108 Mechanic Street
Uxbridge, Uxbridge, L9P 1G8
$899,900
- 1 bedrooms
- 2 bathrooms
- 3 parking
- 1100-1500 sq ft
Listed 40 days ago · MLS® N13764522
About this home
Charming Semi in the Heart of Downtown Uxbridge. Step into a home that beautifully bridges historic character & contemporary living - this meticulously updated 1 3/4 storey semi-detached home with 9' ceilings delivers a loft-inspired lifestyle in a walkable, downtown setting. Perfect for singles or couples craving the open, low-maintenance feel of a downtown Toronto loft, without giving up the charm, space, and privacy of a freestanding home. The main level is designed with flow & function in mind. A large dining room sets the stage for dinner parties and everyday meals alike, while the spacious kitchen with a breakfast area offers plenty of room to cook, gather, and start your mornings. The living room (wiring for electric fireplace in living room - not hooked to main panel) is the true heart of the home, walking out directly to your private back patio - creating that seamless indoor-outdoor connection so many loft-style spaces are known for. Whether you're hosting friends or unwinding solo, this main floor adapts effortlessly to your lifestyle. Upstairs, the entire second floor is dedicated to one incredible primary suite - a true sanctuary. Complete with a private ensuite with heated radiant floors, heated towel rack, & custom double sink vanity system, a bright sitting area, and the convenience of upstairs laundry, this layout is ideal for anyone who wants a dedicated adult retreat rather than a house full of unused bedrooms. Think of it as your own private penthouse level, tailored for modern single or couple living. Enjoy a fully fenced backyard for privacy, a large shed at the side of the house for extra storage or a workshop, & a private driveway. Situated right in downtown Uxbridge, you're steps from charming shops, cafés, restaurants, & everything this vibrant small-town core has to offer - all while enjoying the character and craftsmanship of a true century home. Property line to south goes beyond the wooden fence to the chain link fence behind.
Details
- Type
- Semi-Detached
- Style
- Other
- Size
- 1100-1500 sq ft
- Lot
- 34.71 × 99.06 ft
- Basement
- Partial Basement
- Garage
- None
- Kitchens
- 1
- Property tax
- $3,877 (2026)
- Neighbourhood
- Uxbridge
- Municipality
- Uxbridge
Interior
- Bedrooms
- 1 above ground
- Bathrooms
- 1 × 2-piece (main), 1 × 4-piece (second)
- Rooms
- 5 above ground
- Family room or den
- No
- Fireplace
- No
- Features
- Water Heater Owned
Heating, cooling and services
- Heating
- Forced Air, Gas
- Air conditioning
- Central Air
- Water and sewer
- Sewer
Building and exterior
- Exterior
- Vinyl Siding
- Roof
- Asphalt Shingle
- Foundation
- Stone
- Faces
- South
Parking
- Total parking
- 3
- Driveway and parking
- Private
Lot
- Size
- 34.71 × 99.06 ft
More
- Possession
- 30-90 days, TBA
- Cross street
- Brock St W/Victoria Dr
Rooms
| Room | Level | Size | Features |
|---|---|---|---|
| Dining Room | Main | 4.95 × 4.2 m (16'3" × 13'9") | Cork Floor |
| Kitchen | Main | 4.07 × 3.91 m (13'4" × 12'10") | Cork Floor |
| Living Room | Main | 5 × 3.75 m (16'5" × 12'4") | Cork Floor |
| Primary Bedroom | Second | 4 × 3.11 m (13'1" × 10'2") | 4 Pc Ensuite |
| Sitting | Second | 4.67 × 4.07 m (15'4" × 13'4") | Irregular Room, Combined w/Laundry |
History of this address
1 earlier listing at this address, with sold and leased prices. Create a free account or sign in to see them.
Location
Location is approximate. See nearby homes on the map
Recent sales nearby
See what similar homes within 1 km sold for in the last year. Create a free account or sign in to see them.
The neighbourhood
Getting around Somewhat walkable
No subway, LRT or GO station within a short trip.
Within a 10-minute walk: no grocery stores, 12 cafés and restaurants, 7 parks, 1 pharmacy. Nearest park: Centennial Park (250 m).
Schools nearby
Elementary
- Uxbridge Public School
EQAO: Gr 6 reading 70%, math 30%3 min walk - Quaker Village Public School
EQAO: Gr 6 reading 81%, math 25%16 min walk - Joseph Gould Public School
EQAO: Gr 6 reading 81%, math 36%17 min walk - St. Joseph Catholic School Catholic
EQAO: Gr 6 reading 79%, math 35%17 min walk
Secondary
- Uxbridge Secondary School
EQAO: Gr 9 math 59%, literacy test 90%16 min walk
EQAO: share of students meeting the provincial standard (2024–25). Ontario average: Gr 6 reading 86%, math 51%; Gr 9 math 55%; literacy test 83%.
Closest schools, not school zones. Check which school serves this address with the school board before relying on it.
Who lives here postal area L9P
- Owners / renters
- 83% / 17%
- Median household income
- $114,000
- Average age
- 44
- Children under 15
- 15%
- Homes
- 78% detached, 2% high-rise
- Commute by transit
- 0%
- Population
- 17,383
Languages spoken most at home besides English: Mandarin 0.2%, Spanish 0.2%, Tamil 0.1%, Russian 0.1%.
Flood and conservation No mapped hazard
Not inside a mapped flood plain or regulated area.
Screening maps only. Ask the conservation authority for a property inquiry before relying on this.
Safety
Crime Severity Index for Durham Region (Oshawa/Whitby/Ajax) police: 43 vs 57 for Ontario (2025).
Police-reported figures for the whole police service area, not this street. Rates use the area’s resident population.
Distances are approximate. Places © OpenStreetMap contributors. Neighbourhood figures: Statistics Canada, 2021 Census. School results: EQAO via Ontario Data Catalogue (Open Government Licence – Ontario). Crime Severity Index: Statistics Canada.
Living here
Commute
To Union Station (downtown Toronto): 55 km. Transit times · Driving times
Noise Nothing major nearby
No highway within 500 m, rail line within 300 m, or airport flight path nearby.
Distances from the map, not noise measurements. Visit at rush hour to judge for yourself.
Internet High-speed
50/10 Mbps or faster available here by cable, fibre or DSL (the federal high-speed target).
From the federal broadband map. Check exact speeds and providers for the address.
Roads, rail, airports and planned stations © OpenStreetMap contributors. Internet: Innovation, Science and Economic Development Canada, National Broadband Data.
Listed by RE/MAX ALL-STARS REALTY INC..
Listing information provided by PropTx Innovations Inc. and TRREB; deemed reliable but not guaranteed accurate by PropTx.
Similar homes nearby
See more in Uxbridge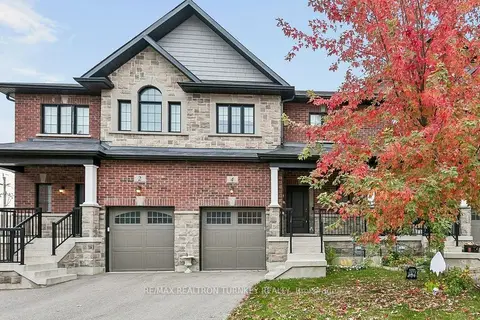
$899,999
3 bd4 ba3 pk1500-2000 ft²
4 Gord Matthews Way
Uxbridge, Uxbridge
Att/Row/Townhouse · MLS® N14086996 · RE/MAX REALTRON TURNKEY REALTY
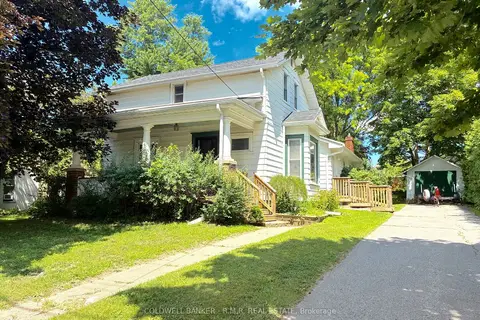
$899,000
3+1 bd3 ba3 pk1500-2000 ft²
35 Main Street S
Uxbridge, Uxbridge
Detached · MLS® N13777842 · COLDWELL BANKER - R.M.R. REAL ESTATE
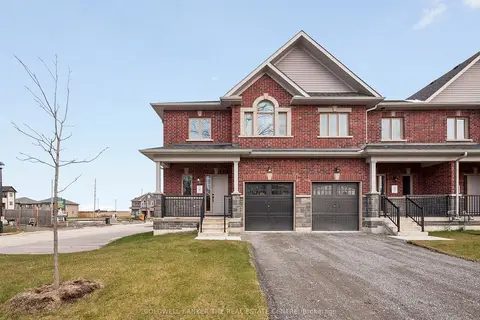
$889,900
3 bd3 ba2 pk1500-2000 ft²
11 Hildred Cushing Way
Uxbridge, Uxbridge
Att/Row/Townhouse · MLS® N13878376 · COLDWELL BANKER THE REAL ESTATE CENTRE
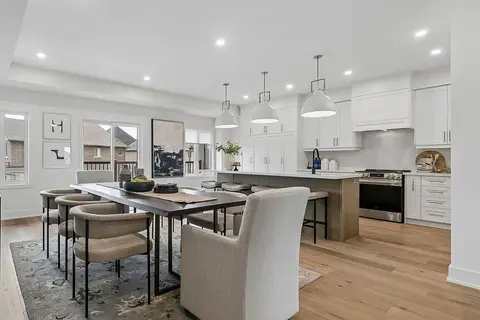
$879,900
3 bd3 ba4 pk2500-3000 ft²
5 Ballinger Way
Uxbridge, Uxbridge
Att/Row/Townhouse · MLS® N13834718 · COLDWELL BANKER THE REAL ESTATE CENTRE
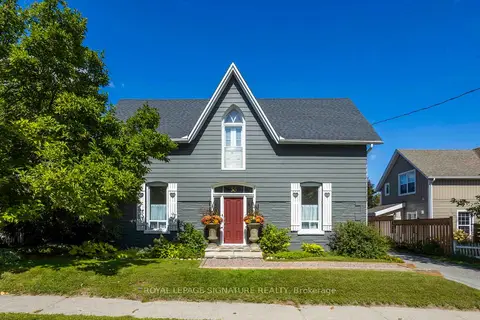
$925,000
3 bd3 ba3 pk2000-2500 ft²
55 Brock Street E
Uxbridge, Uxbridge
Detached · MLS® N13795070 · ROYAL LEPAGE SIGNATURE REALTY
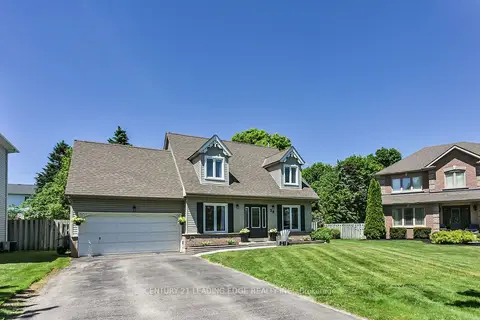
$934,000
3 bd3 ba5 pk1100-1500 ft²
30 McGuire Crescent
Uxbridge, Uxbridge
Detached · MLS® N14031808 · CENTURY 21 LEADING EDGE REALTY INC.
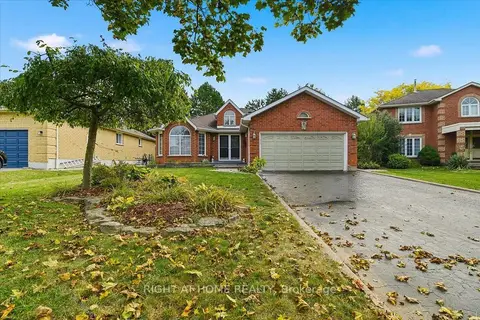
$945,000
3+1 bd3 ba6 pk1100-1500 ft²
5 St John's Court
Uxbridge, Uxbridge
Detached · MLS® N13854828 · RIGHT AT HOME REALTY
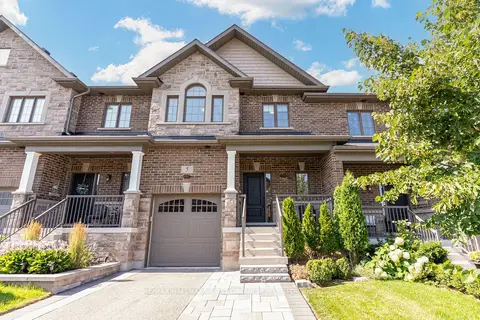
$850,000
3 bd3 ba4 pk1500-2000 ft²
5 Harry Thornton Lane
Uxbridge, Uxbridge
Att/Row/Townhouse · MLS® N13639396 · RE/MAX HALLMARK FIRST GROUP REALTY LTD.