4 Bermuda Court
Rolston, Hamilton, L9C 2J8
$949,000
- 3+2 bedrooms
- 4 bathrooms
- 3 parking
- 1100-1500 sq ft
Listed today · MLS® X14098966
About this home
Welcome to 4 Bermuda Court, Hamilton - an exceptional, city-approved legal two-family home where thoughtful design, custom craftsmanship and extensive renovations come together to create a truly outstanding property. Featuring 5 bedrooms and 4 bathrooms, this beautifully upgraded home offers 3 bedrooms and 2 full bathrooms in the main unit, plus a separate lower-level unit with 2 bedrooms, 1 full bathroom and 1 half bathroom. No detail has been overlooked! The home showcases custom-designed kitchens, custom finishes and carefully selected modern upgrades throughout, complemented by brand-new stainless steel appliances, updated flooring, stylish interior doors and fresh paint. Two fireplaces add warmth and character, while the overall design reflects the care, effort and attention invested in bringing this home to an exceptional standard. Extensive upgrades include a new furnace and air conditioning system, all-new ductwork, updated plumbing throughout, an upgraded 1-inch municipal water supply line, ESA-certified electrical work and two separate hydro meters. Additional highlights include a separate side entrance, a newly completed concrete driveway, a single-car garage and an EV charger. Perfect for multi-generational families, investors or homeowners seeking additional rental income, this move-in-ready property offers the flexibility to live in one unit while renting the other. A rare opportunity to own a meticulously renovated legal two-family home where quality, functionality and custom details come together. A must-see property offering exceptional versatility and value!
Details
- Type
- Detached
- Style
- Backsplit 4
- Size
- 1100-1500 sq ft
- Lot
- 100 × 50.01 ft
- Basement
- Full, Finished
- Garage
- Attached
- Kitchens
- 2
- Property tax
- $5,285 (2025)
- Neighbourhood
- Rolston
- Municipality
- Hamilton
- Price per sq ft
- $730 (15% above detached houses in Rolston, $635)
Interior
- Bedrooms
- 3 above ground + 2 below
- Bathrooms
- 1 × 3-piece (main), 1 × 3-piece (main), 1 × 2-piece (lower), 1 × 3-piece (basement)
- Kitchens
- 2 (1 below ground)
- Rooms
- 3 above ground + 2 below
- Family room or den
- No
- Fireplace
- Electric
- Features
- Auto Garage Door Remote, Floor Drain, In-Law Suite, On Demand Water Heater, Upgraded Insulation
Heating, cooling and services
- Heating
- Forced Air, Gas
- Air conditioning
- Central Air
- Water and sewer
- Sewer
Building and exterior
- Style
- Backsplit 4
- Exterior
- Brick, Concrete
- Roof
- Asphalt Shingle
- Foundation
- Brick
- Faces
- South
Parking
- Garage spaces
- 1
- Total parking
- 3
Lot
- Size
- 100 × 50.01 ft
More
- Possession
- Immediate
- Cross street
- West 5th street to Marlowe Drive to left on Mountbatten Drive to right on Bermuda Court
Location
Location is approximate. See nearby homes on the map
Recent sales nearby
See what similar homes within 1 km sold for in the last year. Create a free account or sign in to see them.
The neighbourhood
Getting around Very walkable
- 🚆 Hamilton GO Centre3.2 km
Within a 10-minute walk: 3 grocery stores, 15 cafés and restaurants, 6 parks, 3 pharmacies. Nearest grocery: No Frills (600 m). Nearest park: Mohawk/Sanitorium Parkette (300 m).
Schools nearby
Elementary
- Westwood Junior Public School
EQAO: Gr 3 reading 65%, math 46%4 min walk - École élémentaire catholique Monseigneur-de-Laval French
EQAO: Gr 6 reading 96%, math 35%10 min walk - Buchanan Park School
EQAO: Gr 6 reading 88%, math 62%12 min walk - Annunciation of Our Lord Catholic Elementary School Catholic
EQAO: Gr 6 reading 70%, math 33%12 min walk
Secondary
- Westmount Secondary School
EQAO: Gr 9 math 66%, literacy test 95%7 min walk - Westview Middle School8 min walk
- Hillfield Strathallan College Private1.3 km
EQAO: share of students meeting the provincial standard (2024–25). Ontario average: Gr 6 reading 86%, math 51%; Gr 9 math 55%; literacy test 83%.
Closest schools, not school zones. Check which school serves this address with the school board before relying on it.
Who lives here postal area L9C
- Owners / renters
- 71% / 29%
- Median household income
- $92,000
- Average age
- 42
- Children under 15
- 15%
- Homes
- 62% detached, 10% high-rise
- Commute by transit
- 7%
- Population
- 41,202
Languages spoken most at home besides English: Arabic 2.4%, Spanish 1.5%, Italian 1.3%, Mandarin 1.1%.
Flood and conservation No mapped hazard
Not inside a mapped flood plain or regulated area in Niagara Peninsula Conservation’s mapping.
Screening maps only. Ask the conservation authority for a property inquiry before relying on this.
Safety
Crime Severity Index for Hamilton police: 62 vs 57 for Ontario (2025).
Police-reported figures for the whole police service area, not this street. Rates use the area’s resident population.
Distances are approximate. Places © OpenStreetMap contributors. Neighbourhood figures: Statistics Canada, 2021 Census. School results: EQAO via Ontario Data Catalogue (Open Government Licence – Ontario). Flood and regulation mapping: Niagara Peninsula Conservation open data. Crime Severity Index: Statistics Canada.
Living here
Commute
To downtown Hamilton: 3 km. Transit times · Driving times
Noise Nothing major nearby
No highway within 500 m, rail line within 300 m, or airport flight path nearby.
Distances from the map, not noise measurements. Visit at rush hour to judge for yourself.
Internet High-speed
50/10 Mbps or faster available here by cable, fibre or DSL (the federal high-speed target).
From the federal broadband map. Check exact speeds and providers for the address.
Short-term rentals
Only in your principal residence, with a City business licence (since December 2023).
Roads, rail, airports and planned stations © OpenStreetMap contributors. Internet: Innovation, Science and Economic Development Canada, National Broadband Data.
Listed by BRIDGECAN REALTY CORP..
Listing information provided by PropTx Innovations Inc. and TRREB; deemed reliable but not guaranteed accurate by PropTx.
Similar homes nearby
See more in Hamilton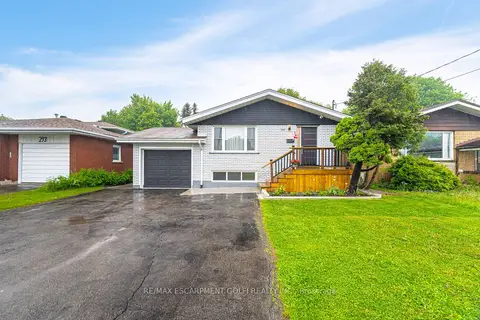
$785,000
Reduced $10,000
3+4 bd3 ba7 pk1100-1500 ft²
297 Mohawk Road W
Rolston, Hamilton
Detached · MLS® X13563488 · RE/MAX ESCARPMENT GOLFI REALTY INC.
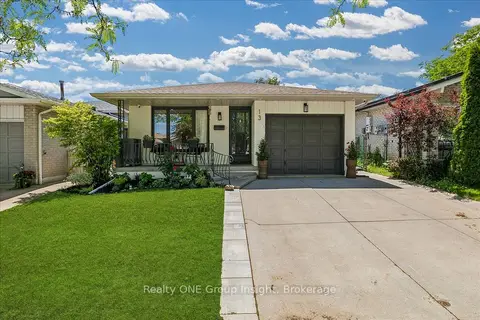
$949,000
3 bd2 ba3 pk2000-2500 ft²
13 Salina Place
Stoney Creek, Hamilton
Detached · MLS® X13455502 · Realty ONE Group Insight
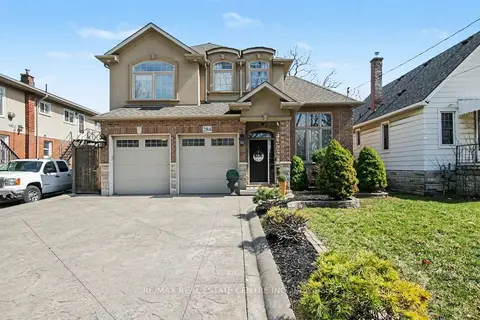
$949,000
4+1 bd4 ba4 pk2000-2500 ft²
284 Normanhurst Avenue
Normanhurst, Hamilton
Detached · MLS® X13618784 · RE/MAX REAL ESTATE CENTRE INC.
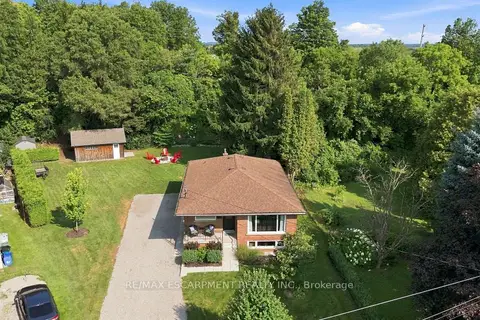
$949,000
Reduced $90,000
3+1 bd2 ba6 pk1100-1500 ft²
10 Taylor Crescent
Greensville, Hamilton
Detached · MLS® X13659932 · RE/MAX ESCARPMENT REALTY INC.
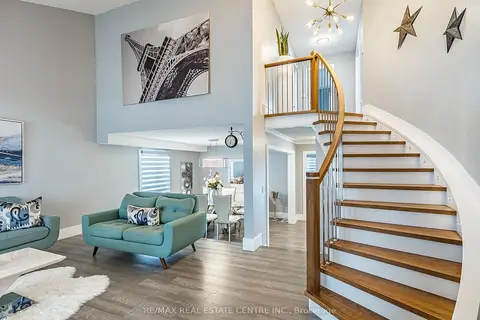
$949,000
3+1 bd3 ba6 pk2000-2500 ft²
114 Parkwood Crescent
Thorner, Hamilton
Detached · MLS® X13764084 · RE/MAX REAL ESTATE CENTRE INC.
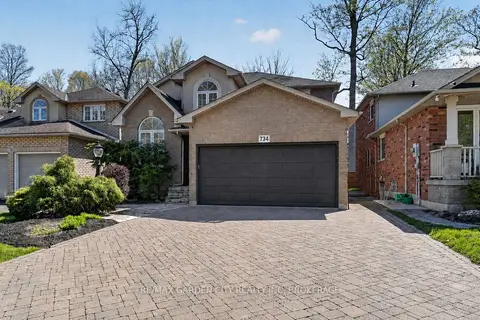
$949,000
3+1 bd4 ba4 pk2000-2500 ft²
734 Brigadoon Drive
Gourley, Hamilton
Detached · MLS® X13784212 · RE/MAX GARDEN CITY REALTY INC, BROKERAGE
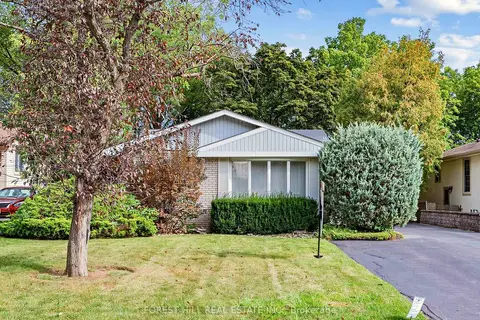
$949,000
3 bd2 ba6 pk1100-1500 ft²
56 Little John Road
Dundas, Hamilton
Detached · MLS® X13798844 · FOREST HILL REAL ESTATE INC.
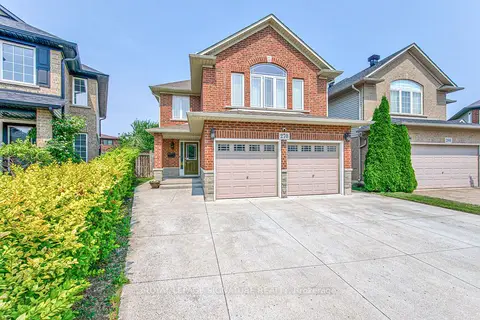
$949,000
Reduced $25,900
4+1 bd4 ba8 pk2000-2500 ft²
270 Springvalley Crescent
Gourley, Hamilton
Detached · MLS® X13818414 · ROYAL LEPAGE SIGNATURE REALTY