4 3rd Side Road S
1035 - OM Old Milton, Milton, L9T 2W4
$995,000
Reduced $104,000 from $1,099,000
- 5 bedrooms
- 3 bathrooms
- 4 parking
- 2500-3000 sq ft
Listed 53 days ago · MLS® W13719638
About this home
Discover an exceptional opportunity in the thriving community of Milton Heights ! Own a rare 1/3 Acre Lot across from Kelso ! Ideal for a live in, investment or development opportunity in growing Milton .Benefit from flexible zoning, allowing for potential land assembly or a custom home. Potential rental income from upper and lower units. Enjoy the convenience of nearby schools, shopping, dining, and entertainment. Easy Access To Major Highways, Public Transportation and GO transit. The property includes a spacious backyard, an over-sized shed perfect for various uses including a workshop or storage for trailers, small boats, motorcycles, seadoos, lawn tractor, etc. Create a backyard oasis with ample space for a pool, cabana, hot tub, fire pit, etc. Parking for four cars in the driveway! Experience the best of urban living in a growing neighborhood ! Don't miss out on this one of a kind property !
Details
- Type
- Detached
- Style
- 2-Storey
- Age
- 51-99 years
- Size
- 2500-3000 sq ft
- Lot
- 126 × 108 ft
- Basement
- Unfinished
- Garage
- None
- Kitchens
- 2
- Property tax
- $4,395 (2025)
- Neighbourhood
- 1035 - OM Old Milton
- Municipality
- Milton
- Price per sq ft
- $362 (48% below detached houses in 1035 - OM Old Milton, $699)
Interior
- Bedrooms
- 5 above ground
- Bathrooms
- 1 × 4-piece (upper), 1 × 4-piece (main), 1 × 2-piece (main)
- Rooms
- 13 above ground
- Family room or den
- Yes
- Fireplace
- No
Heating, cooling and services
- Heating
- Forced Air, Gas
- Air conditioning
- Central Air
- Water and sewer
- Septic
Building and exterior
- Style
- 2-Storey
- Exterior
- Aluminum Siding
- Roof
- Asphalt Shingle
- Foundation
- Concrete Block
- Age
- 51-99 years
- Faces
- South
Parking
- Total parking
- 4
Lot
- Size
- 126 × 108 ft
More
- Possession
- 90+ days
- Cross street
- Old Tremaine Rd / 3rd Side Rd
Rooms
| Room | Level | Size | Features |
|---|---|---|---|
| Bedroom | Upper | 3.35 × 3.05 m (11' × 10') | Large Closet |
| Bedroom 2 | Upper | 3.35 × 2.74 m (11' × 9') | Large Closet |
| Bedroom 3 | Upper | 3.35 × 3.05 m (11' × 10') | Large Closet |
| Laundry | Upper | 1.52 × 2.13 m (5' × 7') | |
| Kitchen | Upper | 5.79 × 3.35 m (19' × 11') | Breakfast Bar |
| Family Room | Upper | 4.27 × 3.35 m (14' × 11') | |
| Primary Bedroom | Main | 4.57 × 2.44 m (15' × 8') | Large Closet |
| Bedroom 2 | Main | 3.05 × 2.44 m (10' × 8') | Large Closet |
| Family Room | Main | 5.49 × 3.05 m (18' × 10') | |
| Laundry | Main | 2.44 × 1.83 m (8' × 6') | |
| Kitchen | Main | 3.96 × 3.35 m (13' × 11') | Breakfast Area |
| Furnace Room | Basement | 3.66 × 3.05 m (12' × 10') |
Location
Location is approximate. See nearby homes on the map
Recent sales nearby
See what similar homes within 1 km sold for in the last year. Create a free account or sign in to see them.
The neighbourhood
Getting around Car-dependent
- 🚆 Milton GO5.0 km
Within a 10-minute walk: no grocery stores, 0 cafés and restaurants, 1 park. Nearest park: Country Heritage Park (700 m).
Who lives here postal area L9T
- Owners / renters
- 83% / 17%
- Median household income
- $126,000
- Average age
- 35
- Children under 15
- 24%
- Homes
- 53% detached, 6% high-rise
- Commute by transit
- 4%
- Population
- 110,956
Languages spoken most at home besides English: Urdu 6.1%, Arabic 2.2%, Spanish 1.5%, Punjabi (Panjabi) 1.1%.
Flood and conservation No mapped hazard
Not inside a mapped flood plain or regulated area in Credit Valley Conservation’s mapping.
Screening maps only. Ask the conservation authority for a property inquiry before relying on this.
Safety
Crime Severity Index for Halton Region (Oakville/Burlington) police: 31 vs 57 for Ontario (2025).
Police-reported figures for the whole police service area, not this street. Rates use the area’s resident population.
Distances are approximate. Places © OpenStreetMap contributors. Neighbourhood figures: Statistics Canada, 2021 Census. Flood and regulation mapping: Credit Valley Conservation open data. Crime Severity Index: Statistics Canada.
Living here
Commute
To Union Station (downtown Toronto): 46 km. Transit times · Driving times
Noise Nothing major nearby
No highway within 500 m, rail line within 300 m, or airport flight path nearby.
Distances from the map, not noise measurements. Visit at rush hour to judge for yourself.
Internet High-speed
50/10 Mbps or faster available here by cable, fibre or DSL (the federal high-speed target).
From the federal broadband map. Check exact speeds and providers for the address.
Roads, rail, airports and planned stations © OpenStreetMap contributors. Internet: Innovation, Science and Economic Development Canada, National Broadband Data.
Listed by CIRCLE REAL ESTATE.
Listing information provided by PropTx Innovations Inc. and TRREB; deemed reliable but not guaranteed accurate by PropTx.
Similar homes nearby
See more in Milton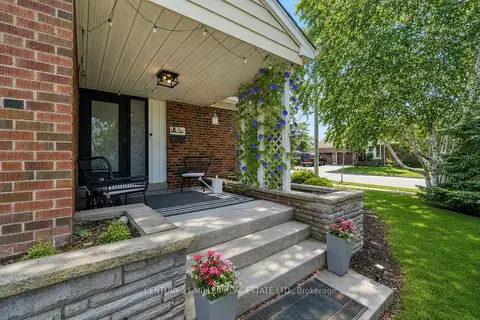
$998,000
Reduced $20,800
2+2 bd3 ba6 pk1100-1500 ft²
248 Kingsleigh Court
1035 - OM Old Milton, Milton
Detached · MLS® W13680864 · CENTURY 21 MILLER REAL ESTATE LTD.
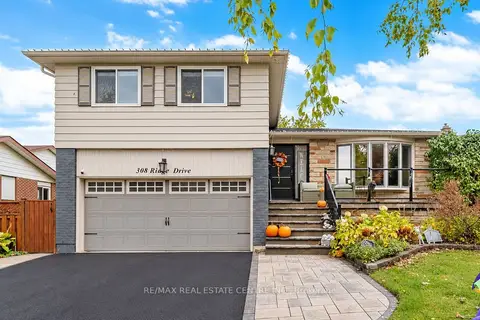
$979,900
3 bd3 ba6 pk1500-2000 ft²
308 Ridge Drive
1035 - OM Old Milton, Milton
Detached · MLS® W14086056 · RE/MAX REAL ESTATE CENTRE INC.
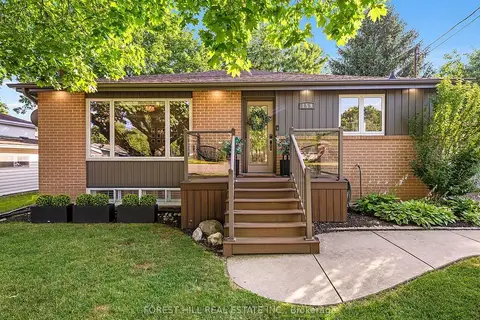
$1,029,900
Reduced $20,000
2+2 bd2 ba3 pk700-1100 ft²
159 Robinwood Crescent
1035 - OM Old Milton, Milton
Detached · MLS® W13588950 · FOREST HILL REAL ESTATE INC.
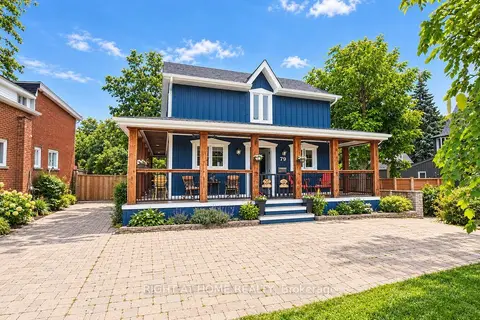
$949,900
3 bd2 ba8 pk1500-2000 ft²
79 Commercial Street
1035 - OM Old Milton, Milton
Detached · MLS® W13827098 · RIGHT AT HOME REALTY
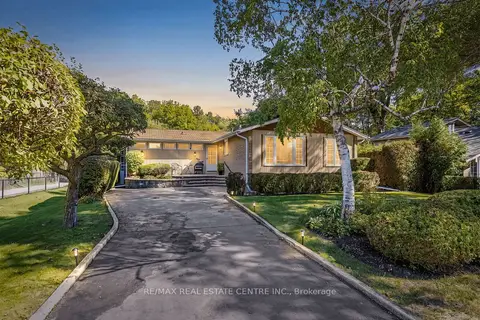
$899,000
2+2 bd3 ba4 pk1500-2000 ft²
391 Bell Street
1035 - OM Old Milton, Milton
Detached · MLS® W13829006 · RE/MAX REAL ESTATE CENTRE INC.
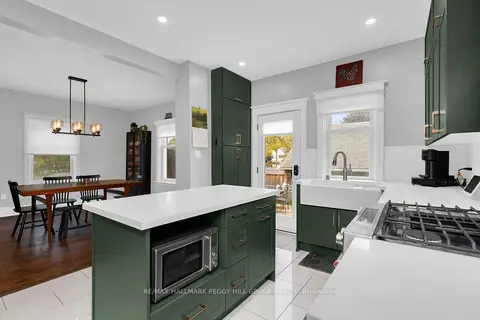 New
$899,000
3 bd2 ba4 pk1500-2000 ft²
36 Commercial Street
1035 - OM Old Milton, Milton
Detached · MLS® W14093718 · RE/MAX HALLMARK PEGGY HILL GROUP REALTY
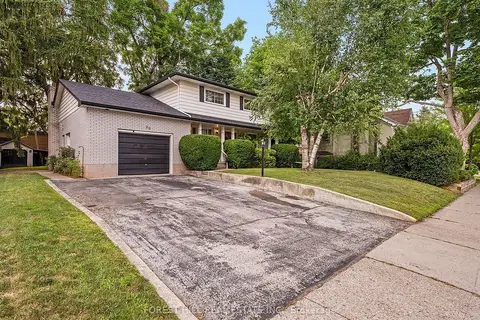
$1,099,000
Reduced $100,900
4 bd3 ba5 pk1500-2000 ft²
29 Mary Street
1035 - OM Old Milton, Milton
Detached · MLS® W13664442 · FOREST HILL REAL ESTATE INC.
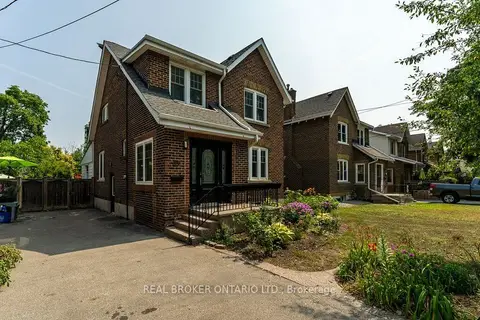
$889,900
Reduced $40,000
3 bd2 ba2 pk1500-2000 ft²
39 Court Street N
1035 - OM Old Milton, Milton
Detached · MLS® W13767482 · REAL BROKER ONTARIO LTD.