39 Court Street N
1035 - OM Old Milton, Milton, L9T 2S2
$889,900
Reduced $40,000 from $929,900
- 3 bedrooms
- 2 bathrooms
- 2 parking
- 1500-2000 sq ft
Listed 40 days ago · MLS® W13767482
About this home
Modern elegance meets historic soul in the heart of Old Milton. Tucked away on a quiet, low-traffic street in one of the town's most coveted neighbourhoods, this extensively updated century home offers a rare blend of timeless character and contemporary luxury. Inside, rich heritage trim and original architectural details create a warm, inviting atmosphere, paired seamlessly with sleek engineered hardwood floors across the main level. The heart of the home is a stylish, kitchen featuring a brand-new backsplash, modern appliances, and refined cabinetry. Designed for both grand hosting and casual living, the main floor boasts a formal living room alongside a separate, sun-drenched family room overlooking the property. Step outside to your private, fully fenced backyard-a serene oasis perfect for summer gatherings or quiet morning coffee. Located just steps from downtown Old Milton's boutique shops, cafes, and fine dining, as well as top-rated schools and fast transit routes, this turn-key property is an exceptional opportunity for buyers seeking luxury, location, and community.
Details
- Type
- Detached
- Style
- 2-Storey
- Age
- 100+ years
- Size
- 1500-2000 sq ft
- Lot
- 40 × 130 ft
- Basement
- Unfinished
- Garage
- None
- Kitchens
- 1
- Property tax
- $3,808 (2025)
- Neighbourhood
- 1035 - OM Old Milton
- Municipality
- Milton
- Price per sq ft
- $509 (23% below detached houses in 1035 - OM Old Milton, $664)
Interior
- Bedrooms
- 3 above ground
- Bathrooms
- 1 × 2-piece (main), 1 × 4-piece (second)
- Rooms
- 8 above ground
- Family room or den
- Yes
- Fireplace
- No
- Features
- Carpet Free
Heating, cooling and services
- Heating
- Forced Air, Gas
- Air conditioning
- Central Air
- Water and sewer
- Sewer
Building and exterior
- Style
- 2-Storey
- Exterior
- Brick
- Roof
- Asphalt Shingle
- Foundation
- Concrete
- Age
- 100+
- Faces
- East
Parking
- Total parking
- 2
- Driveway and parking
- Private
Lot
- Size
- 40 × 130 ft
More
- Possession
- Immediate
- Nearby
- Arts Centre, Cul de Sac/Dead End, Fenced Yard, Hospital, Public Transit, School
- Cross street
- Court St. N& Main St.
Rooms
| Room | Level | Size | Features |
|---|---|---|---|
| Foyer | Main | 2.92 × 2.91 m (9'7" × 9'7") | |
| Living Room | Main | 4.88 × 3.64 m (16' × 11'11") | Combined w/Dining, Hardwood Floor |
| Dining Room | Main | 3.66 × 3.32 m (12' × 10'11") | Renovated, Vinyl Floor |
| Kitchen | Main | 3.63 × 3.35 m (11'11" × 11') | Combined w/Living, Hardwood Floor |
| Family Room | Main | 7.04 × 3.46 m (23'1" × 11'4") | Combined w/Sunroom, Laminate |
| Primary Bedroom | Second | 3.73 × 3.68 m (12'3" × 12'1") | Hardwood Floor |
| Bedroom 2 | Second | 3.95 × 3.68 m (13' × 12'1") | Hardwood Floor |
| Bedroom 3 | Second | 279 × 3.07 m (915'4" × 10'1") | Hardwood Floor |
| Utility Room | Basement | 5.07 × 3.64 m (16'8" × 11'11") | |
| Other | Basement | 3.61 × 3.54 m (11'10" × 11'7") | |
| Other | Basement | 6.71 × 3.29 m (22' × 10'10") |
History of this address
4 earlier listings at this address, with sold and leased prices. Create a free account or sign in to see them.
Location
Location is approximate. See nearby homes on the map
Recent sales nearby
See what similar homes within 1 km sold for in the last year. Create a free account or sign in to see them.
The neighbourhood
Getting around Walkable
- 🚆 Milton GO1.4 km
Within a 10-minute walk: 1 grocery store, 30 cafés and restaurants, 7 parks, 4 pharmacies. Nearest grocery: Sargent Farms (500 m). Nearest park: Centennial Park (400 m).
Schools nearby
Elementary
- Holy Rosary Catholic Elementary School Catholic
EQAO: Gr 6 reading 88%, math 40%6 min walk - Tarbiyah Elementary School Private7 min walk
- Martin Street Public School
EQAO: Gr 6 reading 91%, math 44%10 min walk - Stirling Montessori Academy Private12 min walk
Secondary
- W. I. Dick Middle School12 min walk
- Milton District High School
EQAO: Gr 9 math 65%, literacy test 92%1.5 km
EQAO: share of students meeting the provincial standard (2024–25). Ontario average: Gr 6 reading 86%, math 51%; Gr 9 math 55%; literacy test 83%.
Closest schools, not school zones. Check which school serves this address with the school board before relying on it.
Who lives here postal area L9T
- Owners / renters
- 83% / 17%
- Median household income
- $126,000
- Average age
- 35
- Children under 15
- 24%
- Homes
- 53% detached, 6% high-rise
- Commute by transit
- 4%
- Population
- 110,956
Languages spoken most at home besides English: Urdu 6.1%, Arabic 2.2%, Spanish 1.5%, Punjabi (Panjabi) 1.1%.
Flood and conservation No mapped hazard
Not inside a mapped flood plain or regulated area in Credit Valley Conservation’s mapping.
Screening maps only. Ask the conservation authority for a property inquiry before relying on this.
Safety
Crime Severity Index for Halton Region (Oakville/Burlington) police: 31 vs 57 for Ontario (2025).
Police-reported figures for the whole police service area, not this street. Rates use the area’s resident population.
Distances are approximate. Places © OpenStreetMap contributors. Neighbourhood figures: Statistics Canada, 2021 Census. School results: EQAO via Ontario Data Catalogue (Open Government Licence – Ontario). Flood and regulation mapping: Credit Valley Conservation open data. Crime Severity Index: Statistics Canada.
Living here
Commute
To Union Station (downtown Toronto): 43 km. Transit times · Driving times
Noise 1 source nearby
- 🚆 Rail line (Galt Subdivision)100 m
Distances from the map, not noise measurements. Visit at rush hour to judge for yourself.
Internet High-speed
50/10 Mbps or faster available here by cable, fibre or DSL (the federal high-speed target).
From the federal broadband map. Check exact speeds and providers for the address.
Roads, rail, airports and planned stations © OpenStreetMap contributors. Internet: Innovation, Science and Economic Development Canada, National Broadband Data.
Listed by REAL BROKER ONTARIO LTD..
Listing information provided by PropTx Innovations Inc. and TRREB; deemed reliable but not guaranteed accurate by PropTx.
Similar homes nearby
See more in Milton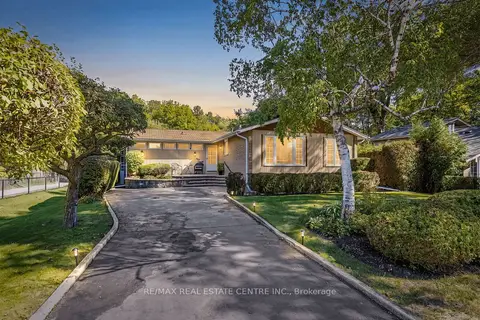
$899,000
2+2 bd3 ba4 pk1500-2000 ft²
391 Bell Street
1035 - OM Old Milton, Milton
Detached · MLS® W13829006 · RE/MAX REAL ESTATE CENTRE INC.
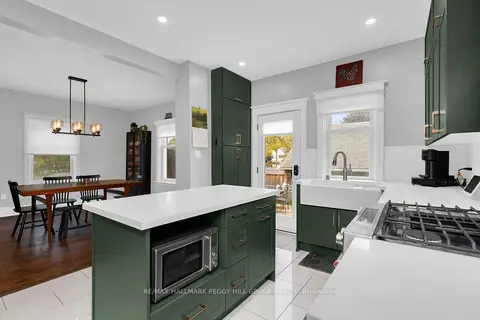 New
$899,000
3 bd2 ba4 pk1500-2000 ft²
36 Commercial Street
1035 - OM Old Milton, Milton
Detached · MLS® W14093718 · RE/MAX HALLMARK PEGGY HILL GROUP REALTY
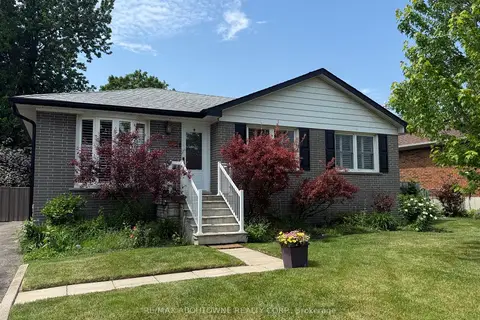
$859,900
3+1 bd2 ba3 pk700-1100 ft²
134 Wakefield Road
1035 - OM Old Milton, Milton
Detached · MLS® W13762868 · RE/MAX ABOUTOWNE REALTY CORP.
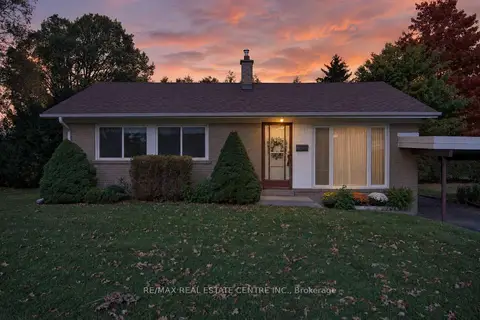
$859,900
3 bd1 ba6 pk700-1100 ft²
226 Elmwood Crescent
1035 - OM Old Milton, Milton
Detached · MLS® W14011950 · RE/MAX REAL ESTATE CENTRE INC.
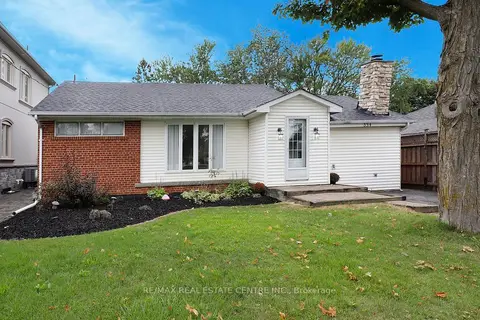
$849,900
Reduced $40,000
3+1 bd2 ba6 pk1100-1500 ft²
354 W Martin Street SE
1035 - OM Old Milton, Milton
Detached · MLS® W13766456 · RE/MAX REAL ESTATE CENTRE INC.
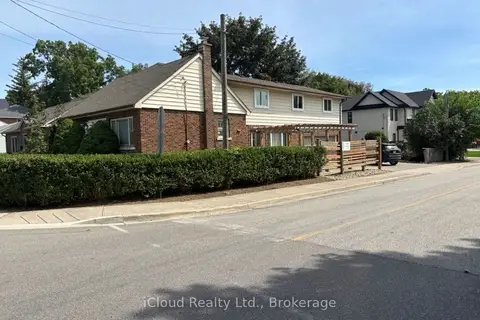
$829,900
Reduced $69,100
4+2 bd4 ba4 pk2000-2500 ft²
320 Pine Street
1035 - OM Old Milton, Milton
Duplex · MLS® W13762998 · iCloud Realty Ltd.
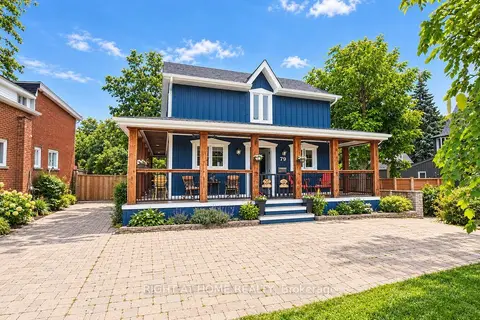
$949,900
3 bd2 ba8 pk1500-2000 ft²
79 Commercial Street
1035 - OM Old Milton, Milton
Detached · MLS® W13827098 · RIGHT AT HOME REALTY
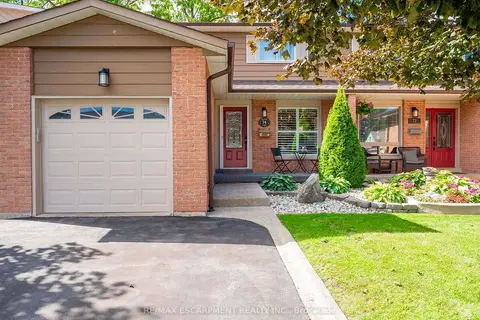
$819,900
3 bd2 ba3 pk1100-1500 ft²
74 Maiden Lane
1035 - OM Old Milton, Milton
Semi-Detached · MLS® W13873250 · RE/MAX ESCARPMENT REALTY INC.