391 Bell Street
1035 - OM Old Milton, Milton, L9T 2B2
$899,000
- 2+2 bedrooms
- 3 bathrooms
- 4 parking
- 1500-2000 sq ft
Listed 25 days ago · MLS® W13829006
About this home
A LOT OF OPPORTUNITY with this Fantastic Property! Prime 65 x 125 ft ravine lot. Charming detached bungalow in the prestigious Old Milton/Bronte Meadows neighbourhood, offering pristine curb appeal and a warm, functional layout. The open-concept living and dining rooms offer a great space to entertain, anchored by a statement fireplace, while the bright kitchen sits conveniently next to the dining room with stainless steel appliances and ample counter and cupboard space. Lots of windows throughout bring in natural sunlight. The cozy family room, with its own brick fireplace and a walkout to the backyard, leads to the real showstopper: your own private retreat out back. This property backs directly onto ravine/parkland, surrounded by trees and greenery, giving a level of privacy and tranquility that's increasingly rare. No rear neighbours, just towering trees, birdsong, and peaceful quiet. The backyard oasis also features an in-ground pool, a deck, and beautiful landscaping. The main floor offers 2 spacious bedrooms and 2 full bathrooms, including a primary with a walk-in closet and its own private deck, perfect for reading and relaxing. The spacious basement adds a secondary living space with 2 additional bedrooms and a convenient 2-piece bathroom. A very well-kept home that shows true pride of ownership, move-in ready and a great fit for downsizers or small families. Leave the chaos behind. This is small town charm at its best, no hustle and bustle, just peaceful tree-lined streets, yet still close to all essential amenities: steps to Bronte Meadows Park, great schools, shopping, major highways, Milton GO Station, Milton District Hospital, and restaurants. Milton is a vibrant, fast-growing town high in demand, and this home sits in a transitioning neighbourhood surrounded by newly built custom homes. Build your own custom dream home, downsize, or renovate and restore this beautiful bungalow.
Details
- Type
- Detached
- Style
- Bungalow
- Size
- 1500-2000 sq ft
- Lot
- 60 × 125 ft
- Basement
- Finished
- Garage
- None
- Kitchens
- 1
- Property tax
- $4,888 (2026)
- Neighbourhood
- 1035 - OM Old Milton
- Municipality
- Milton
- Price per sq ft
- $514 (23% below detached houses in 1035 - OM Old Milton, $664)
Interior
- Bedrooms
- 2 above ground + 2 below
- Bathrooms
- 1 × 5-piece (main), 1 × 4-piece (main), 1 × 2-piece (basement)
- Rooms
- 5 above ground + 3 below
- Family room or den
- Yes
- Fireplace
- Family Room, Living Room, Natural Gas, Wood
- Features
- Primary Bedroom - Main Floor
Heating, cooling and services
- Heating
- Forced Air, Gas
- Air conditioning
- Central Air
- Water and sewer
- Sewer
Building and exterior
- Style
- Bungalow
- Exterior
- Brick
- Roof
- Asphalt Shingle
- Foundation
- Concrete
- Faces
- West
- Pool
- Inground
- Outdoor
- Deck, Landscaped
Parking
- Total parking
- 4
Lot
- Size
- 60 × 125 ft
More
- Possession
- TBD
- Nearby
- Fenced Yard, Park, Wooded/Treed, Ravine
- Cross street
- Meadowbrook Dr / Bell St
Rooms
| Room | Level | Size | Features |
|---|---|---|---|
| Living Room | Main | 6.83 × 3.67 m (22'5" × 12') | Laminate, Fireplace, Open Concept |
| Dining Room | Main | 3.11 × 2.61 m (10'2" × 8'7") | Laminate, Open Concept, Large Window |
| Kitchen | Main | 4.44 × 2.96 m (14'7" × 9'9") | Laminate, Stainless Steel Appl, Open Concept |
| Family Room | Main | 4.97 × 3.52 m (16'4" × 11'7") | Laminate, Fireplace, W/O To Deck |
| Primary Bedroom | Main | 5.37 × 3.31 m (17'7" × 10'10") | Laminate, Walk-In Closet(s), W/O To Yard |
| Bedroom | Main | 3.1 × 2.98 m (10'2" × 9'9") | Laminate, Closet, Large Window |
| Recreation | Basement | 3.98 × 3.07 m (13'1" × 10'1") | Broadloom |
| Bedroom | Basement | 3.65 × 3.58 m (12' × 11'9") | Broadloom |
| Bedroom | Basement | 3.65 × 2.93 m (12' × 9'7") | Broadloom |
History of this address
1 earlier listing at this address, with sold and leased prices. Create a free account or sign in to see them.
Location
Location is approximate. See nearby homes on the map
Recent sales nearby
See what similar homes within 1 km sold for in the last year. Create a free account or sign in to see them.
The neighbourhood
Getting around Walkable
- 🚆 Milton GO2.2 km
Within a 10-minute walk: 1 grocery store, 11 cafés and restaurants, 3 parks, 4 pharmacies. Nearest grocery: La Rose Italian Bakery (500 m). Nearest park: Bronte Meadows Park (250 m).
Schools nearby
Elementary
- Building Blocks Montessori and Preschool Private8 min walk
- Our Lady of Victory Catholic Elementary School Catholic
EQAO: Gr 6 reading 78%, math 61%9 min walk - J. M. Denyes Public School
EQAO: Gr 3 reading 64%, math 53%9 min walk - Escarpment View Public School
EQAO: Gr 6 reading 95%, math 63%15 min walk
Secondary
- Milton District High School
EQAO: Gr 9 math 65%, literacy test 92%5 min walk
EQAO: share of students meeting the provincial standard (2024–25). Ontario average: Gr 6 reading 86%, math 51%; Gr 9 math 55%; literacy test 83%.
Closest schools, not school zones. Check which school serves this address with the school board before relying on it.
Who lives here postal area L9T
- Owners / renters
- 83% / 17%
- Median household income
- $126,000
- Average age
- 35
- Children under 15
- 24%
- Homes
- 53% detached, 6% high-rise
- Commute by transit
- 4%
- Population
- 110,956
Languages spoken most at home besides English: Urdu 6.1%, Arabic 2.2%, Spanish 1.5%, Punjabi (Panjabi) 1.1%.
Flood and conservation No mapped hazard
Not inside a mapped flood plain or regulated area in Credit Valley Conservation’s mapping.
Screening maps only. Ask the conservation authority for a property inquiry before relying on this.
Safety
Crime Severity Index for Halton Region (Oakville/Burlington) police: 31 vs 57 for Ontario (2025).
Police-reported figures for the whole police service area, not this street. Rates use the area’s resident population.
Distances are approximate. Places © OpenStreetMap contributors. Neighbourhood figures: Statistics Canada, 2021 Census. School results: EQAO via Ontario Data Catalogue (Open Government Licence – Ontario). Flood and regulation mapping: Credit Valley Conservation open data. Crime Severity Index: Statistics Canada.
Living here
Commute
To Union Station (downtown Toronto): 43 km. Transit times · Driving times
Noise Nothing major nearby
No highway within 500 m, rail line within 300 m, or airport flight path nearby.
Distances from the map, not noise measurements. Visit at rush hour to judge for yourself.
Internet High-speed
50/10 Mbps or faster available here by cable, fibre or DSL (the federal high-speed target).
From the federal broadband map. Check exact speeds and providers for the address.
Roads, rail, airports and planned stations © OpenStreetMap contributors. Internet: Innovation, Science and Economic Development Canada, National Broadband Data.
Listed by RE/MAX REAL ESTATE CENTRE INC..
Listing information provided by PropTx Innovations Inc. and TRREB; deemed reliable but not guaranteed accurate by PropTx.
Similar homes nearby
See more in Milton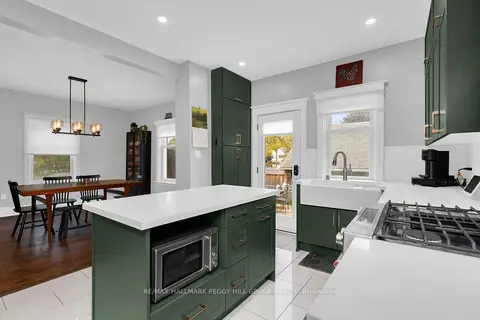 New
$899,000
3 bd2 ba4 pk1500-2000 ft²
36 Commercial Street
1035 - OM Old Milton, Milton
Detached · MLS® W14093718 · RE/MAX HALLMARK PEGGY HILL GROUP REALTY
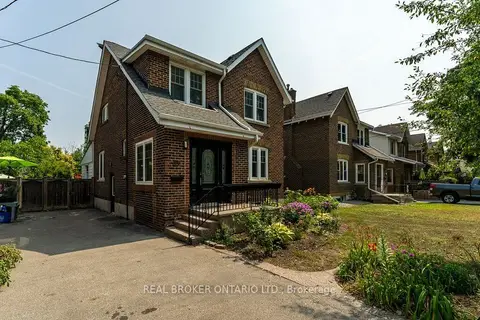
$889,900
Reduced $40,000
3 bd2 ba2 pk1500-2000 ft²
39 Court Street N
1035 - OM Old Milton, Milton
Detached · MLS® W13767482 · REAL BROKER ONTARIO LTD.
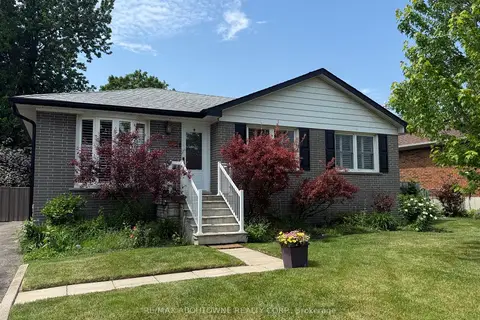
$859,900
3+1 bd2 ba3 pk700-1100 ft²
134 Wakefield Road
1035 - OM Old Milton, Milton
Detached · MLS® W13762868 · RE/MAX ABOUTOWNE REALTY CORP.
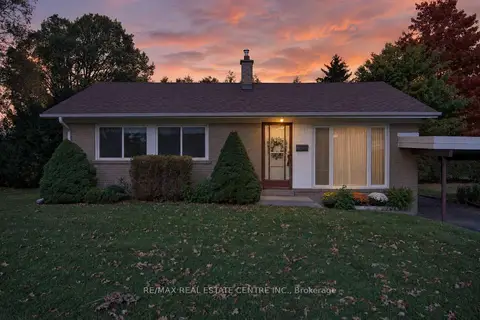
$859,900
3 bd1 ba6 pk700-1100 ft²
226 Elmwood Crescent
1035 - OM Old Milton, Milton
Detached · MLS® W14011950 · RE/MAX REAL ESTATE CENTRE INC.
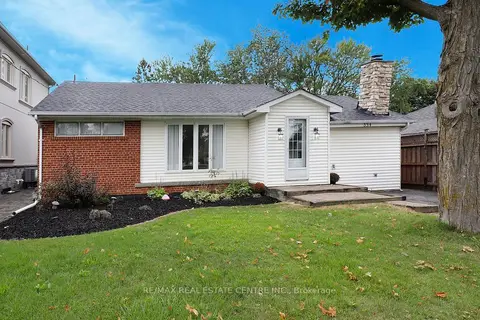
$849,900
Reduced $40,000
3+1 bd2 ba6 pk1100-1500 ft²
354 W Martin Street SE
1035 - OM Old Milton, Milton
Detached · MLS® W13766456 · RE/MAX REAL ESTATE CENTRE INC.
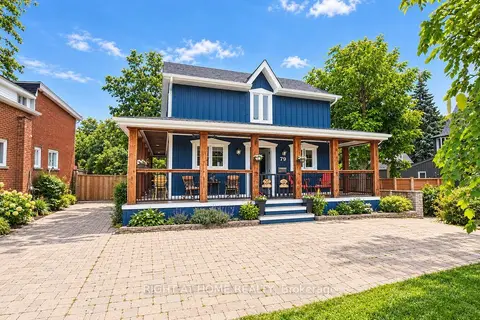
$949,900
3 bd2 ba8 pk1500-2000 ft²
79 Commercial Street
1035 - OM Old Milton, Milton
Detached · MLS® W13827098 · RIGHT AT HOME REALTY
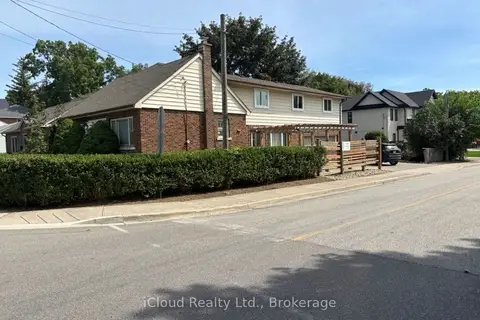
$829,900
Reduced $69,100
4+2 bd4 ba4 pk2000-2500 ft²
320 Pine Street
1035 - OM Old Milton, Milton
Duplex · MLS® W13762998 · iCloud Realty Ltd.
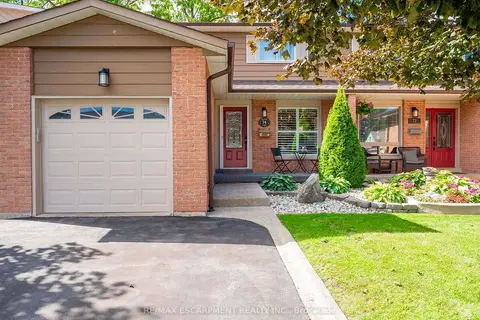
$819,900
3 bd2 ba3 pk1100-1500 ft²
74 Maiden Lane
1035 - OM Old Milton, Milton
Semi-Detached · MLS® W13873250 · RE/MAX ESCARPMENT REALTY INC.