394 Maplehurst Avenue
1020 - WO West, Oakville, L6L 4Y6
$1,499,990
- 3 bedrooms
- 1 bathrooms
- 10 parking
- 700-1100 sq ft
Listed 67 days ago · MLS® W13677028
About this home
Welcome to one of South Oakville's most coveted addresses.Maplehurst Ave is renowned for its quiet, luxury setting-something every buyer already knows and values.This rare north-east facing corner property offers excellent exposure, allowing for abundant natural light throughout the day.The existing home is well-maintained and fully livable, perfect to move in for your family.Currently generating rental income of $3200 per month.The mature trees at the rear provide exceptional privacy from the street, while the clean, open lot is perfectly suited for a future pool and outdoor oasis.The property comes with approved plans for a stunning 6,800 sq.ft. classical residence (approx. 4,300 sq.ft. above ground + 2,500 sq.ft. bsmt), with over $80,000 already invested in permits and architectural approvals-saving you significant time and cost (Tree Removal Permits included).The project is just steps away from utility disconnection and final building permit issuance, allowing you to fast-track construction with ease. Surrounded by multi-million dollar estates, this is a rare, turnkey opportunity for builders, investors, or end-users to secure a premium lot and create a truly exceptional home.
Details
- Type
- Detached
- Style
- 1 Storey/Apt
- Age
- 51-99 years
- Size
- 700-1100 sq ft
- Lot
- 76.67 × 150.26 ft
- Basement
- Partially Finished
- Garage
- Detached
- Kitchens
- 1
- Property tax
- $5,600 (2025)
- Neighbourhood
- 1020 - WO West
- Municipality
- Oakville
- Price per sq ft
- $1,667 (86% above detached houses in 1020 - WO West, $898)
Interior
- Bedrooms
- 3 above ground
- Bathrooms
- 1 × 3-piece (ground)
- Rooms
- 6 above ground + 4 below
- Family room or den
- Yes
- Fireplace
- Wood
Heating, cooling and services
- Heating
- Forced Air, Gas
- Air conditioning
- Central Air
Building and exterior
- Style
- 1 Storey/Apt
- Exterior
- Brick, Concrete Block
- Roof
- Asphalt Shingle
- Foundation
- Concrete
- Age
- 51-99 years
- Faces
- West
- Outdoor
- Year Round Living
Parking
- Garage spaces
- 2
- Total parking
- 10
- Driveway and parking
- Available
Lot
- Size
- 76.67 × 150.26 ft (rectangular)
- Acreage
- < .50
More
- Possession
- Immediate
- Cross street
- Maplehurst & Selby
Rooms
| Room | Level | Size | Features |
|---|---|---|---|
| Bedroom | Ground | 3.47 × 4.18 m (11'5" × 13'9") | 3 Pc Bath |
| Bedroom 2 | Ground | 3.2 × 3.6 m (10'6" × 11'10") | |
| Bedroom 3 | Ground | 3.2 × 3.6 m (10'6" × 11'10") |
History of this address
8 earlier listings at this address, with sold and leased prices. Create a free account or sign in to see them.
Location
Location is approximate. See nearby homes on the map
Recent sales nearby
See what similar homes within 1 km sold for in the last year. Create a free account or sign in to see them.
The neighbourhood
Getting around Car-dependent
- 🚆 Bronte GO2.4 km
Within a 10-minute walk: no grocery stores, 3 cafés and restaurants, 6 parks. Nearest park: Westgate Park (300 m).
Schools nearby
Elementary
- Pine Grove Public School
EQAO: Gr 6 reading 96%, math 60%9 min walk - Brookdale Public School
EQAO: Gr 6 reading 96%, math 48%11 min walk - St. Nicholas Catholic Elementary School Catholic
EQAO: Gr 6 reading 96%, math 70%11 min walk - École élémentaire Patricia-Picknell French
EQAO: Gr 6 reading 81%, math 75%16 min walk
Secondary
- Thomas A. Blakelock High School
EQAO: Gr 9 math 79%, literacy test 90%12 min walk - St. Thomas Aquinas Catholic Secondary School Catholic
EQAO: Gr 9 math 72%, literacy test 89%1.5 km
EQAO: share of students meeting the provincial standard (2024–25). Ontario average: Gr 6 reading 86%, math 51%; Gr 9 math 55%; literacy test 83%.
Closest schools, not school zones. Check which school serves this address with the school board before relying on it.
Who lives here postal area L6L
- Owners / renters
- 79% / 21%
- Median household income
- $122,000
- Average age
- 45
- Children under 15
- 15%
- Homes
- 67% detached, 18% high-rise
- Commute by transit
- 6%
- Population
- 30,012
Languages spoken most at home besides English: Mandarin 2.4%, Arabic 1.4%, Spanish 0.8%, Tagalog (Pilipino, Filipino) 0.8%.
Safety
Crime Severity Index for Halton Region (Oakville/Burlington) police: 31 vs 57 for Ontario (2025).
Police-reported figures for the whole police service area, not this street. Rates use the area’s resident population.
Distances are approximate. Places © OpenStreetMap contributors. Neighbourhood figures: Statistics Canada, 2021 Census. School results: EQAO via Ontario Data Catalogue (Open Government Licence – Ontario). Crime Severity Index: Statistics Canada.
Living here
Commute
To downtown Hamilton: 24 km. Transit times · Driving times
Noise Nothing major nearby
No highway within 500 m, rail line within 300 m, or airport flight path nearby.
Distances from the map, not noise measurements. Visit at rush hour to judge for yourself.
Internet High-speed
50/10 Mbps or faster available here by cable, fibre or DSL (the federal high-speed target).
From the federal broadband map. Check exact speeds and providers for the address.
Roads, rail, airports and planned stations © OpenStreetMap contributors. Internet: Innovation, Science and Economic Development Canada, National Broadband Data.
Listed by SUTTON GROUP QUANTUM REALTY INC..
Listing information provided by PropTx Innovations Inc. and TRREB; deemed reliable but not guaranteed accurate by PropTx.
Similar homes nearby
See more in Oakville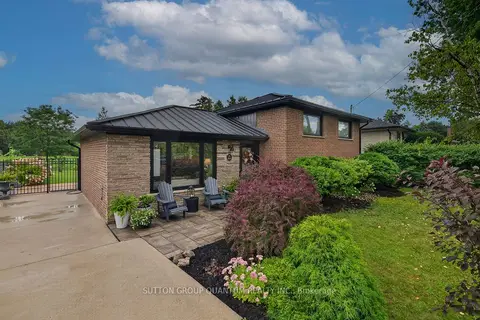
$1,499,000
3 bd1 ba4 pk700-1100 ft²
2103 Seabrook Drive
1020 - WO West, Oakville
Detached · MLS® W13774378 · SUTTON GROUP QUANTUM REALTY INC.
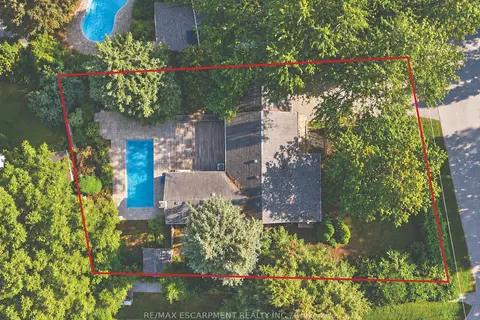
$1,550,000
3 bd2 ba7 pk1500-2000 ft²
505 Patricia Drive
1020 - WO West, Oakville
Detached · MLS® W13815588 · RE/MAX ESCARPMENT REALTY INC.
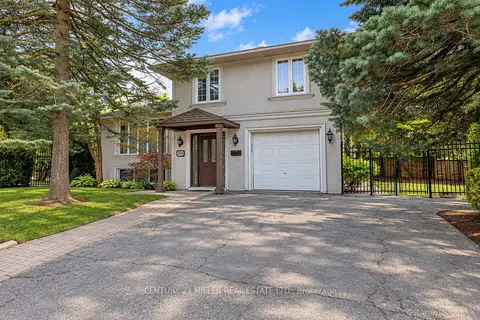
$1,449,900
Reduced $170,100
4 bd3 ba4 pk1500-2000 ft²
2039 Wakely Street
1020 - WO West, Oakville
Detached · MLS® W13808938 · CENTURY 21 MILLER REAL ESTATE LTD.
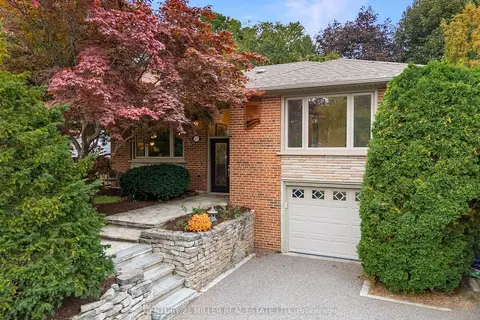
$1,449,900
3 bd2 ba5 pk1100-1500 ft²
475 Willis Drive
1020 - WO West, Oakville
Detached · MLS® W13848506 · CENTURY 21 MILLER REAL ESTATE LTD.
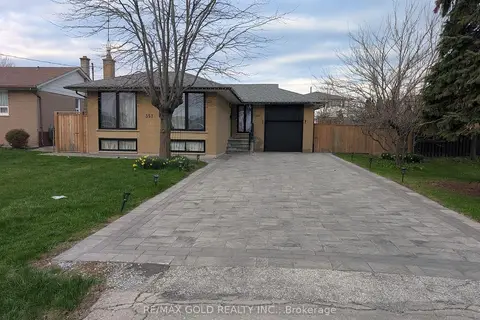
$1,575,000
3+2 bd2 ba8 pk700-1100 ft²
357 Morden Road
1020 - WO West, Oakville
Detached · MLS® W13658054 · RE/MAX GOLD REALTY INC.
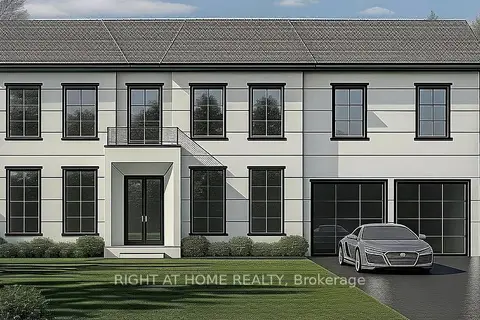
$1,585,000
3 bd2 ba5 pk700-1100 ft²
398 Tennyson Drive
1020 - WO West, Oakville
Detached · MLS® W13624844 · RIGHT AT HOME REALTY
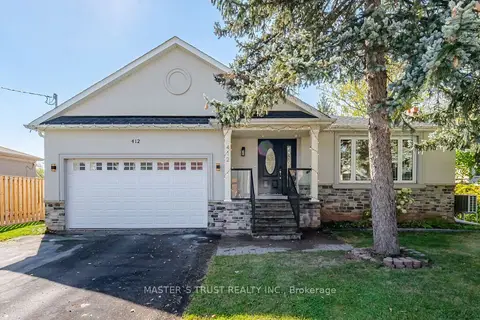
$1,590,000
3+5 bd5 ba8 pk1500-2000 ft²
412 Sandmere Place
1020 - WO West, Oakville
Detached · MLS® W14034606 · MASTER`S TRUST REALTY INC.
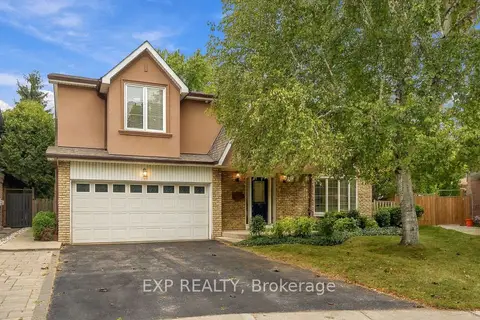
$1,598,000
5+1 bd4 ba6 pk2000-2500 ft²
491 Tipperton Crescent
1020 - WO West, Oakville
Detached · MLS® W14080328 · EXP REALTY