2039 Wakely Street
1020 - WO West, Oakville, L6L 2K3
$1,449,900
Reduced $170,100 from $1,620,000
- 4 bedrooms
- 3 bathrooms
- 4 parking
- 1500-2000 sq ft
Listed 29 days ago · MLS® W13808938
About this home
Welcome to 2039 Wakely Street-a rare opportunity to enjoy, renovate or build your dream home on an impressive 75 x 150 ft. lot in sought-after Southwest Oakville. Surrounded by beautiful custom-built residences, this RL2-0-zoned property offers the potential to accommodate a custom home of at least 4,100 sq. ft. The main floor features open-concept living and dining areas, a well-equipped kitchen and a versatile bonus room ideal for a home office or additional bedroom. Hardwood flooring, large windows overlooking the front and side yards, smooth ceilings and modern pot lights create a bright, welcoming atmosphere. The kitchen offers stainless steel appliances, including a six-burner gas range. Upstairs, three well-appointed bedrooms feature hardwood flooring, smooth ceilings and modern light fixtures, complemented by a recently updated four-piece bathroom. The lower level provides a spacious recreation room with a cozy gas fireplace, a three-piece bathroom and a dedicated laundry room. The west-facing backyard is perfect for enjoying the in-ground pool and abundant afternoon sunshine with family and friends. A well-maintained lawn and mature trees create a comfortable outdoor retreat. Ideally located just minutes from the lake, shops, GO Transit, parks, coveted schools and Downtown Oakville. An exceptional opportunity to move in, renovate or build for the future. Buyers to verify zoning, building potential and all applicable municipal requirements.
Details
- Type
- Detached
- Style
- Sidesplit 4
- Age
- 51-99 years
- Size
- 1500-2000 sq ft
- Lot
- 150 × 75 ft
- Basement
- Finished, Full
- Garage
- Attached
- Kitchens
- 1
- Property tax
- $6,943 (2026)
- Neighbourhood
- 1020 - WO West
- Municipality
- Oakville
- Price per sq ft
- $829 (8% below detached houses in 1020 - WO West, $896)
Interior
- Bedrooms
- 4 above ground
- Bathrooms
- 1 × 4-piece (second), 1 × 3-piece (lower), 1 × 2-piece (main)
- Rooms
- 8 above ground + 3 below
- Family room or den
- Yes
- Fireplace
- Yes
- Features
- Carpet Free
Heating, cooling and services
- Heating
- Forced Air, Gas
- Air conditioning
- Central Air
- Water and sewer
- Sewer
Building and exterior
- Style
- Sidesplit 4
- Exterior
- Stucco (Plaster)
- Roof
- Asphalt Shingle
- Foundation
- Concrete
- Age
- 51-99 years
- Faces
- North
- Pool
- Inground
Parking
- Garage spaces
- 1
- Total parking
- 4
- Driveway and parking
- Private Double
Lot
- Size
- 150 × 75 ft (irregular)
More
- Possession
- Immediate
- Nearby
- Lake/Pond, Park, Public Transit, Rec./Commun.Centre, School
- Cross street
- Rebecca/Third Line
Rooms
| Room | Level | Size | Features |
|---|---|---|---|
| Recreation | Lower | 5.56 × 3.86 m (18'3" × 12'8") | Fireplace, Window |
| Dining Room | Main | 3.45 × 2.77 m (11'4" × 9'1") | |
| Kitchen | Main | 3.33 × 3 m (10'11" × 9'10") | |
| Bedroom 4 | Main | 4.42 × 3.15 m (14'6" × 10'4") | |
| Primary Bedroom | Second | 4.32 × 3.45 m (14'2" × 11'4") | |
| Bedroom 2 | Second | 4.04 × 3.45 m (13'3" × 11'4") | |
| Bedroom 3 | Second | 2.9 × 2.87 m (9'6" × 9'5") | |
| Recreation | Basement | 5.56 × 3.86 m (18'3" × 12'8") |
History of this address
1 earlier listing at this address, with sold and leased prices. Create a free account or sign in to see them.
Location
Location is approximate. See nearby homes on the map
Recent sales nearby
See what similar homes within 1 km sold for in the last year. Create a free account or sign in to see them.
The neighbourhood
Getting around Somewhat walkable
- 🚆 Bronte GO18 min walk
Within a 10-minute walk: 2 grocery stores, 3 cafés and restaurants, 1 park, 1 pharmacy. Nearest grocery: Metro (250 m). Nearest park: Donovan Bailey Park (1000 m).
Schools nearby
Elementary
- Gladys Speers Public School
EQAO: Gr 6 reading 95%, math 66%7 min walk - Eastview Public School
EQAO: Gr 6 reading 91%, math 54%18 min walk - École élémentaire Patricia-Picknell French
EQAO: Gr 6 reading 81%, math 75%1.2 km - St. Nicholas Catholic Elementary School Catholic
EQAO: Gr 6 reading 96%, math 70%1.4 km
Secondary
- Thomas A. Blakelock High School
EQAO: Gr 9 math 79%, literacy test 90%1.6 km
EQAO: share of students meeting the provincial standard (2024–25). Ontario average: Gr 6 reading 86%, math 51%; Gr 9 math 55%; literacy test 83%.
Closest schools, not school zones. Check which school serves this address with the school board before relying on it.
Who lives here postal area L6L
- Owners / renters
- 79% / 21%
- Median household income
- $122,000
- Average age
- 45
- Children under 15
- 15%
- Homes
- 67% detached, 18% high-rise
- Commute by transit
- 6%
- Population
- 30,012
Languages spoken most at home besides English: Mandarin 2.4%, Arabic 1.4%, Spanish 0.8%, Tagalog (Pilipino, Filipino) 0.8%.
Safety
Crime Severity Index for Halton Region (Oakville/Burlington) police: 31 vs 57 for Ontario (2025).
Police-reported figures for the whole police service area, not this street. Rates use the area’s resident population.
Distances are approximate. Places © OpenStreetMap contributors. Neighbourhood figures: Statistics Canada, 2021 Census. School results: EQAO via Ontario Data Catalogue (Open Government Licence – Ontario). Crime Severity Index: Statistics Canada.
Living here
Commute
To downtown Hamilton: 22 km. Transit times · Driving times
Noise Nothing major nearby
No highway within 500 m, rail line within 300 m, or airport flight path nearby.
Distances from the map, not noise measurements. Visit at rush hour to judge for yourself.
Internet High-speed
50/10 Mbps or faster available here by cable, fibre or DSL (the federal high-speed target).
From the federal broadband map. Check exact speeds and providers for the address.
Roads, rail, airports and planned stations © OpenStreetMap contributors. Internet: Innovation, Science and Economic Development Canada, National Broadband Data.
Listed by CENTURY 21 MILLER REAL ESTATE LTD..
Listing information provided by PropTx Innovations Inc. and TRREB; deemed reliable but not guaranteed accurate by PropTx.
Similar homes nearby
See more in Oakville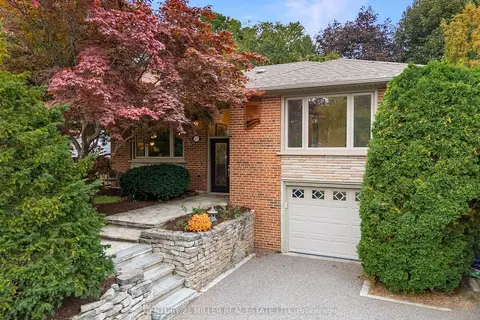
$1,449,900
3 bd2 ba5 pk1100-1500 ft²
475 Willis Drive
1020 - WO West, Oakville
Detached · MLS® W13848506 · CENTURY 21 MILLER REAL ESTATE LTD.
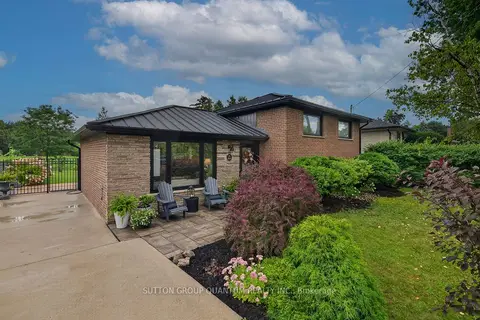
$1,499,000
3 bd1 ba4 pk700-1100 ft²
2103 Seabrook Drive
1020 - WO West, Oakville
Detached · MLS® W13774378 · SUTTON GROUP QUANTUM REALTY INC.
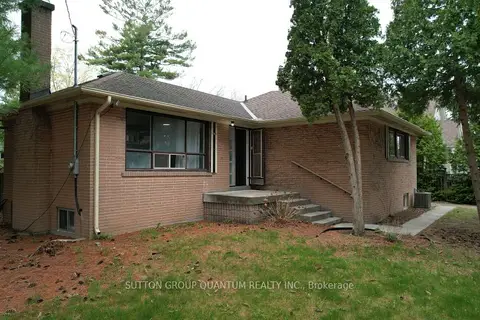
$1,499,990
3 bd1 ba10 pk700-1100 ft²
394 Maplehurst Avenue
1020 - WO West, Oakville
Detached · MLS® W13677028 · SUTTON GROUP QUANTUM REALTY INC.
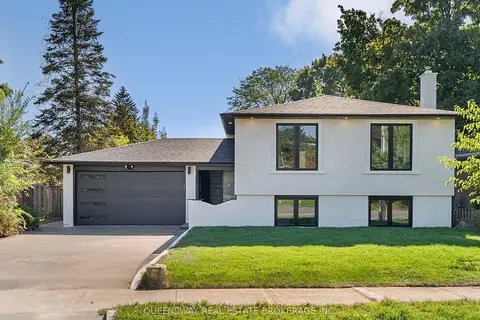
$1,399,000
3+1 bd2 ba5 pk1100-1500 ft²
1128 Pinegrove Road
1020 - WO West, Oakville
Detached · MLS® W13674102 · QUEENSWAY REAL ESTATE BROKERAGE INC.
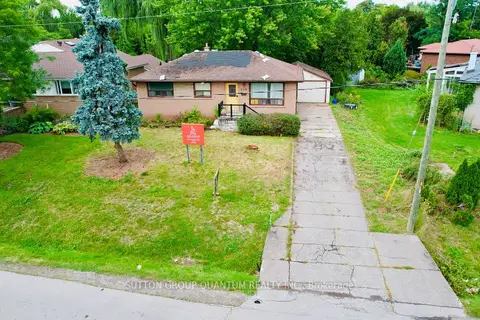
$1,398,000
4 bd2 ba12 pk700-1100 ft²
499 Valley Drive N
1020 - WO West, Oakville
Detached · MLS® W13739104 · SUTTON GROUP QUANTUM REALTY INC.
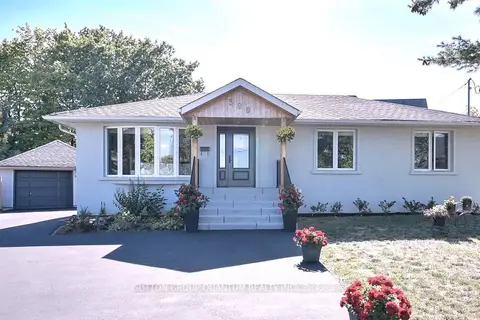
$1,389,888
3+1 bd2 ba7 pk1100-1500 ft²
390 Wendall Place
1020 - WO West, Oakville
Detached · MLS® W13829622 · SUTTON GROUP QUANTUM REALTY INC.
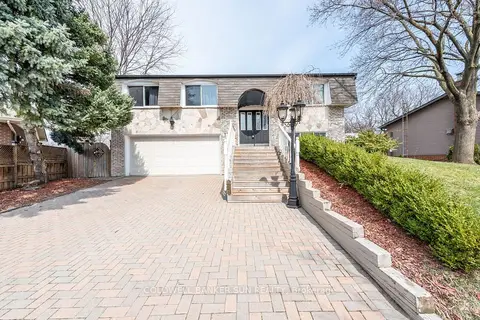
$1,349,900
3+1 bd3 ba7 pk1100-1500 ft²
2483 Yarmouth Crescent
1020 - WO West, Oakville
Detached · MLS® W13722468 · COLDWELL BANKER SUN REALTY
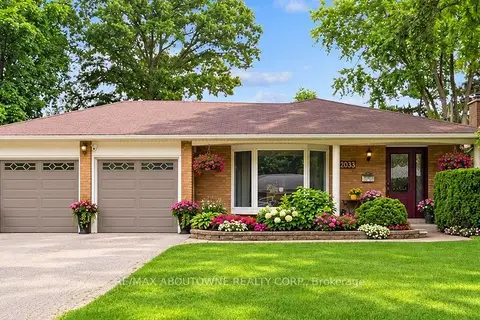
$1,349,888
3+1 bd2 ba8 pk1100-1500 ft²
2033 Saxon Road
1020 - WO West, Oakville
Detached · MLS® W13791408 · RE/MAX ABOUTOWNE REALTY CORP.