499 Valley Drive N
1020 - WO West, Oakville, L6L 4L9
$1,398,000
- 4 bedrooms
- 2 bathrooms
- 12 parking
- 700-1100 sq ft
Listed 48 days ago · MLS® W13739104
About this home
Rare 60 feet by 252 feet Ravine Lot with Income-Producing Bungalow and Near Shovel-Ready Custom -Home Plans (Trees have been cleared from the Lot) - Welcome to 499 Valley Drive-an exceptionally rare redevelopment opportunity in one of Oakville's most desirable neighbourhoods. Set on an extraordinary 60 252-ft lot backing onto a creek and ravine, this property offers the privacy, depth and natural surroundings that are increasingly difficult to find in Oakville.The property currently features a four-bedroom bungalow, providing buyers with the flexibility to live in the existing home, continue using it as an income-producing property, or build the proposed luxury custom residence when ready. The bungalow is presently leased for approximately $3,400 per month, offering immediate rental income while the purchaser completes their construction planning.The property is being offered with substantially completed plans and permits for a magnificent neoclassical custom residence by Adlakha Design & Build Inc. The project is expected to be approximately 15 days away from shovel-ready status, subject to final municipal processing and approvals.
Details
- Type
- Detached
- Style
- 1 1/2 Storey
- Age
- 51-99 years
- Size
- 700-1100 sq ft
- Lot
- 60 × 252.25 ft
- Basement
- Finished
- Garage
- Detached
- Kitchens
- 1
- Property tax
- $6,435 (2026)
- Neighbourhood
- 1020 - WO West
- Municipality
- Oakville
- Price per sq ft
- $1,553 (73% above detached houses in 1020 - WO West, $896)
Interior
- Bedrooms
- 4 above ground
- Bathrooms
- 1 × 3-piece (ground), 1 × 3-piece (lower)
- Rooms
- 9 above ground
- Family room or den
- Yes
- Fireplace
- No
- Features
- Central Vacuum, Floor Drain
Heating, cooling and services
- Heating
- Forced Air, Gas
- Air conditioning
- Central Air
Building and exterior
- Style
- 1 1/2 Storey
- Exterior
- Brick, Aluminum Siding
- Roof
- Asphalt Shingle
- Foundation
- Concrete
- Age
- 51-99 years
- Faces
- North
Parking
- Garage spaces
- 2
- Total parking
- 12
- Driveway and parking
- Available
Lot
- Size
- 60 × 252.25 ft (rectangular)
- Acreage
- < .50
More
- Possession
- Immediate
- Cross street
- Third Line / Bridge
Rooms
| Room | Level | Size | Features |
|---|---|---|---|
| Bedroom | Ground | 4 × 3 m (13'1" × 9'10") | |
| Bedroom 2 | Ground | 3.5 × 3.5 m (11'6" × 11'6") | |
| Bedroom 3 | Ground | 4 × 3.5 m (13'1" × 11'6") | |
| Bedroom 4 | Lower | 6 × 4 m (19'8" × 13'1") |
Listed by SUTTON GROUP QUANTUM REALTY INC..
Listing information provided by PropTx Innovations Inc. and TRREB; deemed reliable but not guaranteed accurate by PropTx.
Similar homes nearby
See more in Oakville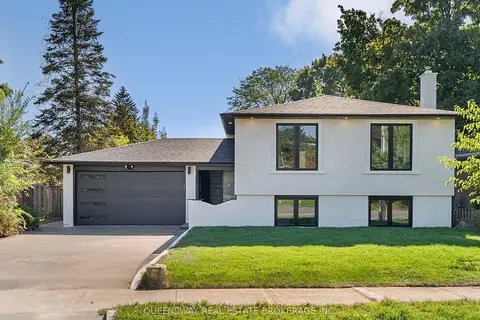
$1,399,000
3+1 bd2 ba5 pk1100-1500 ft²
1128 Pinegrove Road
1020 - WO West, Oakville
Detached · MLS® W13674102 · QUEENSWAY REAL ESTATE BROKERAGE INC.
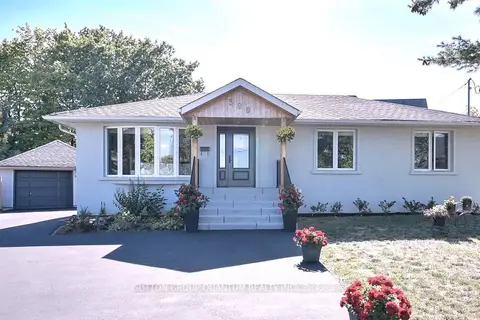
$1,389,888
3+1 bd2 ba7 pk1100-1500 ft²
390 Wendall Place
1020 - WO West, Oakville
Detached · MLS® W13829622 · SUTTON GROUP QUANTUM REALTY INC.
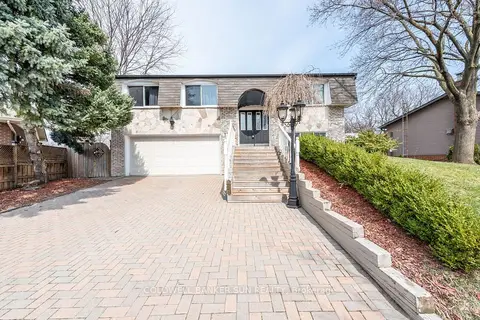
$1,349,900
3+1 bd3 ba7 pk1100-1500 ft²
2483 Yarmouth Crescent
1020 - WO West, Oakville
Detached · MLS® W13722468 · COLDWELL BANKER SUN REALTY
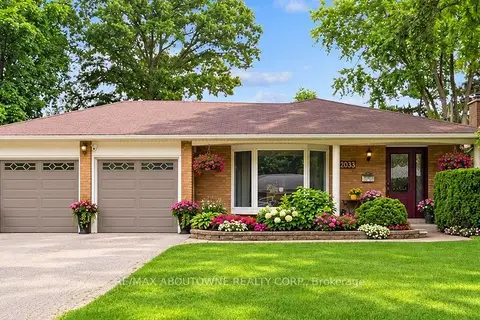
$1,349,888
3+1 bd2 ba8 pk1100-1500 ft²
2033 Saxon Road
1020 - WO West, Oakville
Detached · MLS® W13791408 · RE/MAX ABOUTOWNE REALTY CORP.
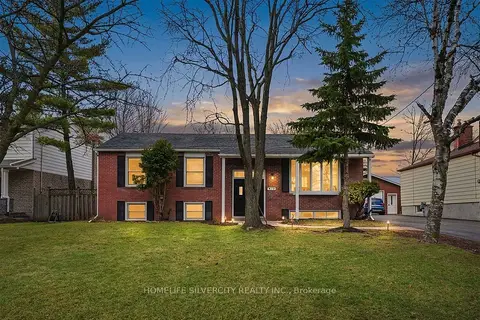
$1,349,000
4+1 bd3 ba4 pk1500-2000 ft²
578 Trafford Crescent
1020 - WO West, Oakville
Detached · MLS® W13490126 · HOMELIFE SILVERCITY REALTY INC.
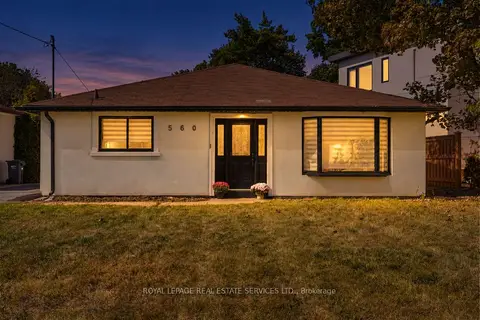 New
$1,349,000
4+1 bd4 ba5 pk1500-2000 ft²
560 Stonecliffe Road
1020 - WO West, Oakville
Detached · MLS® W14099982 · ROYAL LEPAGE REAL ESTATE SERVICES LTD.
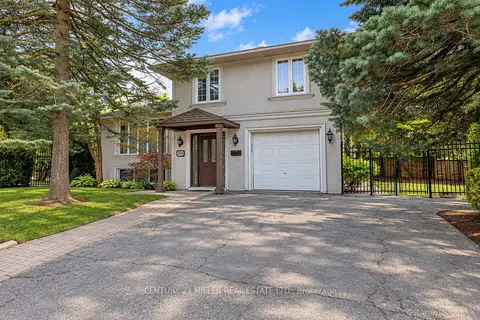
$1,449,900
Reduced $170,100
4 bd3 ba4 pk1500-2000 ft²
2039 Wakely Street
1020 - WO West, Oakville
Detached · MLS® W13808938 · CENTURY 21 MILLER REAL ESTATE LTD.
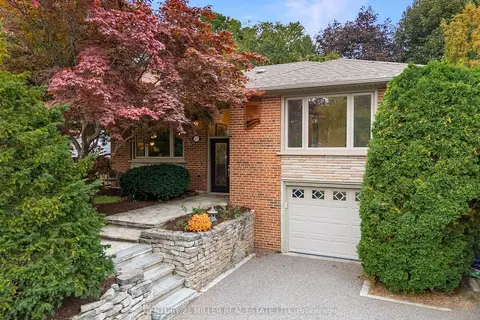
$1,449,900
3 bd2 ba5 pk1100-1500 ft²
475 Willis Drive
1020 - WO West, Oakville
Detached · MLS® W13848506 · CENTURY 21 MILLER REAL ESTATE LTD.