505 Patricia Drive
1020 - WO West, Oakville, L6K 1L9
$1,550,000
- 3 bedrooms
- 2 bathrooms
- 7 parking
- 1500-2000 sq ft
Listed 28 days ago · MLS® W13815588
About this home
Attention Builders, Renovators & End Users! An exceptional opportunity in prestigious Bronte East, set on a premium southeast-facing 89.5 x 126 ft corner lot surrounded by mature trees and stunning custom homes. Featuring RL3-0 zoning with 35% maximum lot coverage, this property offers plenty of potential to build your dream home, renovate, or simply move in and enjoy. The existing 3-bedroom home offers a bright and inviting layout with hardwood flooring, an updated kitchen featuring stainless steel appliances and ample storage, and a spacious living room with a gas fireplace. Three generously sized bedrooms are filled with natural light, complemented by a beautifully renovated main bathroom completed in 2024. The finished basement provides additional living and entertaining space complete with a full bathroom, wet bar and wine rack. Step outside to a private, fully fenced backyard with mature landscaping and a heated saltwater in-ground concrete pool with a new liner installed in 2024. It's a great space for relaxing and entertaining throughout the summer. Ideally situated in one of South West Oakville's most established neighbourhoods, just minutes from Lake Ontario, scenic walking and biking trails, Downtown Oakville, YMCA and Appleby College. Morden Public School is within walking distance, with a school bus stop at the corner for St. Nicholas Catholic Elementary School. Suffolk Park is located just steps away at the end of Burton Rd, while nearby public transit provides convenient access to Downtown Oakville, recreation facilities, arenas and outdoor skating. A rare combination of an oversized corner lot, unbeatable location and outstanding future potential in one of Oakville's most sought-after neighbourhoods. **Some photos are virtually staged**
Details
- Type
- Detached
- Style
- Bungalow
- Size
- 1500-2000 sq ft
- Lot
- 89.5 × 126 ft
- Basement
- Full, Finished
- Garage
- Attached
- Kitchens
- 1
- Property tax
- $7,012 (2026)
- Neighbourhood
- 1020 - WO West
- Municipality
- Oakville
- Price per sq ft
- $886 (about the same as detached houses in 1020 - WO West)
Interior
- Bedrooms
- 3 above ground
- Bathrooms
- 1 × 4-piece (main), 1 × 3-piece (basement)
- Rooms
- 11 above ground
- Family room or den
- Yes
- Fireplace
- Yes
Heating, cooling and services
- Heating
- Forced Air, Gas
- Air conditioning
- Central Air
- Water and sewer
- Sewer
Building and exterior
- Style
- Bungalow
- Exterior
- Vinyl Siding
- Roof
- Asphalt Shingle
- Foundation
- Concrete
- Faces
- West
- Pool
- Inground, Salt
Parking
- Garage spaces
- 1
- Total parking
- 7
- Driveway and parking
- Private Double
Lot
- Size
- 89.5 × 126 ft
More
- Possession
- TBD
- Cross street
- Patricia Dr & Burton Rd
Rooms
| Room | Level | Size | Features |
|---|---|---|---|
| Foyer | Main | 3.05 × 1.37 m (10' × 4'6") | |
| Sunroom | Main | 7.64 × 2.84 m (25'1" × 9'4") | |
| Kitchen | Main | 4.52 × 2.64 m (14'10" × 8'8") | |
| Dining Room | Main | 5.69 × 3.51 m (18'8" × 11'6") | |
| Family Room | Main | 7.21 × 5.23 m (23'8" × 17'2") | |
| Primary Bedroom | Main | 4.09 × 3.25 m (13'5" × 10'8") | |
| Bedroom 2 | Main | 4.57 × 3.07 m (15' × 10'1") | |
| Bedroom 3 | Main | 3.51 × 2.79 m (11'6" × 9'2") | |
| Recreation | Lower | 7.19 × 5.46 m (23'7" × 17'11") | |
| Other | Lower | 3.63 × 1.96 m (11'11" × 6'5") | Wet Bar |
| Laundry | Lower | 3.51 × 2.62 m (11'6" × 8'7") | |
| Other | Lower | 3.2 × 3.18 m (10'6" × 10'5") | |
| Utility Room | Lower | 2.62 × 1.96 m (8'7" × 6'5") | |
| Utility Room | Lower | 2.13 × 2.11 m (7' × 6'11") | |
| Bathroom | Lower | 3 Pc Bath | |
| Bathroom | Main | 4 Pc Bath |
History of this address
5 earlier listings at this address, with sold and leased prices. Create a free account or sign in to see them.
Location
Location is approximate. See nearby homes on the map
Recent sales nearby
See what similar homes within 1 km sold for in the last year. Create a free account or sign in to see them.
The neighbourhood
Getting around Somewhat walkable
- 🚆 Bronte GO3.0 km
Within a 10-minute walk: no grocery stores, 4 cafés and restaurants, 7 parks. Nearest park: Suffolk Park (350 m).
Schools nearby
Elementary
- W.H. Morden Public School
EQAO: Gr 6 reading 90%, math 77%8 min walk - Pine Grove Public School
EQAO: Gr 6 reading 96%, math 60%8 min walk - Brookdale Public School
EQAO: Gr 6 reading 96%, math 48%1.2 km - École élémentaire catholique Sainte-Marie Catholic · French
EQAO: Gr 6 reading 96%, math 89%1.3 km
Secondary
- St. Thomas Aquinas Catholic Secondary School Catholic
EQAO: Gr 9 math 72%, literacy test 89%14 min walk - Thomas A. Blakelock High School
EQAO: Gr 9 math 79%, literacy test 90%1.3 km
EQAO: share of students meeting the provincial standard (2024–25). Ontario average: Gr 6 reading 86%, math 51%; Gr 9 math 55%; literacy test 83%.
Closest schools, not school zones. Check which school serves this address with the school board before relying on it.
Who lives here postal area L6K
- Owners / renters
- 51% / 49%
- Median household income
- $83,000
- Average age
- 44
- Children under 15
- 13%
- Homes
- 38% detached, 33% high-rise
- Commute by transit
- 9%
- Population
- 14,118
Languages spoken most at home besides English: Portuguese 2.3%, Mandarin 1.9%, Arabic 1.7%, Tagalog (Pilipino, Filipino) 1.4%.
Safety
Crime Severity Index for Halton Region (Oakville/Burlington) police: 31 vs 57 for Ontario (2025).
Police-reported figures for the whole police service area, not this street. Rates use the area’s resident population.
Distances are approximate. Places © OpenStreetMap contributors. Neighbourhood figures: Statistics Canada, 2021 Census. School results: EQAO via Ontario Data Catalogue (Open Government Licence – Ontario). Crime Severity Index: Statistics Canada.
Living here
Commute
To downtown Hamilton: 24 km. Transit times · Driving times
Noise Nothing major nearby
No highway within 500 m, rail line within 300 m, or airport flight path nearby.
Distances from the map, not noise measurements. Visit at rush hour to judge for yourself.
Internet High-speed
50/10 Mbps or faster available here by cable, fibre or DSL (the federal high-speed target).
From the federal broadband map. Check exact speeds and providers for the address.
Roads, rail, airports and planned stations © OpenStreetMap contributors. Internet: Innovation, Science and Economic Development Canada, National Broadband Data.
Listed by RE/MAX ESCARPMENT REALTY INC..
Listing information provided by PropTx Innovations Inc. and TRREB; deemed reliable but not guaranteed accurate by PropTx.
Similar homes nearby
See more in Oakville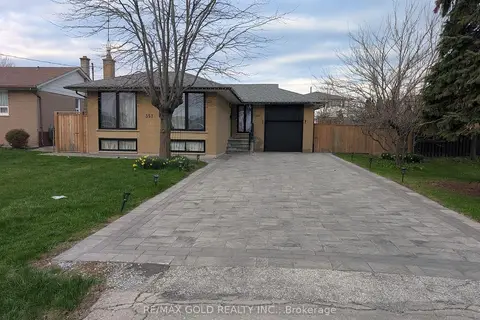
$1,575,000
3+2 bd2 ba8 pk700-1100 ft²
357 Morden Road
1020 - WO West, Oakville
Detached · MLS® W13658054 · RE/MAX GOLD REALTY INC.
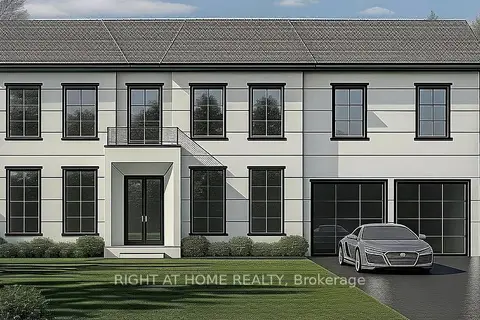
$1,585,000
3 bd2 ba5 pk700-1100 ft²
398 Tennyson Drive
1020 - WO West, Oakville
Detached · MLS® W13624844 · RIGHT AT HOME REALTY
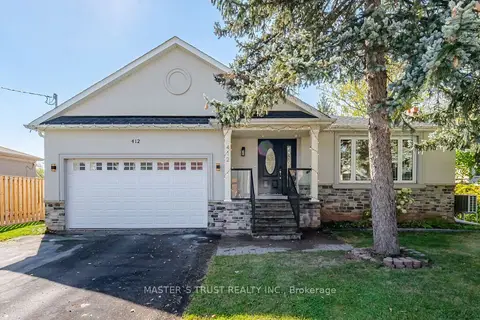
$1,590,000
3+5 bd5 ba8 pk1500-2000 ft²
412 Sandmere Place
1020 - WO West, Oakville
Detached · MLS® W14034606 · MASTER`S TRUST REALTY INC.
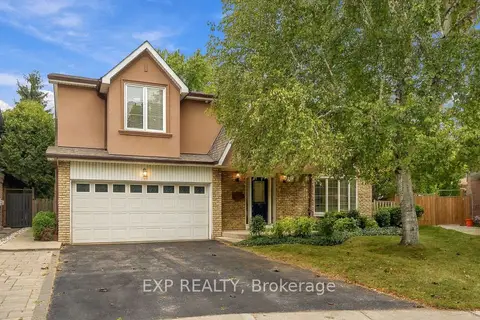
$1,598,000
5+1 bd4 ba6 pk2000-2500 ft²
491 Tipperton Crescent
1020 - WO West, Oakville
Detached · MLS® W14080328 · EXP REALTY
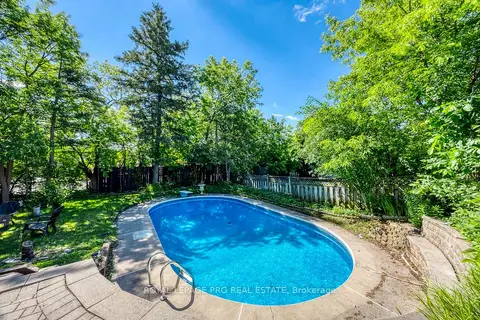
$1,599,000
3+1 bd3 ba4 pk1100-1500 ft²
598 Wildwood Drive
1020 - WO West, Oakville
Detached · MLS® W13478948 · ROYAL LEPAGE PRG REAL ESTATE
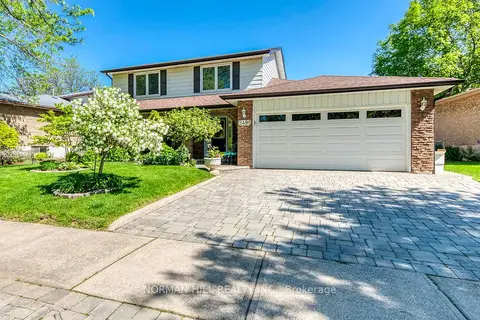
$1,599,000
4 bd4 ba5 pk1500-2000 ft²
2491 Woburn Crescent
1020 - WO West, Oakville
Detached · MLS® W13567752 · NORMAN HILL REALTY INC.
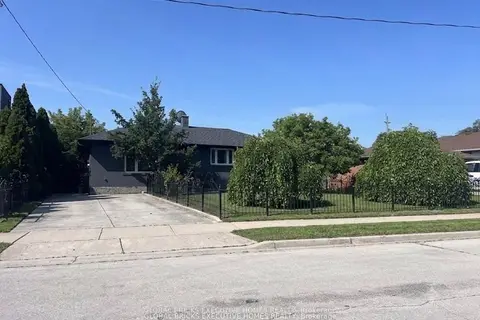
$1,599,000
3+1 bd2 ba4 pk1100-1500 ft²
384 Ashbury Road
1020 - WO West, Oakville
Detached · MLS® W13851222 · GLOBAL BRICKS EXECUTIVE HOMES REALTY
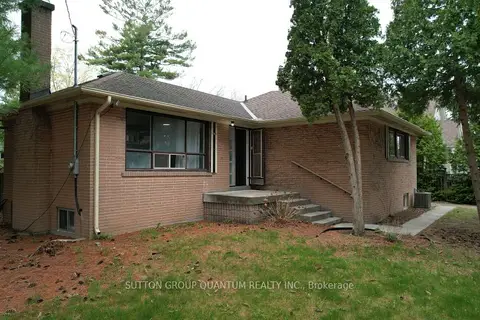
$1,499,990
3 bd1 ba10 pk700-1100 ft²
394 Maplehurst Avenue
1020 - WO West, Oakville
Detached · MLS® W13677028 · SUTTON GROUP QUANTUM REALTY INC.