3921D Old Richmond Road
7805 - Arbeatha Park, Bells Corners and South to Fallowfield, K2H 8T9
$399,900
- 3 bedrooms
- 2 bathrooms
- 1 parking
- 1000-1199 sq ft
Listed 5 days ago · MLS® X14080192
About this home
Look no further! This is it! Three bedroom condo it the heart of Bells Corners with access to shopping, parks and the future LRT! Recently painted with new stairway carpeting, this home presents the fresh opportunity that you've been looking for. Luxury vinyl on all three levels. Neutral white eat-in kitchen with lots of counter space for food prep. Large open concept living/dining with endless options for furniture placement. Three well sized bedrooms upstairs with a four piece bathroom. Downstairs to a finished rec room, 2 piece bathroom and laundry room. Fenced yard affords outdoor enjoyment and privacy for family BBQs or just your morning coffee! Minutes to the Queensway, schools, shops, recreation and more, this location is where you need to be!
Details
- Type
- Condo Townhouse
- Style
- 2-Storey
- Size
- 1000-1199 sq ft
- Basement
- Finished
- Garage
- None
- Kitchens
- 1
- Property tax
- $2,430 (2026)
- Maintenance fee
- $477/month
- Neighbourhood
- 7805 - Arbeatha Park
- Municipality
- Bells Corners and South to Fallowfield
- Price per sq ft
- $364 (about the same as condo townhouses in Bells Corners and South to Fallowfield)
Interior
- Bedrooms
- 3 above ground
- Bathrooms
- 1 × 4-piece (second), 1 × 2-piece (basement)
- Rooms
- 8 above ground + 1 below
- Family room or den
- No
- Fireplace
- No
- Laundry
- In-Suite Laundry, Ensuite
Heating, cooling and services
- Heating
- Forced Air, Gas
- Air conditioning
- Central Air
Building and exterior
- Style
- 2-Storey
- Exterior
- Brick, Stucco (Plaster)
Parking
- Total parking
- 1
Condo
- Monthly fee
- $477
- Fee includes
- Water Included, Building Insurance Included, Common Elements Included
- Balcony
- Terrace
- Exposure
- North
- Pets
- Yes-with Restrictions
- Property manager
- Condominium Management Group
More
- Possession
- Flexible
- Cross street
- Moodie and Old Richmond Rd.
Rooms
| Room | Level | Size | Features |
|---|---|---|---|
| Living Room | Main | 5.33 × 3.35 m (17'6" × 11') | |
| Dining Room | Main | 2.84 × 1.83 m (9'4" × 6') | |
| Kitchen | Main | 2.52 × 2.29 m (8'3" × 7'6") | |
| Bedroom 2 | Second | 3.05 × 3.05 m (10' × 10') | |
| Bedroom 3 | Second | 3.96 × 3.05 m (13' × 10') | |
| Recreation | Basement | 5.49 × 4.57 m (18' × 15') | |
| Laundry | Basement | 2.74 × 2.44 m (9' × 8') |
Location
Location is approximate. See nearby homes on the map
Recent sales nearby
See what similar homes within 1 km sold for in the last year. Create a free account or sign in to see them.
The neighbourhood
Getting around Walkable
No subway, LRT or GO station within a short trip.
Within a 10-minute walk: 2 grocery stores, 11 cafés and restaurants, 13 parks, 4 pharmacies. Nearest grocery: FreshCo (700 m). Nearest park: Williams Park (200 m).
Schools nearby
Elementary
- Our Lady Of Peace School Catholic
EQAO: Gr 6 reading 83%, math 40%6 min walk - Tarbiyah Learning Private10 min walk
- Bells Corners Public School
EQAO: Gr 6 reading 80%, math 34%12 min walk
Secondary
- Collège catholique Franco-Ouest - École secondaire French
EQAO: Gr 9 math 60%, literacy test 96%9 min walk - Bell High School
EQAO: Gr 9 math 44%, literacy test 74%1.6 km
EQAO: share of students meeting the provincial standard (2024–25). Ontario average: Gr 6 reading 86%, math 51%; Gr 9 math 55%; literacy test 83%.
Closest schools, not school zones. Check which school serves this address with the school board before relying on it.
Who lives here postal area K2H
- Owners / renters
- 76% / 24%
- Median household income
- $100,000
- Average age
- 45
- Children under 15
- 14%
- Homes
- 44% detached, 10% high-rise
- Commute by transit
- 11%
- Population
- 26,759
Languages spoken most at home besides English: Arabic 1.4%, Mandarin 0.7%, Spanish 0.6%, Vietnamese 0.5%.
Distances are approximate. Places © OpenStreetMap contributors. Neighbourhood figures: Statistics Canada, 2021 Census. School results: EQAO via Ontario Data Catalogue (Open Government Licence – Ontario).
Living here
Commute
To downtown Ottawa: 15 km. Transit times · Driving times
Noise Nothing major nearby
No highway within 500 m, rail line within 300 m, or airport flight path nearby.
Distances from the map, not noise measurements. Visit at rush hour to judge for yourself.
Internet High-speed
50/10 Mbps or faster available here by cable, fibre or DSL (the federal high-speed target).
From the federal broadband map. Check exact speeds and providers for the address.
Short-term rentals
Only in your principal residence (whole home or part of it), with a City host permit. Rural cottage rentals have a separate permit.
Roads, rail, airports and planned stations © OpenStreetMap contributors. Internet: Innovation, Science and Economic Development Canada, National Broadband Data.
Listed by INNOVATION REALTY LTD..
Listing information provided by PropTx Innovations Inc. and TRREB; deemed reliable but not guaranteed accurate by PropTx.
Similar homes nearby
See more in Bells Corners and South to Fallowfield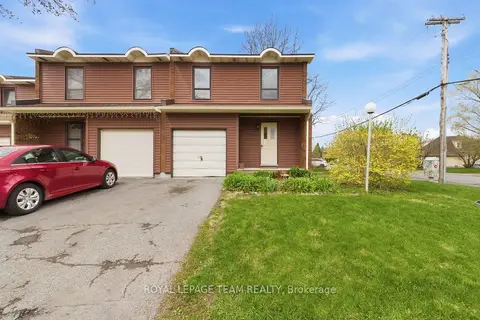
$405,000
4 bd2 ba2 pk1400-1599 ft²
4 Arnold Drive 66
7805 - Arbeatha Park, Bells Corners and South to Fallowfield
Condo Townhouse · MLS® X13795722 · ROYAL LEPAGE TEAM REALTY
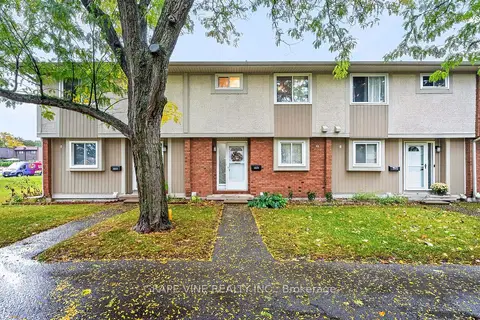
$424,990
3 bd2 ba1 pk1000-1199 ft²
3897E Old Richmond Road
7805 - Arbeatha Park, Bells Corners and South to Fallowfield
Condo Townhouse · MLS® X14091018 · GRAPE VINE REALTY INC.
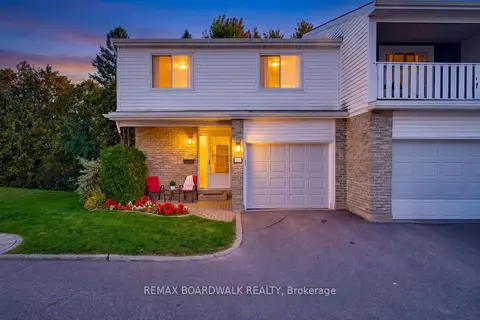
$429,000
4 bd2 ba2 pk1400-1599 ft²
32A Black Forest Lane
7805 - Arbeatha Park, Bells Corners and South to Fallowfield
Condo Townhouse · MLS® X13837274 · REMAX BOARDWALK REALTY
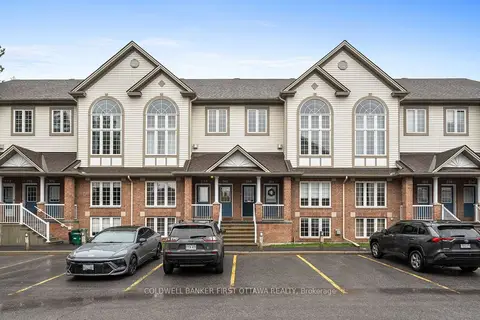
$409,900
Reduced $5,000
2 bd2 ba1 pk1400-1599 ft²
366 Wiffen Private
7802 - Westcliffe Estates, Bells Corners and South to Fallowfield
Condo Townhouse · MLS® X13628686 · COLDWELL BANKER FIRST OTTAWA REALTY
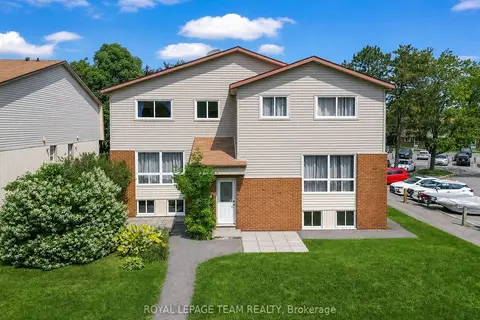
$349,990
2+1 bd2 ba1 pk900-999 ft²
38A Forester Crescent
7802 - Westcliffe Estates, Bells Corners and South to Fallowfield
Condo Townhouse · MLS® X13761132 · ROYAL LEPAGE TEAM REALTY
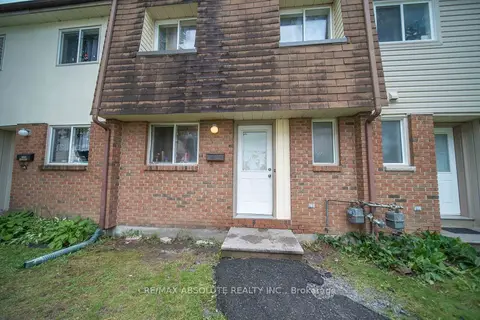
$349,900
Reduced $10,099
3 bd2 ba2 pk1000-1199 ft²
30 E Sonnet Crescent
7802 - Westcliffe Estates, Bells Corners and South to Fallowfield
Condo Townhouse · MLS® X13700762 · RE/MAX ABSOLUTE REALTY INC.
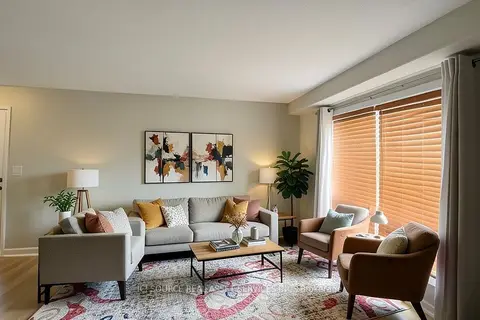
$349,000
2+1 bd2 ba1 pk900-999 ft²
12C Sonnet Crescent
7802 - Westcliffe Estates, Bells Corners and South to Fallowfield
Condo Townhouse · MLS® X13492262 · ICI SOURCE REAL ASSET SERVICES INC.
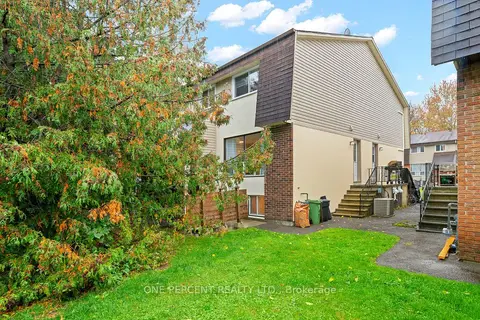
$349,000
2+1 bd2 ba1 pk900-999 ft²
20 Sonnet Crescent D
7802 - Westcliffe Estates, Bells Corners and South to Fallowfield
Condo Townhouse · MLS® X14085264 · ONE PERCENT REALTY LTD.