12C Sonnet Crescent
7802 - Westcliffe Estates, Bells Corners and South to Fallowfield, K2H 8W7
$349,000
- 2+1 bedrooms
- 2 bathrooms
- 1 parking
- 900-999 sq ft
Listed 116 days ago · MLS® X13492262
About this home
Welcome to this 2+1 bedroom townhome with updated kitchen, central AC, and tons of storage including pantry from kitchen. Two bedrooms upstairs along with renovated main bath with rainfall showerhead and European marble tiles; downstairs has a large bedroom or use as home office or play room, half bath, and laundry utility room. Featuring a versatile layout with lots of natural light, easy walking distance to schools and convenient shopping like Freshco, Loblaws, Dollarama, and Canadian Tire. Own patio and garden area to relax and bbq. So great to be across the street from greenbelt trails/TCT access for running or biking adventures or to de-stress with a ramble. Low-maintenance living with strata fees covering water, common landscaping and snow removal. Indoor and outdoor security cameras with (cancelable) cloud storage, including built-in outdoor motion-activated floodlight. Perfect for families or investors as DND and upcoming Moodie O-train station just down the road; with easy 417/416 access quick 20min drive east to downtown or 10min west to Kanata. Includes 1 assigned parking space, and buses are 1 min walk away. *For Additional Property Details Click The Brochure Icon Below*
Details
- Type
- Condo Townhouse
- Style
- 2-Storey
- Size
- 900-999 sq ft
- Basement
- Partially Finished
- Garage
- None
- Kitchens
- 1
- Property tax
- $2,353 (2026)
- Maintenance fee
- $453/month
- Neighbourhood
- 7802 - Westcliffe Estates
- Municipality
- Bells Corners and South to Fallowfield
- Price per sq ft
- $368 (about the same as condo townhouses in 7802 - Westcliffe Estates)
Interior
- Bedrooms
- 2 above ground + 1 below
- Bathrooms
- 1 × 2-piece, 1 × 4-piece
- Rooms
- 5 above ground + 2 below
- Family room or den
- Yes
- Fireplace
- No
- Laundry
- In Basement
- Features
- Storage
Heating, cooling and services
- Heating
- Forced Air, Gas
- Air conditioning
- Central Air
Building and exterior
- Style
- 2-Storey
- Exterior
- Vinyl Siding
Parking
- Total parking
- 1
- Driveway and parking
- Surface
Condo
- Monthly fee
- $453
- Fee includes
- Water Included, Common Elements Included, Building Insurance Included, Parking Included
- Amenities
- BBQs Allowed, Visitor Parking
- Exposure
- South West
- Pets
- Yes-with Restrictions
- Property manager
- Sentinel
More
- Possession
- Flexible
- Cross street
- Old Richmond Rd & Seyton Dr.
Rooms
| Room | Level | Size | Features |
|---|---|---|---|
| Bedroom | Upper | 3.9 × 3.6 m (12'10" × 11'10") | |
| Bedroom 2 | Upper | 3.4 × 2.7 m (11'2" × 8'10") | |
| Bathroom | Upper | 3.4 × 1.2 m (11'2" × 3'11") | |
| Living Room | Main | 4.3 × 3.6 m (14'1" × 11'10") | |
| Dining Room | Main | 2.4 × 2.1 m (7'10" × 6'11") | |
| Kitchen | Main | 2.4 × 2.1 m (7'10" × 6'11") | |
| Kitchen | Main | 2.4 × 2.1 m (7'10" × 6'11") | |
| Bedroom 3 | Basement | 3.4 × 3.4 m (11'2" × 11'2") | |
| Powder Room | Basement | 1.5 × 1.2 m (4'11" × 3'11") |
History of this address
2 earlier listings at this address, with sold and leased prices. Create a free account or sign in to see them.
Location
Location is approximate. See nearby homes on the map
Recent sales nearby
See what similar homes within 1 km sold for in the last year. Create a free account or sign in to see them.
The neighbourhood
Getting around Somewhat walkable
No subway, LRT or GO station within a short trip.
Within a 10-minute walk: 1 grocery store, 5 cafés and restaurants, 11 parks, 1 pharmacy. Nearest grocery: FreshCo (800 m). Nearest park: Forestview Park (350 m).
Schools nearby
Elementary
- Tarbiyah Learning Private3 min walk
- Our Lady Of Peace School Catholic
EQAO: Gr 6 reading 83%, math 40%13 min walk - Bells Corners Public School
EQAO: Gr 6 reading 80%, math 34%1.3 km
Secondary
- Collège catholique Franco-Ouest - École secondaire French
EQAO: Gr 9 math 60%, literacy test 96%5 min walk - Bell High School
EQAO: Gr 9 math 44%, literacy test 74%2.1 km
EQAO: share of students meeting the provincial standard (2024–25). Ontario average: Gr 6 reading 86%, math 51%; Gr 9 math 55%; literacy test 83%.
Closest schools, not school zones. Check which school serves this address with the school board before relying on it.
Who lives here postal area K2H
- Owners / renters
- 76% / 24%
- Median household income
- $100,000
- Average age
- 45
- Children under 15
- 14%
- Homes
- 44% detached, 10% high-rise
- Commute by transit
- 11%
- Population
- 26,759
Languages spoken most at home besides English: Arabic 1.4%, Mandarin 0.7%, Spanish 0.6%, Vietnamese 0.5%.
Distances are approximate. Places © OpenStreetMap contributors. Neighbourhood figures: Statistics Canada, 2021 Census. School results: EQAO via Ontario Data Catalogue (Open Government Licence – Ontario).
Living here
Commute
To downtown Ottawa: 16 km. Transit times · Driving times
Noise Nothing major nearby
No highway within 500 m, rail line within 300 m, or airport flight path nearby.
Distances from the map, not noise measurements. Visit at rush hour to judge for yourself.
Internet High-speed
50/10 Mbps or faster available here by cable, fibre or DSL (the federal high-speed target).
From the federal broadband map. Check exact speeds and providers for the address.
Short-term rentals
Only in your principal residence (whole home or part of it), with a City host permit. Rural cottage rentals have a separate permit.
Roads, rail, airports and planned stations © OpenStreetMap contributors. Internet: Innovation, Science and Economic Development Canada, National Broadband Data.
Listed by ICI SOURCE REAL ASSET SERVICES INC..
Listing information provided by PropTx Innovations Inc. and TRREB; deemed reliable but not guaranteed accurate by PropTx.
Similar homes nearby
See more in Bells Corners and South to Fallowfield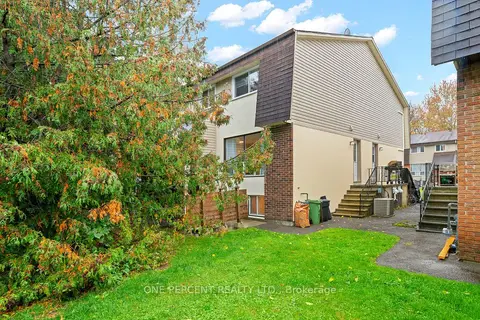
$349,000
2+1 bd2 ba1 pk900-999 ft²
20 Sonnet Crescent D
7802 - Westcliffe Estates, Bells Corners and South to Fallowfield
Condo Townhouse · MLS® X14085264 · ONE PERCENT REALTY LTD.
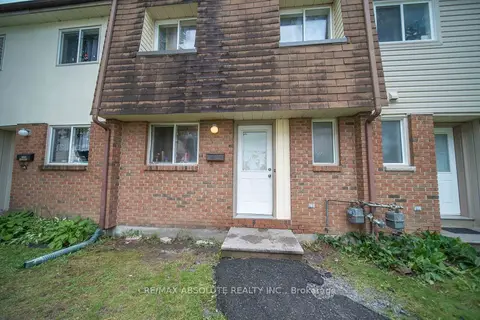
$349,900
Reduced $10,099
3 bd2 ba2 pk1000-1199 ft²
30 E Sonnet Crescent
7802 - Westcliffe Estates, Bells Corners and South to Fallowfield
Condo Townhouse · MLS® X13700762 · RE/MAX ABSOLUTE REALTY INC.
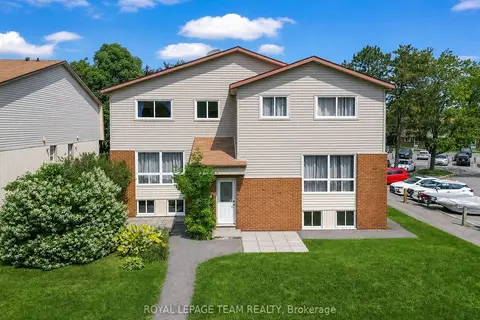
$349,990
2+1 bd2 ba1 pk900-999 ft²
38A Forester Crescent
7802 - Westcliffe Estates, Bells Corners and South to Fallowfield
Condo Townhouse · MLS® X13761132 · ROYAL LEPAGE TEAM REALTY
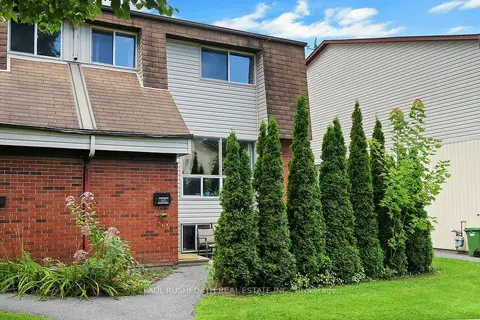
$334,900
Reduced $10,000
2+1 bd2 ba1 pk900-999 ft²
5 Sonnet Crescent D
7802 - Westcliffe Estates, Bells Corners and South to Fallowfield
Condo Townhouse · MLS® X13670396 · PAUL RUSHFORTH REAL ESTATE INC.
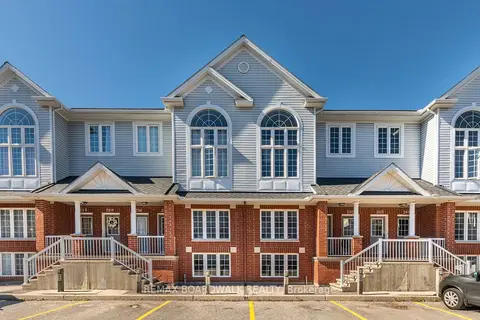
$319,900
2 bd2 ba1 pk1400-1599 ft²
246 Gershwin Private
7802 - Westcliffe Estates, Bells Corners and South to Fallowfield
Condo Townhouse · MLS® X13661804 · REMAX BOARDWALK REALTY
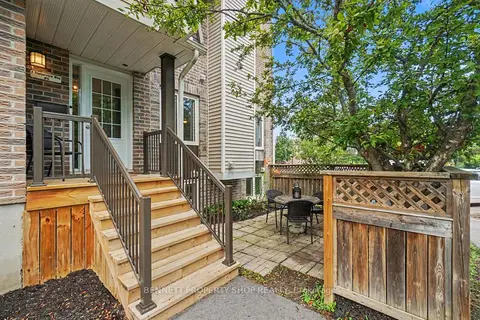
$319,000
0+2 bd3 ba1 pk600-699 ft²
7 Timberview Way 5
7802 - Westcliffe Estates, Bells Corners and South to Fallowfield
Condo Apartment · MLS® X13683476 · BENNETT PROPERTY SHOP REALTY
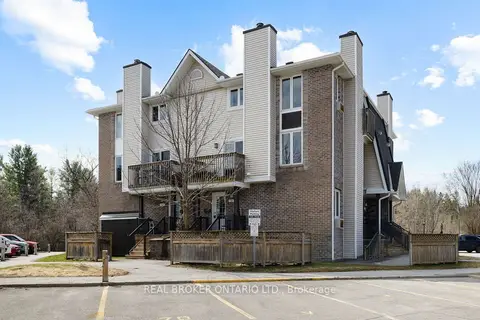
$307,900
2 bd3 ba2 pk1200-1399 ft²
7 Timberview Way 3
7802 - Westcliffe Estates, Bells Corners and South to Fallowfield
Condo Townhouse · MLS® X13847090 · REAL BROKER ONTARIO LTD.
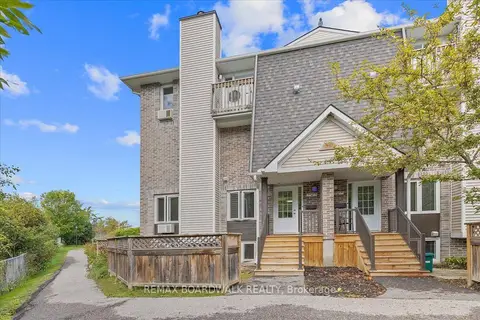
$299,999
Reduced $7,001
0+2 bd3 ba1 pk600-699 ft²
7 Timberview Way 6
7802 - Westcliffe Estates, Bells Corners and South to Fallowfield
Condo Townhouse · MLS® X13810614 · REMAX BOARDWALK REALTY