39 West Farmington Drive
453 - Grapeview, St. Catharines, L2S 3S3
$722,500
Reduced $7,400 from $729,900
- 3+1 bedrooms
- 2 bathrooms
- 5 parking
- 1100-1500 sq ft
Listed 35 days ago · MLS® X13791344
About this home
Three plus one bedrooms and an office. Two kitchens. Two full bathrooms. Laundry on both levels. Two decks. And a Martindale location that is hard to beat. Welcome to 39 West Farmington Drive, a flexible raised bungalow on a 50 by 164 foot lot close to parks, schools, the hospital, shopping, restaurants, public transit and major routes. Offering approximately 1,400 square feet above grade, the home has a versatile layout and exceptional storage. A double wide driveway and covered double door entrance lead into a bright foyer, with inside entry from the attached single garage. The spacious eat in kitchen features painted cabinetry, a herringbone backsplash, under cabinet lighting, pot lights, a walk in pantry and a four foot Ultraline professional style refrigerator. A generous dining area offers room for everyday meals and larger gatherings. The main floor also has three bedrooms, a bright living room, four piece bathroom and laundry closet. Hardwood and tile run through the living room, bedrooms, kitchen, bathroom and hallways areas. The home is carpet free. The finished lower level deserves a second look. A separate entrance leads to a full second kitchen, spacious family room with a gas fireplace, fourth bedroom, second full bathroom, office and separate laundry and utility room. This adaptable space can accommodate extended household living, guests, work or hobbies. A large cold cellar and generous closets add valuable storage. Patio doors open to a covered deck with a natural gas barbecue connection and a second deck below, creating nearly 450 square feet of outdoor living space. The backyard backs onto a treed, elevated slope with no rear neighbours. Two garden sheds provide additional storage, while a roof approximately three years old adds peace of mind. With its sought after location, generous space, adaptable layout and private backyard, 39 West Farmington Drive offers a combination that is difficult to find.
Details
- Type
- Detached
- Style
- Bungalow-Raised
- Age
- 31-50 years
- Size
- 1100-1500 sq ft
- Lot
- 50 × 164.24 ft
- Basement
- Finished with Walk-Out
- Garage
- Attached
- Kitchens
- 2
- Property tax
- $5,511 (2026)
- Neighbourhood
- 453 - Grapeview
- Municipality
- St. Catharines
- Price per sq ft
- $556 (9% above detached houses in 453 - Grapeview, $508)
Interior
- Bedrooms
- 3 above ground + 1 below
- Bathrooms
- 1 × 4-piece (main), 1 × 3-piece (lower)
- Kitchens
- 2 (1 below ground)
- Rooms
- 5 above ground + 4 below
- Family room or den
- Yes
- Fireplace
- Natural Gas
- Features
- Auto Garage Door Remote, In-Law Capability
Heating, cooling and services
- Heating
- Forced Air, Gas
- Air conditioning
- Central Air
- Water and sewer
- Sewer
Building and exterior
- Style
- Bungalow-Raised
- Exterior
- Brick
- Roof
- Asphalt Shingle
- Foundation
- Concrete
- Age
- 31-50 years
- Faces
- South
- Outdoor
- Garden Shed
Parking
- Garage spaces
- 1
- Total parking
- 5
- Driveway and parking
- Private Double
Lot
- Size
- 50 × 164.24 ft
More
- Possession
- Flexible
- Nearby
- Fenced Yard, Hospital, Park, Place Of Worship, School, School Bus Route
- Cross street
- MARTINDALE TO ELDERWOOD TO FARMINGTON TO WEST FARMINGTON
Rooms
| Room | Level | Size | Features |
|---|---|---|---|
| Living Room | Main | 4.7 × 3.33 m (15'5" × 10'11") | |
| Kitchen | Main | 3.96 × 3.5 m (13' × 11'6") | |
| Dining Room | Main | 5.8 × 2.95 m (19' × 9'8") | |
| Primary Bedroom | Main | 4.04 × 3.5 m (13'3" × 11'6") | |
| Bedroom 2 | Main | 3.5 × 2.7 m (11'6" × 8'10") | |
| Bedroom 3 | Main | 3.5 × 2.65 m (11'6" × 8'8") | |
| Laundry | Main | 1 × 1 m (3'3" × 3'3") | |
| Family Room | Lower | 5.69 × 4.57 m (18'8" × 15') | |
| Office | Lower | 4.27 × 3.23 m (14' × 10'7") | |
| Kitchen | Lower | 6.76 × 3.23 m (22'2" × 10'7") | |
| Bedroom 4 | Lower | 3.84 × 3.23 m (12'7" × 10'7") |
Price history
| Date | Price | Change |
|---|---|---|
| Sep 30, 2026 | $729,900 | Listed |
| Oct 17, 2026 | $722,500 | −$7,400 |
History of this address
3 earlier listings at this address, with sold and leased prices. Create a free account or sign in to see them.
Location
Location is approximate. See nearby homes on the map
Recent sales nearby
See what similar homes within 1 km sold for in the last year. Create a free account or sign in to see them.
The neighbourhood
Getting around Walkable
No subway, LRT or GO station within a short trip.
Within a 10-minute walk: 3 grocery stores, 14 cafés and restaurants, 0 parks, 4 pharmacies. Nearest grocery: Farm Boy (250 m).
Schools nearby
Elementary
- Mother Teresa Catholic Elementary School Catholic
EQAO: Gr 6 reading 65%, math 35%10 min walk - Grapeview Public School
EQAO: Gr 6 reading 95%, math 73%12 min walk - Ridley College Private1.5 km
- Westdale Public School
EQAO: Gr 6 reading 95%, math 63%2.2 km
EQAO: share of students meeting the provincial standard (2024–25). Ontario average: Gr 6 reading 86%, math 51%; Gr 9 math 55%; literacy test 83%.
Closest schools, not school zones. Check which school serves this address with the school board before relying on it.
Who lives here postal area L2S
- Owners / renters
- 73% / 27%
- Median household income
- $82,000
- Average age
- 42
- Children under 15
- 16%
- Homes
- 59% detached, 3% high-rise
- Commute by transit
- 3%
- Population
- 19,400
Languages spoken most at home besides English: Mandarin 1.4%, Arabic 1.1%, Spanish 1.1%, Tagalog (Pilipino, Filipino) 0.5%.
Flood and conservation No mapped hazard
Not inside a mapped flood plain or regulated area in Niagara Peninsula Conservation’s mapping.
Screening maps only. Ask the conservation authority for a property inquiry before relying on this.
Safety
Crime Severity Index for Niagara Region (St. Catharines) police: 54 vs 57 for Ontario (2025).
Police-reported figures for the whole police service area, not this street. Rates use the area’s resident population.
Distances are approximate. Places © OpenStreetMap contributors. Neighbourhood figures: Statistics Canada, 2021 Census. School results: EQAO via Ontario Data Catalogue (Open Government Licence – Ontario). Flood and regulation mapping: Niagara Peninsula Conservation open data. Crime Severity Index: Statistics Canada.
Living here
Commute
To Union Station (downtown Toronto): 55 km. Transit times · Driving times
Noise 1 source nearby
- 🛣️ Highway 40650 m
Distances from the map, not noise measurements. Visit at rush hour to judge for yourself.
Internet High-speed
50/10 Mbps or faster available here by cable, fibre or DSL (the federal high-speed target).
From the federal broadband map. Check exact speeds and providers for the address.
Roads, rail, airports and planned stations © OpenStreetMap contributors. Internet: Innovation, Science and Economic Development Canada, National Broadband Data.
Listed by ROYAL LEPAGE NRC REALTY.
Listing information provided by PropTx Innovations Inc. and TRREB; deemed reliable but not guaranteed accurate by PropTx.
Similar homes nearby
See more in St. Catharines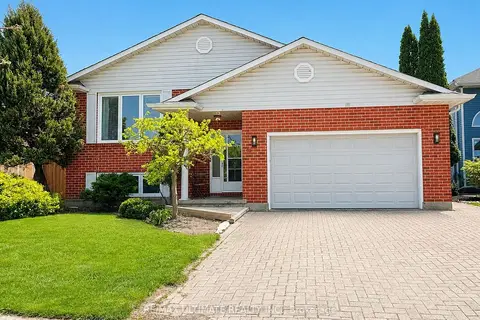
$744,999
3+2 bd2 ba5 pk1500-2000 ft²
12 Stoney Brook Crescent
453 - Grapeview, St. Catharines
Detached · MLS® X14085366 · RE/MAX ULTIMATE REALTY INC.
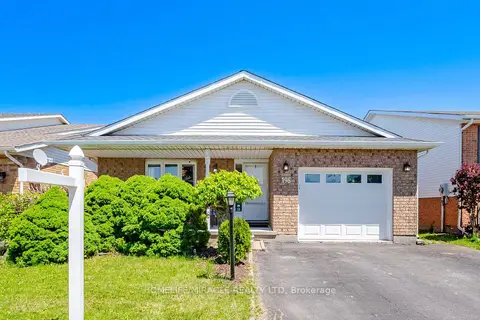
$699,999
3 bd2 ba5 pk1100-1500 ft²
196 FIRST ST LOUTH
453 - Grapeview, St. Catharines
Detached · MLS® X13602516 · HOMELIFE/MIRACLE REALTY LTD
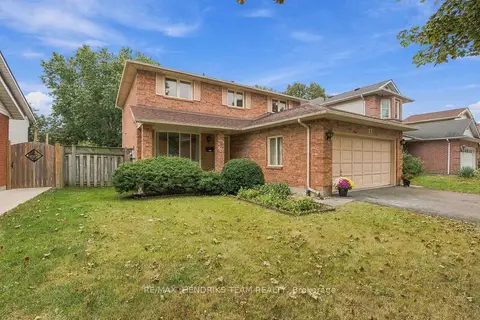
$695,000
4 bd3 ba6 pk2000-2500 ft²
17 Farmington Drive
453 - Grapeview, St. Catharines
Detached · MLS® X13839200 · RE/MAX HENDRIKS TEAM REALTY
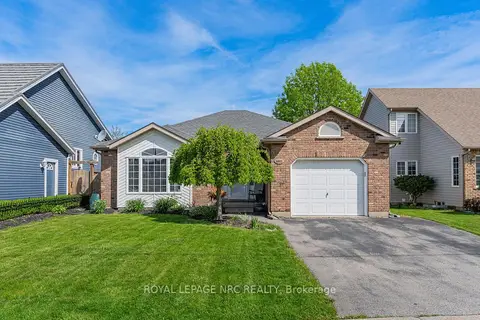
$684,900
Reduced $15,000
2+1 bd2 ba3 pk1100-1500 ft²
1052 Vansickle Road N
453 - Grapeview, St. Catharines
Detached · MLS® X13533166 · ROYAL LEPAGE NRC REALTY
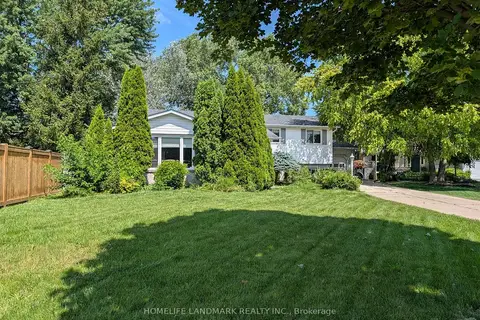
$765,000
Reduced $24,990
4 bd2 ba6 pk1100-1500 ft²
3 Pacifico Place
453 - Grapeview, St. Catharines
Detached · MLS® X13708694 · HOMELIFE LANDMARK REALTY INC.
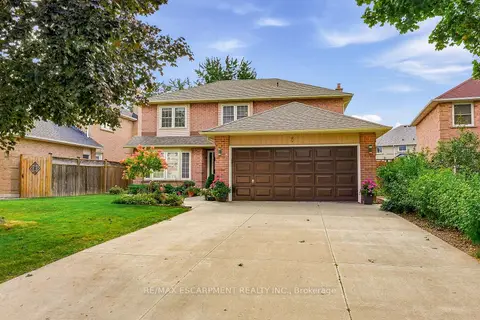
$818,000
Reduced $21,900
4 bd3 ba6 pk2000-2500 ft²
5 Michelle Drive
453 - Grapeview, St. Catharines
Detached · MLS® X13824928 · RE/MAX ESCARPMENT REALTY INC.
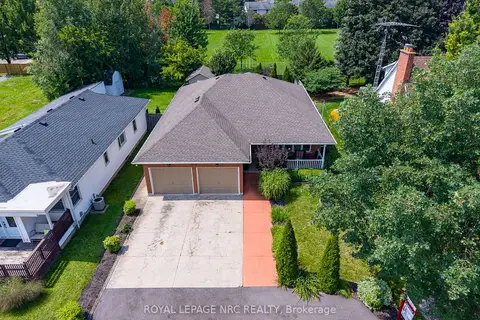
$849,000
2+1 bd3 ba5 pk1500-2000 ft²
173 First Street Louth Street
453 - Grapeview, St. Catharines
Detached · MLS® X14087828 · ROYAL LEPAGE NRC REALTY
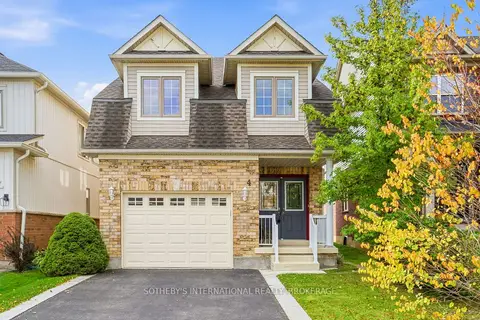
$725,000
3 bd10 ba3 pk1500-2000 ft²
4 Alex Grant Place
455 - Secord Woods, St. Catharines
Detached · MLS® X14005376 · SOTHEBY'S INTERNATIONAL REALTY, BROKERAGE