196 FIRST ST LOUTH
453 - Grapeview, St. Catharines, L2S 0A6
$699,999
- 3 bedrooms
- 2 bathrooms
- 5 parking
- 1100-1500 sq ft
Listed 87 days ago · MLS® X13602516
About this home
3 Bedroom 2 full washrooms 4 level backsplit approximately 2000 living space family room with gas fire place and 3 piece washroom in prime west end location very well kept . many upgrades over the time. very close to hospital, schools, shopping freshly painted. family room walkout to backyard, highly rated schools and much more. The cozy lower-level family room features a warm gas fireplace and a walk-out to the backyard, perfect for extending your living space. An additional lower level is thoughtfully set up with laundry and bonus living space. Sump Pumps, Central vacuum as is never used, Sprinkler system,
Details
- Type
- Detached
- Style
- Backsplit 4
- Size
- 1100-1500 sq ft
- Lot
- 42.12 × 108.26 ft
- Basement
- Finished
- Garage
- Attached
- Kitchens
- 1
- Property tax
- $5,325 (2025)
- Neighbourhood
- 453 - Grapeview
- Municipality
- St. Catharines
- Price per sq ft
- $538 (5% above detached houses in 453 - Grapeview, $511)
Interior
- Bedrooms
- 3 above ground
- Bathrooms
- 1 × 3-piece (in between), 1 × 4-piece (second)
- Rooms
- 4 above ground
- Family room or den
- Yes
- Fireplace
- Family Room
- Features
- Central Vacuum, Sump Pump, Water Heater Owned
Heating, cooling and services
- Heating
- Forced Air, Gas
- Air conditioning
- Central Air
- Water and sewer
- Sewer
Building and exterior
- Style
- Backsplit 4
- Exterior
- Aluminum Siding, Brick
- Roof
- Shingles
- Foundation
- Poured Concrete
- Faces
- East
Parking
- Garage spaces
- 1
- Total parking
- 5
- Driveway and parking
- Private Double
Lot
- Size
- 42.12 × 108.26 ft
More
- Possession
- Flexible
- Nearby
- Hospital, Park, School, Public Transit
- Cross street
- FIRST ST LOUTH/ STONEBRIDGE GATE
Rooms
| Room | Level | Size | Features |
|---|---|---|---|
| Foyer | Main | 1.4 × 2.36 m (4'7" × 7'9") | Tile Floor |
| Living Room | Main | 4.34 × 5 m (14'3" × 16'5") | Stainless Steel Appl, Overlooks Backyard |
| Kitchen | Main | 4.78 × 2.82 m (15'8" × 9'3") | |
| Primary Bedroom | Main | 3.89 × 5.99 m (12'9" × 19'8") | Laminate, Closet, Overlooks Backyard |
| Bedroom 2 | Main | 2.01 × 1.63 m (6'7" × 5'4") | Laminate, Window, Closet |
| Bedroom 3 | Main | 4.14 × 3.3 m (13'7" × 10'10") | Laminate, Window, Closet |
| Bathroom | Main | 1.98 × 2.26 m (6'6" × 7'5") | 4 Pc Bath |
| Family Room | Lower | 7.34 × 3.94 m (24'1" × 12'11") | Laminate, Overlooks Backyard, Fireplace |
| Bathroom | Lower | 1.98 × 2.44 m (6'6" × 8') | 3 Pc Bath |
| Laundry | Lower | 3.91 × 2.29 m (12'10" × 7'6") | Laundry Sink |
| Recreation | Lower | 5.49 × 6.43 m (18' × 21'1") | |
| Dining Room | Main | 3.12 × 2.57 m (10'3" × 8'5") |
History of this address
1 earlier listing at this address, with sold and leased prices. Create a free account or sign in to see them.
Listed by HOMELIFE/MIRACLE REALTY LTD.
Listing information provided by PropTx Innovations Inc. and TRREB; deemed reliable but not guaranteed accurate by PropTx.
Similar homes nearby
See more in St. Catharines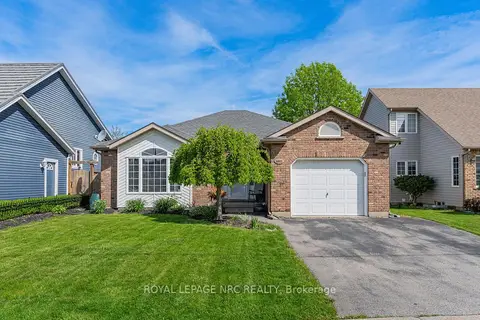
$684,900
Reduced $15,000
2+1 bd2 ba3 pk1100-1500 ft²
1052 Vansickle Road N
453 - Grapeview, St. Catharines
Detached · MLS® X13533166 · ROYAL LEPAGE NRC REALTY
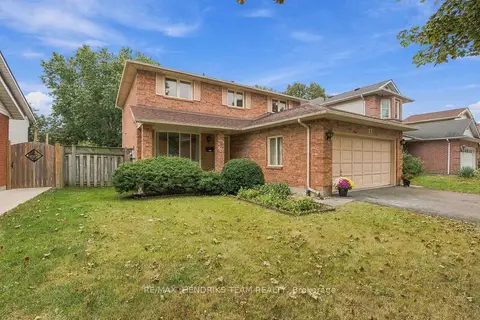
$719,900
4 bd3 ba6 pk2000-2500 ft²
17 Farmington Drive
453 - Grapeview, St. Catharines
Detached · MLS® X13839200 · RE/MAX HENDRIKS TEAM REALTY
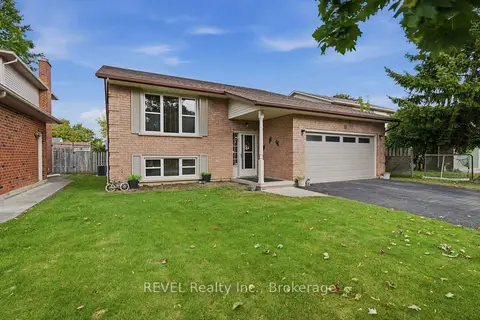
$679,900
Reduced $20,000
3+1 bd2 ba4 pk1100-1500 ft²
10 Michelle Drive
453 - Grapeview, St. Catharines
Detached · MLS® X13878930 · REVEL Realty Inc., Brokerage
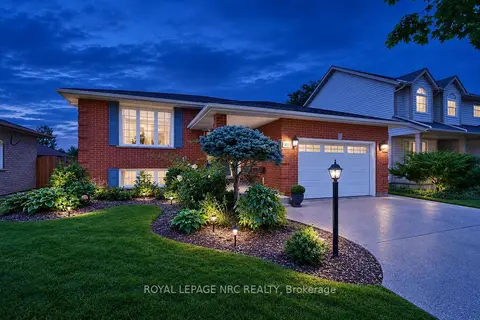
$722,500
Reduced $7,400
3+1 bd2 ba5 pk1100-1500 ft²
39 West Farmington Drive
453 - Grapeview, St. Catharines
Detached · MLS® X13791344 · ROYAL LEPAGE NRC REALTY
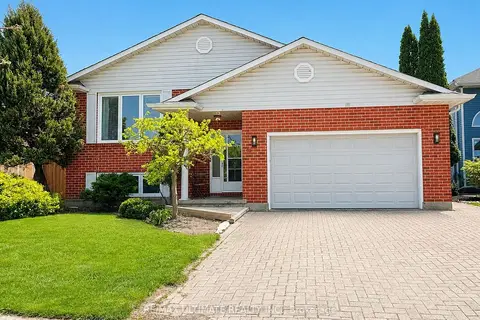
$744,999
3+2 bd2 ba5 pk1500-2000 ft²
12 Stoney Brook Crescent
453 - Grapeview, St. Catharines
Detached · MLS® X14085366 · RE/MAX ULTIMATE REALTY INC.
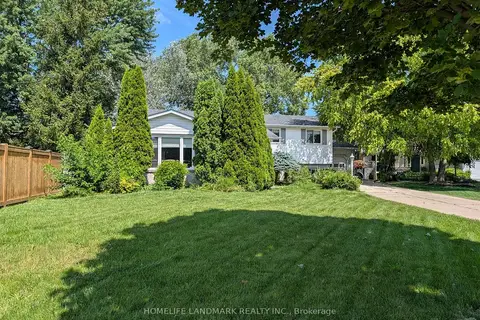
$765,000
Reduced $24,990
4 bd2 ba6 pk1100-1500 ft²
3 Pacifico Place
453 - Grapeview, St. Catharines
Detached · MLS® X13708694 · HOMELIFE LANDMARK REALTY INC.
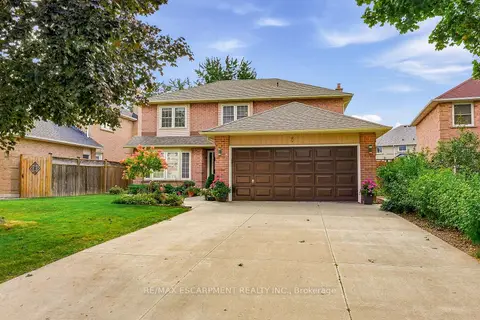
$818,000
Reduced $21,900
4 bd3 ba6 pk2000-2500 ft²
5 Michelle Drive
453 - Grapeview, St. Catharines
Detached · MLS® X13824928 · RE/MAX ESCARPMENT REALTY INC.
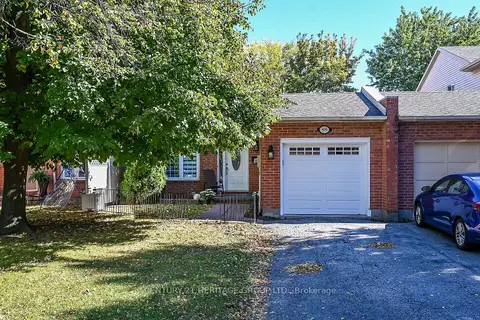
$574,900
3 bd2 ba3 pk1100-1500 ft²
89 Stoney Brook Crescent
453 - Grapeview, St. Catharines
Semi-Detached · MLS® X13876770 · CENTURY 21 HERITAGE GROUP LTD.