39 Red Deer Avenue
Birchcliffe-Cliffside, Toronto, M1N 2Z1
$1,789,000
- 4+1 bedrooms
- 4 bathrooms
- 2 parking
- 2000-2500 sq ft
Listed 20 days ago · MLS® E13843350
About this home
Nestled on one of the neighbourhood's most sought-after streets, 39 Red Deer Avenue is a bespoke residence offering nearly 3,000 sq. ft. of thoughtfully designed living space in a vibrant, close-knit communityJust moments from the Scarborough Bluffs,this exceptional home seamlessly blends refined modern luxury with warmth, comfort, and everyday connection.The main floor welcomes you with heated Hermosa stone flooring, dramatic natural stone accents, and a designer powder room.At the heart of the home, the chef's kitchen showcases a spectacular 14-ft quartz double-waterfall island, custom cabinetry, and a professional Wolf, Sub-Zero & Bosch appliance suite.The inviting family room features a 72-inch gas fireplace and smart blinds, creating an ideal setting for both relaxed evenings and entertaining.Upstairs,4 spacious bedrooms offer fitted custom cabinetry and lighting in every closet. The primary retreat is a private sanctuary with a skylight, expansive walk-in closet, and spa-inspired ensuite complete with heated floors, soaker tub, walk-in shower, and touch-screen mirrors.The finished lower level features hydronic heated floors throughout, a fifth bedroom/office, and dedicated laundry room. Premium infrastructure includes Navien on-demand hot water, Air Exchanger, 200-amp electrical service, dual sump pumps, a backwater valve, and full exterior waterproofing.Outside, discover a true entertainer's paradise with premium masonry, outdoor kitchen, Napoleon BBQ and refrigerator, gas fire pit, cedar millwork fencing, copper downspouts, and professional landscape lighting that beautifully illuminates the property. A private driveway accommodates two vehicles, while advanced technology includes Level 2 EV charging,a Ubiquiti security system, Hunter irrigation system & exterior backwater valve.Every detail has been curated for a life of ease, beauty, and connection.A truly exceptional home designed to hold a lifetime of memories, love, and laughter.
Details
- Type
- Detached
- Style
- 2-Storey
- Size
- 2000-2500 sq ft
- Lot
- 30 × 100 ft
- Basement
- Finished
- Garage
- None
- Kitchens
- 1
- Property tax
- $7,933 (2025)
- Neighbourhood
- Birchcliffe-Cliffside
- Municipality
- Toronto E06
- Price per sq ft
- $795 (about the same as detached houses in Birchcliffe-Cliffside)
Interior
- Bedrooms
- 4 above ground + 1 below
- Bathrooms
- 1 × 5-piece (second), 1 × 4-piece (second), 1 × 3-piece (basement), 1 × 2-piece (ground)
- Rooms
- 10 above ground
- Family room or den
- Yes
- Fireplace
- Family Room, Natural Gas
- Features
- Air Exchanger, Carpet Free, Central Vacuum, On Demand Water Heater, Sump Pump
Heating, cooling and services
- Heating
- Forced Air, Gas
- Air conditioning
- Central Air
- Water and sewer
- Sewer
Building and exterior
- Style
- 2-Storey
- Exterior
- Cedar, Stone
- Roof
- Flat
- Foundation
- Concrete
- Faces
- West
- Outdoor
- Built-In-BBQ, Deck, Landscaped, Lawn Sprinkler System, Landscape Lighting, Porch, Paved Yard, Fence - Full, Shed, Storage
Parking
- Total parking
- 2
- Driveway and parking
- Private, Private Double
Lot
- Size
- 30 × 100 ft
More
- Possession
- Flex Closing
- Nearby
- Beach, Electric Car Charger, Golf, Park, Public Transit, School Bus Route
- Cross street
- Warden Ave & Kingston Rd
Rooms
| Room | Level | Size | Features |
|---|---|---|---|
| Bathroom | Second | 5.16 × 1.73 m (16'11" × 5'8") | Tile Floor, Soaking Tub, Double Sink |
| Bedroom 3 | Second | 3.1 × 4.06 m (10'2" × 13'4") | Hardwood Floor, Double Closet, Window |
| Bathroom | Second | 1.88 × 2.59 m (6'2" × 8'6") | Heated Floor, 4 Pc Bath, Quartz Counter |
| Foyer | Main | 2.08 × 1.57 m (6'10" × 5'2") | Heated Floor, Stone Floor, Double Closet |
| Dining Room | Main | 3.25 × 4.11 m (10'8" × 13'6") | Hardwood Floor, Open Concept, Recessed Lighting |
| Family Room | Main | 5.69 × 2.97 m (18'8" × 9'9") | Hardwood Floor, W/O To Deck, Fireplace |
| Recreation | Second | 5.49 × 3.61 m (18' × 11'10") | Hardwood Floor, Heated Floor, Above Grade Window |
| Powder Room | Main | 2.08 × 0.99 m (6'10" × 3'3") | Heated Floor, 2 Pc Bath, Pot Lights |
| Living Room | Main | 3.35 × 3.4 m (11' × 11'2") | Hardwood Floor, Recessed Lighting, Picture Window |
| Bathroom | Lower | 1.42 × 2.97 m (4'8" × 9'9") | Tile Floor, Heated Floor, 3 Pc Bath |
| Primary Bedroom | Second | 4.5 × 3.71 m (14'9" × 12'2") | Hardwood Floor, Walk-In Closet(s), 5 Pc Ensuite |
| Bedroom 4 | Second | 3.1 × 3.66 m (10'2" × 12') | Hardwood Floor, Double Closet, Window |
| Kitchen | Main | 5.56 × 4.17 m (18'3" × 13'8") | Hardwood Floor, Centre Island, Breakfast Bar |
| Bedroom 5 | Lower | 2.95 × 4.29 m (9'8" × 14'1") | Hardwood Floor, Heated Floor, Window |
| Bedroom 2 | Second | 3.1 × 4.14 m (10'2" × 13'7") | Hardwood Floor, Overlooks Frontyard, Double Closet |
History of this address
10 earlier listings at this address, with sold and leased prices. Create a free account or sign in to see them.
Location
Location is approximate. See nearby homes on the map
Recent sales nearby
See what similar homes within 1 km sold for in the last year. Create a free account or sign in to see them.
The neighbourhood
Getting around Walkable
- 🚇 Victoria Park Subway1.3 km
- 🚇 Warden Subway2.3 km
- 🚆 Danforth GO2.2 km
Within a 10-minute walk: 1 grocery store, 24 cafés and restaurants, 13 parks, 3 pharmacies. Nearest grocery: FreshCo (1000 m). Nearest park: Golf Club Parkette (350 m).
Schools nearby
Elementary
- Birch Cliff Public School
EQAO: Gr 6 reading 87%, math 33%9 min walk - Avalon Montessori School - Casa School Private12 min walk
- Oakridge Junior Public School
EQAO: Gr 3 reading 73%, math 50%12 min walk - St. Dunstan Catholic School Catholic
EQAO: Gr 6 reading 89%, math 58%14 min walk
Secondary
- Samuel Hearne Public School14 min walk
- Birchmount Park Collegiate Institute
EQAO: Gr 9 math 35%, literacy test 72%1.4 km - Neil McNeil High School Catholic
EQAO: Gr 9 math 69%, literacy test 83%1.5 km
EQAO: share of students meeting the provincial standard (2024–25). Ontario average: Gr 6 reading 86%, math 51%; Gr 9 math 55%; literacy test 83%.
Closest schools, not school zones. Check which school serves this address with the school board before relying on it.
Who lives here postal area M1N
- Owners / renters
- 65% / 35%
- Median household income
- $90,000
- Average age
- 43
- Children under 15
- 15%
- Homes
- 51% detached, 14% high-rise
- Commute by transit
- 19%
- Population
- 22,976
Languages spoken most at home besides English: Bengali 2.7%, Yue (Cantonese) 1%, Tagalog (Pilipino, Filipino) 1%, Mandarin 0.5%.
Flood and conservation No mapped hazard
Not inside a mapped flood plain or regulated area.
Screening maps only. Ask the conservation authority for a property inquiry before relying on this.
Safety
Major crime per resident in Birchcliffe-Cliffside (2025): about the Toronto average, up 6% from the year before.
- Assaultabout average
- Break and enterabout average
- Auto theftabout average
- Robberyabout average
- Theft from vehicles31% above average
- Shootingsnone reported
Crime Severity Index for Toronto police: 60 vs 57 for Ontario (2025).
Police-reported figures for the whole neighbourhood, not this street. Rates use the area’s resident population.
Development nearby 5 active
-
184 CLONMORE DR · 250 mSite Plan · NOAC Issued · applied 2022Amendment to 15 269073 ESC 36 SA to permit the development of 121 stacked townhouse units within seven (7) buildings. Building heights are 13.5m and a total…Application details
-
150 CLONMORE DR · 400 mSite Plan · Under Review · applied 2022Site Plan Application for a stepped 12-storey multi-unit residential building, inclusive of a rooftop mechanical/amenity floor, and residential uses at-grade…Application details
-
150 CLONMORE DR · 400 mOfficial Plan / Zoning By-law Amendment · Council Approved · applied 2022Rezoning proposal for a 12-storey residential building, inclusive of a rooftop mechanical/amenity floor, and residential uses at-grade at the rear and above.…Application details
-
1552 KINGSTON RD · 450 mSite Plan · Appeal Received · applied 2021Site Plan Control application for the construction of a 12-storey residential building containing 168 units, three levels of underground parking with 110…Application details
-
184 CLONMORE DR · 250 mPlan of Condominium · Draft Plan Approved · applied 2021Site Plan Approval was recently secured for the 121 stacked townhouse development.Application details
-
1496 KINGSTON RD · 400 mPlan of Condominium · Closed · applied 2024Draft Plan of Condominium for an 12-storey mixed-use building with retail on the ground floor and 194 residential units. This application is associated with…Application details
Rezoning, site plan, subdivision and condominium applications filed with the city.
Distances are approximate. Places © OpenStreetMap contributors. Neighbourhood figures: Statistics Canada, 2021 Census. School results: EQAO via Ontario Data Catalogue (Open Government Licence – Ontario). Neighbourhood crime: Toronto Police Service Public Safety Data Portal (Open Government Licence – Toronto Police Service). Crime Severity Index: Statistics Canada. Planning applications: City of Toronto open data.
Living here
Commute
To Union Station (downtown Toronto): 10 km. Transit times · Driving times
Noise 1 source nearby
- 🚆 Rail line (Kingston Subdivision)200 m
Distances from the map, not noise measurements. Visit at rush hour to judge for yourself.
What can be built RD
Residential Detached (with a site-specific exception).
- ✅ Up to 4 homes on the lot (multiplex)
- ✅ Garden suite in the backyard
- ✅ Laneway suite, if the lot backs onto a lane
From Toronto’s Zoning By-law 569-2013 map. Lot size, setbacks and trees decide what actually fits; check with a planner before you buy.
Building permits
- Multiple Projects · 2016 · ClosedConstruct a rear addition (26.67 sq.m), 2nd floor addition (101.78 sq.m), front porch, rear wood deck, demolish existing garage.
6 permits on this block of the street in the last 2 years, including 4 new homes.
Permits filed with the City of Toronto. A permit doesn’t mean the work passed final inspection.
Trees
55 City street trees within 100 m, mostly maples. That’s more than the Toronto average of 42.
Trees on City boulevards only, not private yards or parks.
Internet High-speed
50/10 Mbps or faster available here by cable, fibre or DSL (the federal high-speed target).
From the federal broadband map. Check exact speeds and providers for the address.
Short-term rentals
Only in your principal residence (where you live). The entire home can be rented up to 180 nights a year; renting up to 3 bedrooms while you live there has no limit. Hosts register with the City and collect the 6% accommodation tax.
Zoning, heritage, building permits and street trees: City of Toronto open data (Open Government Licence – Toronto). Roads, rail, airports and planned stations © OpenStreetMap contributors. Internet: Innovation, Science and Economic Development Canada, National Broadband Data.
Listed by SUTTON GROUP-ADMIRAL REALTY INC..
Listing information provided by PropTx Innovations Inc. and TRREB; deemed reliable but not guaranteed accurate by PropTx.
Similar homes nearby
See more in Toronto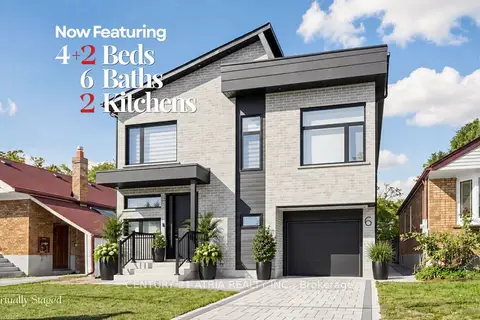
$1,799,999
4+2 bd6 ba4 pk2500-3000 ft²
6 Park Street
Birchcliffe-Cliffside, Toronto
Detached · MLS® E13837190 · CENTURY 21 ATRIA REALTY INC.
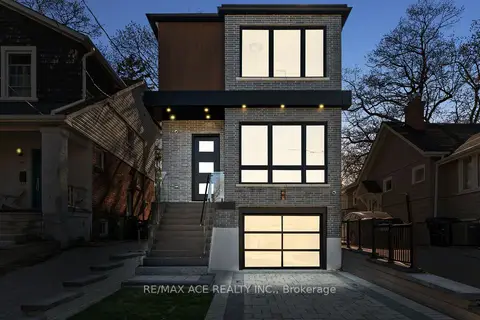
$1,699,999
3 bd4 ba2 pk1500-2000 ft²
122 Warden Avenue
Birchcliffe-Cliffside, Toronto
Detached · MLS® E13843126 · RE/MAX ACE REALTY INC.
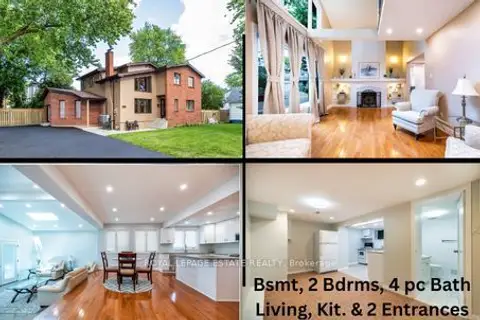
$1,699,800
5+2 bd4 ba4 pk2500-3000 ft²
103 Aylesworth Avenue
Birchcliffe-Cliffside, Toronto
Detached · MLS® E13780660 · ROYAL LEPAGE ESTATE REALTY
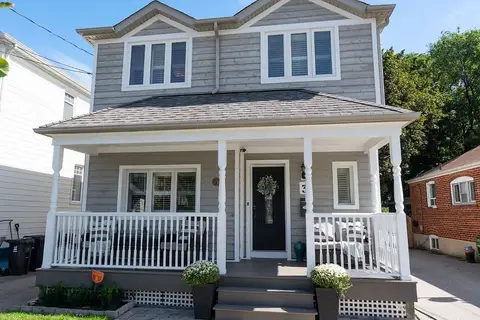
$1,699,000
3+1 bd4 ba4 pk2000-2500 ft²
3 Phenix Drive
Birchcliffe-Cliffside, Toronto
Detached · MLS® E13873180 · RE/MAX HALLMARK RICHARDS GROUP REALTY LTD.
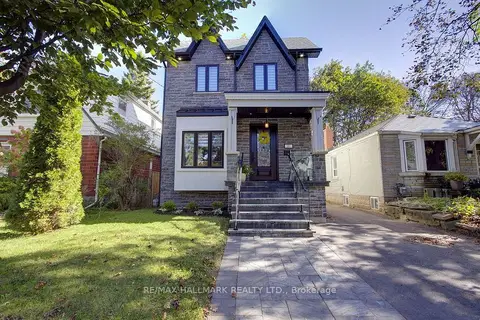
$1,699,000
4+1 bd5 ba5 pk2000-2500 ft²
281 Warden Avenue
Birchcliffe-Cliffside, Toronto
Detached · MLS® E13874776 · RE/MAX HALLMARK REALTY LTD.
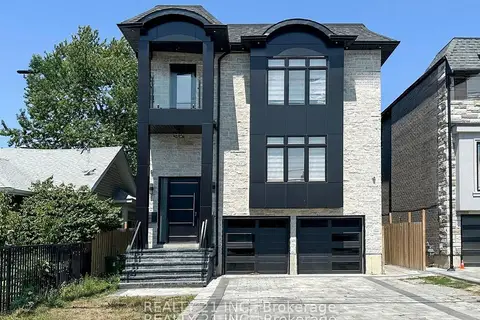
$1,979,000
5+3 bd7 ba6 pk3000-3500 ft²
36 Craiglee Drive
Birchcliffe-Cliffside, Toronto
Detached · MLS® E13659150 · REALTY 21 INC.
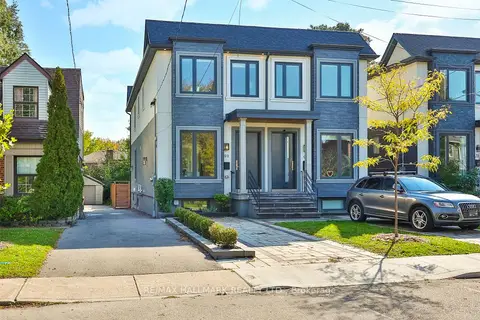
$1,599,000
3+3 bd4 ba1 pk1500-2000 ft²
9B Linton Avenue S
Birchcliffe-Cliffside, Toronto
Semi-Detached · MLS® E14080832 · RE/MAX HALLMARK REALTY LTD.
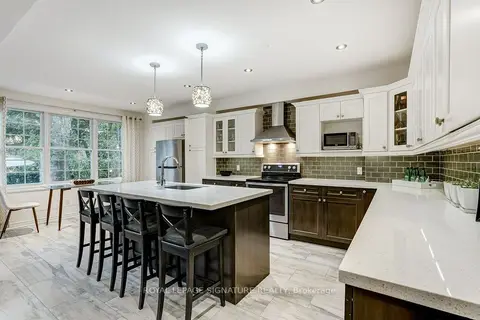
$1,998,800
Reduced $126,200
4 bd3 ba3 pk2000-2500 ft²
30 Birchmount Road
Birchcliffe-Cliffside, Toronto
Detached · MLS® E13823542 · ROYAL LEPAGE SIGNATURE REALTY