39 Honeycrisp Crescent 81
Vaughan Corporate Centre, Vaughan, L4K 0N6
$699,999
Reduced $50,000 from $749,999
- 2 bedrooms
- 3 bathrooms
- 1 parking
- 1200-1399 sq ft
Listed 59 days ago · MLS® N13702842
About this home
Welcome to exquisite 2-bedrooms 2.5- Washrooms Brand New never lived Townhome! This 2-level home Offers a Stylish and comfortable Living Space That is Perfect for Those Seeking a Modern And Convenient Lifestyle. The Main Level Features W/9 Ft Ceilings, Top Quality Finishes Including an Open-Concept Layout, a Sleek Kitchen, a Cozy Living Area, and a Designated Dining Space. Downstairs, In Addition To The Master Suite, There Is Another Well-Appointed Bedroom, An Extra Full Washroom, And Laundry Area Providing Convenience And Comfort For All Residents And Guests. With Its Desirable Layout, This Home Is A Perfect Combination Of Functionality And Style At The Ideal Location, Just South of Vaughan Metropolitan Centre Subway Station And Near All Amenities Such As Entertainment Options, a Fitness Center, Retail shops, Banks, Nearby There is a HWY 400 & 407, Cineplex, Costco, IKEA and MORE!!!
Details
- Type
- Condo Townhouse
- Style
- 2-Storey
- Size
- 1200-1399 sq ft
- Basement
- Finished
- Garage
- Underground
- Kitchens
- 1
- Property tax
- $4,050 (2025)
- Maintenance fee
- $380/month
- Neighbourhood
- Vaughan Corporate Centre
- Municipality
- Vaughan
- Price per sq ft
- $539 (5% below condo townhouses in Vaughan Corporate Centre, $569)
Interior
- Bedrooms
- 2 above ground
- Bathrooms
- 1 × 2-piece (main), 2 × 4-piece (lower)
- Rooms
- 2 above ground + 2 below
- Family room or den
- No
- Fireplace
- No
- Laundry
- Ensuite
- Features
- ERV/HRV
Heating, cooling and services
- Heating
- Forced Air, Gas
- Air conditioning
- Central Air
Building and exterior
- Style
- 2-Storey
- Exterior
- Brick Veneer
- Roof
- Flat
- Foundation
- Concrete
Parking
- Garage spaces
- 1
- Total parking
- 1
Condo
- Monthly fee
- $380
- Fee includes
- Common Elements Included
- Exposure
- South East
- Pets
- Yes-with Restrictions
- Security
- Carbon Monoxide Detectors
- Property manager
- Menres Property Management
More
- Possession
- Flexible
- Nearby
- Public Transit
- Cross street
- Highway 7 & Jane St
Rooms
| Room | Level | Size | Features |
|---|---|---|---|
| Living Room | Main | 3 × 6 m (9'10" × 19'8") | Open Concept, W/O To Balcony |
| Dining Room | Main | 3.35 × 2.45 m (11' × 8') | Combined w/Kitchen, Open Concept |
| Kitchen | Main | 3.35 × 2.45 m (11' × 8') | Combined w/Dining, Window, Closet |
| Primary Bedroom | Lower | 2.8 × 3.1 m (9'2" × 10'2") | 4 Pc Ensuite, Window |
| Bedroom 2 | Lower | 2.75 × 3.1 m (9' × 10'2") | Closet |
History of this address
4 earlier listings at this address, with sold and leased prices. Create a free account or sign in to see them.
Listed by HOMELIFE/MIRACLE REALTY LTD.
Listing information provided by PropTx Innovations Inc. and TRREB; deemed reliable but not guaranteed accurate by PropTx.
Similar homes nearby
See more in Vaughan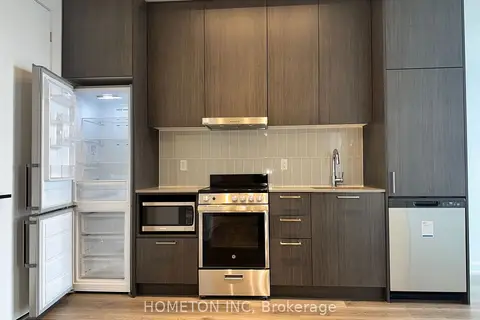
$699,000
1+1 bd1 ba1 pk500-599 ft²
195 Commerce Street 2110
Vaughan Corporate Centre, Vaughan
Condo Apartment · MLS® N13022752 · HOMETON INC
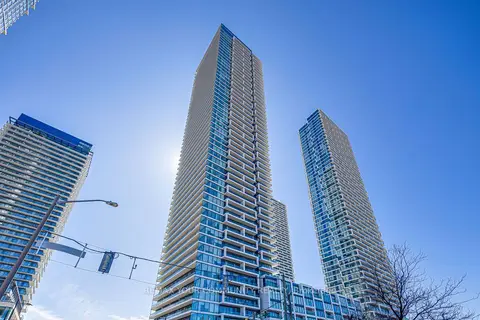
$679,999
2 bd2 ba1 pk600-699 ft²
950 Portage Parkway 3912
Vaughan Corporate Centre, Vaughan
Condo Apartment · MLS® N13703566 · REMAX YOUR COMMUNITY REALTY
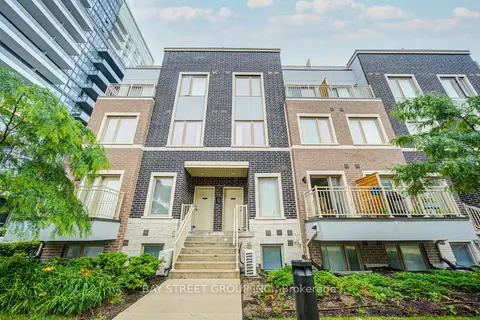
$720,000
3 bd3 ba1 pk1200-1399 ft²
11 Honeycrisp Crescent TH3
Vaughan Corporate Centre, Vaughan
Condo Townhouse · MLS® N13874372 · BAY STREET GROUP INC.
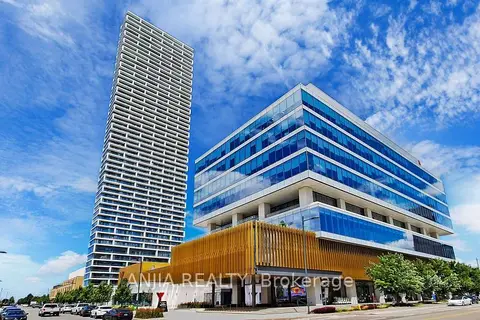
$679,000
3 bd2 ba1 pk900-999 ft²
5 Buttermill Avenue 6102
Vaughan Corporate Centre, Vaughan
Condo Apartment · MLS® N13596154 · ANJIA REALTY
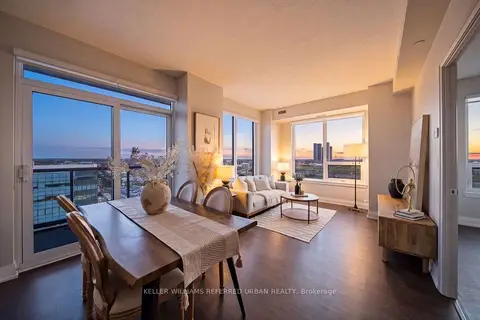
$679,000
2 bd2 ba1 pk800-899 ft²
3600 Highway 7 1705
Vaughan Corporate Centre, Vaughan
Condo Apartment · MLS® N13670376 · KELLER WILLIAMS REFERRED URBAN REALTY
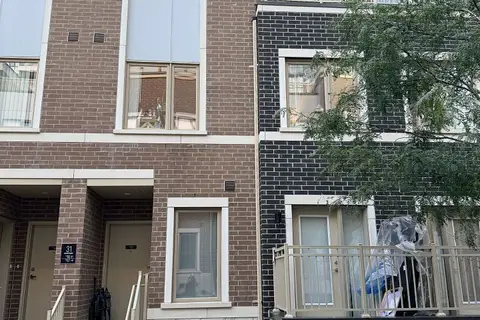
$679,000
2 bd3 ba1 pk1000-1199 ft²
31 Honeycrisp Crescent 68
Vaughan Corporate Centre, Vaughan
Condo Townhouse · MLS® N13721976 · HOMELIFE/MIRACLE REALTY LTD
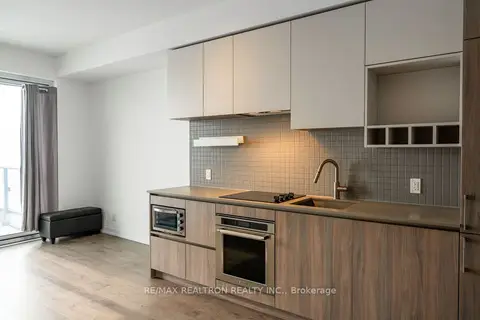
$660,000
2+1 bd2 ba600-699 ft²
950 Portage Parkway 5208
Vaughan Corporate Centre, Vaughan
Condo Apartment · MLS® N12800938 · RE/MAX REALTRON REALTY INC.
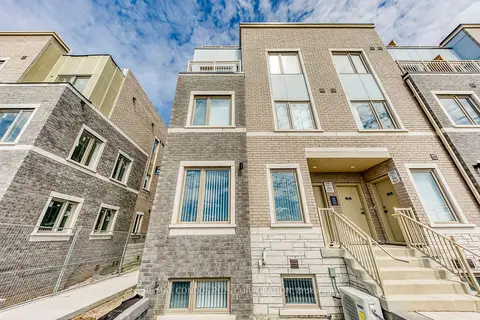
$646,000
2 bd3 ba1 pk1000-1199 ft²
140 Honeycrisp Crescent 281
Vaughan Corporate Centre, Vaughan
Condo Townhouse · MLS® N13659612 · RE/MAX CONDOS PLUS CORPORATION