3600 Highway 7 1705
Vaughan Corporate Centre, Vaughan, L4L 0G7
$679,000
- 2 bedrooms
- 2 bathrooms
- 1 parking
- 800-899 sq ft
Listed 68 days ago · MLS® N13670376
About this home
Welcome to Suite 1705 at 3600 Highway 7, a bright and spacious 820 sq. ft. corner unit offering 2 bedrooms, 2 full bathrooms, and spectacular unobstructed views across Vaughan. From your private balcony, take in sweeping city views with even a glimpse of Canada's Wonderland. Freshly painted in 2023 and thoughtfully maintained, this well-appointed suite offers comfortable living with an abundance of natural light and a functional layout.Enjoy an impressive collection of building amenities, including a fitness centre, indoor pool, party room, and concierge service. Adding to the convenience, the building's main level features a selection of retail and service businesses, allowing residents to enjoy everyday essentials right downstairs without leaving home. Ideally located close to transit, shopping, dining, and major highways, this is a rare opportunity to combine spacious condo living with unparalleled convenience and views.
Details
- Type
- Condo Apartment
- Style
- Apartment
- Age
- 6-10 years
- Size
- 800-899 sq ft
- Basement
- None
- Garage
- None
- Kitchens
- 2
- Property tax
- $2,577 (2026)
- Maintenance fee
- $658/month
- Neighbourhood
- Vaughan Corporate Centre
- Municipality
- Vaughan
- Price per sq ft
- $799 (about the same as condo apartments in Vaughan Corporate Centre)
- Fee per sq ft
- $0.77/month (Vaughan median $0.86)
Interior
- Bedrooms
- 2 above ground
- Bathrooms
- 1 × 3-piece (main), 1 × 3-piece (main)
- Rooms
- 6 above ground
- Family room or den
- No
- Fireplace
- No
- Laundry
- In-Suite Laundry, Ensuite
Heating, cooling and services
- Heating
- Forced Air, Gas
- Air conditioning
- Central Air
Building and exterior
- Style
- Apartment
- Exterior
- Concrete
- Age
- 6-10 years
Parking
- Total parking
- 1
- Driveway and parking
- Underground
Condo
- Monthly fee
- $658
- Fee includes
- Water Included, Parking Included, Common Elements Included, Building Insurance Included
- Amenities
- BBQs Allowed, Concierge, Exercise Room, Guest Suites, Indoor Pool, Party Room/Meeting Room
- Locker
- Owned
- Balcony
- Open
- Exposure
- North East
- Pets
- Yes-with Restrictions
- Property manager
- Percel Property Management
More
- Possession
- Immediate
- Nearby
- Public Transit, Hospital
- Cross street
- Weston Rd. & Highway 7
Rooms
| Room | Level | Size | Features |
|---|---|---|---|
| Foyer | Main | 1.97 × 2.35 m (6'6" × 7'9") | Closet |
| Kitchen | Main | 2.6 × 3.05 m (8'6" × 10') | Open Concept, Combined w/Dining, Pantry |
| Dining Room | Main | 2.49 × 3.35 m (8'2" × 11') | W/O To Balcony, Combined w/Kitchen, Vinyl Floor |
| Living Room | Main | 3.37 × 3.34 m (11'1" × 10'11") | Window, North View, Open Concept |
| Primary Bedroom | Main | 3.09 × 3.9 m (10'2" × 12'10") | Walk-In Closet(s), 3 Pc Ensuite |
| Bedroom 2 | Main | 3.66 × 2.95 m (12' × 9'8") | Double Closet |
Listed by KELLER WILLIAMS REFERRED URBAN REALTY.
Listing information provided by PropTx Innovations Inc. and TRREB; deemed reliable but not guaranteed accurate by PropTx.
Similar homes nearby
See more in Vaughan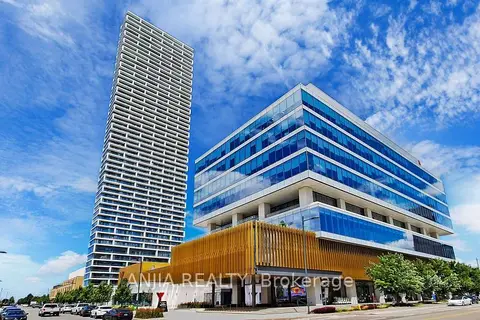
$679,000
3 bd2 ba1 pk900-999 ft²
5 Buttermill Avenue 6102
Vaughan Corporate Centre, Vaughan
Condo Apartment · MLS® N13596154 · ANJIA REALTY
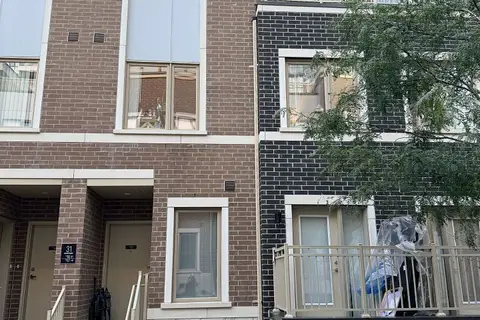
$679,000
2 bd3 ba1 pk1000-1199 ft²
31 Honeycrisp Crescent 68
Vaughan Corporate Centre, Vaughan
Condo Townhouse · MLS® N13721976 · HOMELIFE/MIRACLE REALTY LTD
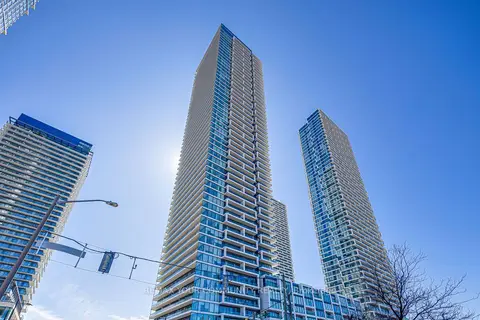
$679,999
2 bd2 ba1 pk600-699 ft²
950 Portage Parkway 3912
Vaughan Corporate Centre, Vaughan
Condo Apartment · MLS® N13703566 · REMAX YOUR COMMUNITY REALTY
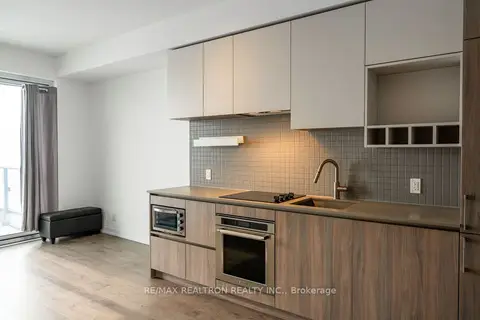
$660,000
2+1 bd2 ba600-699 ft²
950 Portage Parkway 5208
Vaughan Corporate Centre, Vaughan
Condo Apartment · MLS® N12800938 · RE/MAX REALTRON REALTY INC.
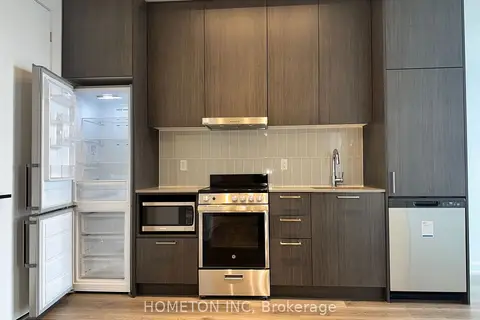
$699,000
1+1 bd1 ba1 pk500-599 ft²
195 Commerce Street 2110
Vaughan Corporate Centre, Vaughan
Condo Apartment · MLS® N13022752 · HOMETON INC
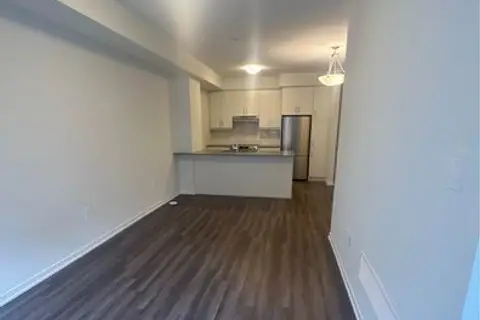
$699,999
Reduced $50,000
2 bd3 ba1 pk1200-1399 ft²
39 Honeycrisp Crescent 81
Vaughan Corporate Centre, Vaughan
Condo Townhouse · MLS® N13702842 · HOMELIFE/MIRACLE REALTY LTD
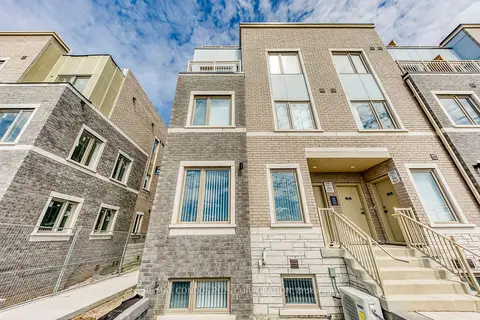
$646,000
2 bd3 ba1 pk1000-1199 ft²
140 Honeycrisp Crescent 281
Vaughan Corporate Centre, Vaughan
Condo Townhouse · MLS® N13659612 · RE/MAX CONDOS PLUS CORPORATION
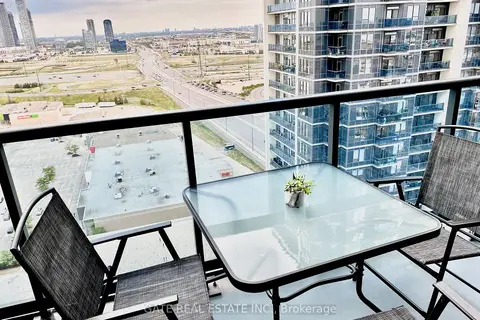
$640,000
2 bd2 ba1 pk800-899 ft²
3700 Highway 7 Road 2211
Vaughan Corporate Centre, Vaughan
Condo Apartment · MLS® N13886144 · GATE REAL ESTATE INC.