950 Portage Parkway 5208
Vaughan Corporate Centre, Vaughan, L4K 0J7 · More in this building
$660,000
- 2+1 bedrooms
- 2 bathrooms
- 0 parking
- 600-699 sq ft
Listed 243 days ago · MLS® N12800938
About this home
Welcome To Luxury 2 Bedrooms + Den & 2 Baths Unit with Large Windows Floor To Ceiling At The Stunning Transit City 3 Condo! This Beautiful Unit Offers: Smooth 9' Ceilings, With Views of CN Tower and Canada's Wonderland! Steps to VMC Subway & Other Transit Lines, Walmart Supercentre & Restaurants. Minutes To Vaughan Mills Mall, Banks & Other Everday Essentials. Easy Access To Hwy 427, 400, 407 And Commute to York University & Downtown Toronto.
Details
- Type
- Condo Apartment
- Style
- Apartment
- Size
- 600-699 sq ft
- Basement
- None
- Garage
- None
- Kitchens
- 1
- Property tax
- $2,601 (2025)
- Maintenance fee
- $435/month
- Neighbourhood
- Vaughan Corporate Centre
- Municipality
- Vaughan
- Price per sq ft
- $1,016 (29% above condo apartments in Vaughan Corporate Centre, $785)
- Fee per sq ft
- $0.67/month (Vaughan median $0.86)
Interior
- Bedrooms
- 2 above ground + 1 below
- Bathrooms
- 1 × 4-piece (flat), 1 × 3-piece (flat)
- Rooms
- 5 above ground + 1 below
- Family room or den
- No
- Fireplace
- No
- Laundry
- Ensuite
- Features
- Carpet Free
Heating, cooling and services
- Heating
- Forced Air, Gas
- Air conditioning
- Central Air
Building and exterior
- Style
- Apartment
- Exterior
- Concrete
Condo
- Monthly fee
- $435
- Balcony
- Open
- Exposure
- South
- Pets
- Yes-with Restrictions
- Property manager
- 360 Community
More
- Possession
- TBA
- Cross street
- Highway 7/ Millway Ave
Rooms
| Room | Level | Size | Features |
|---|---|---|---|
| Living Room | Flat | 5.51 × 2.9 m (18'1" × 9'6") | Combined w/Dining, Laminate, W/O To Balcony |
| Dining Room | Flat | 5.51 × 2.9 m (18'1" × 9'6") | Combined w/Kitchen, Laminate, Open Concept |
| Kitchen | Flat | 5.51 × 2.9 m (18'1" × 9'6") | Combined w/Living, Laminate, B/I Appliances |
| Primary Bedroom | Flat | 3.2 × 2.8 m (10'6" × 9'2") | 4 Pc Ensuite, Laminate, Eat-in Kitchen |
| Bedroom 2 | Flat | 2.46 × 2.31 m (8'1" × 7'7") | Laminate, Closet, Window Floor to Ceiling |
| Den | Flat | 1.7 × 1.43 m (5'7" × 4'8") | Laminate |
History of this address
1 earlier listing at this address, with sold and leased prices. Create a free account or sign in to see them.
Location
Location is approximate. See nearby homes on the map
Recent sales nearby
See what similar homes within 1 km sold for in the last year. Create a free account or sign in to see them.
The neighbourhood
Getting around Walkable
- 🚇 Vaughan Metropolitan Centre Subway7 min walk
- 🚇 Highway 407 Subway1.7 km
- 🚆 Rutherford GO5.0 km
Within a 10-minute walk: 2 grocery stores, 17 cafés and restaurants, 0 parks, 1 pharmacy. Nearest grocery: Mapletri Supermarket (600 m).
Who lives here postal area L4K
- Owners / renters
- 68% / 32%
- Median household income
- $92,000
- Average age
- 40
- Children under 15
- 13%
- Homes
- 36% detached, 38% high-rise
- Commute by transit
- 14%
- Population
- 20,172
Languages spoken most at home besides English: Russian 6.3%, Italian 3.4%, Mandarin 2.9%, Yue (Cantonese) 2.1%.
Flood and conservation No mapped hazard
Not inside a mapped flood plain or regulated area.
Screening maps only. Ask the conservation authority for a property inquiry before relying on this.
Safety
Crime Severity Index for York Region police: 50 vs 57 for Ontario (2025).
Police-reported figures for the whole police service area, not this street. Rates use the area’s resident population.
Distances are approximate. Places © OpenStreetMap contributors. Neighbourhood figures: Statistics Canada, 2021 Census. Crime Severity Index: Statistics Canada.
Living here
Commute
To Union Station (downtown Toronto): 21 km. Transit times · Driving times
Noise Nothing major nearby
No highway within 500 m, rail line within 300 m, or airport flight path nearby.
Distances from the map, not noise measurements. Visit at rush hour to judge for yourself.
Internet High-speed
50/10 Mbps or faster available here by cable, fibre or DSL (the federal high-speed target).
From the federal broadband map. Check exact speeds and providers for the address.
Roads, rail, airports and planned stations © OpenStreetMap contributors. Internet: Innovation, Science and Economic Development Canada, National Broadband Data.
Listed by RE/MAX REALTRON REALTY INC..
Listing information provided by PropTx Innovations Inc. and TRREB; deemed reliable but not guaranteed accurate by PropTx.
Similar homes nearby
See more in Vaughan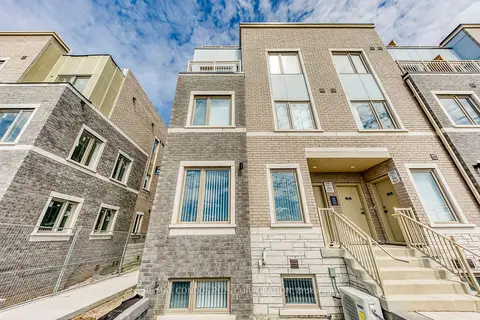
$646,000
2 bd3 ba1 pk1000-1199 ft²
140 Honeycrisp Crescent 281
Vaughan Corporate Centre, Vaughan
Condo Townhouse · MLS® N13659612 · RE/MAX CONDOS PLUS CORPORATION
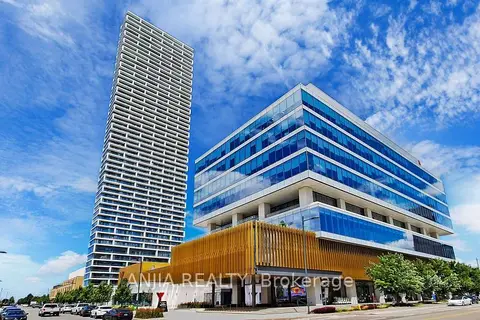
$679,000
3 bd2 ba1 pk900-999 ft²
5 Buttermill Avenue 6102
Vaughan Corporate Centre, Vaughan
Condo Apartment · MLS® N13596154 · ANJIA REALTY
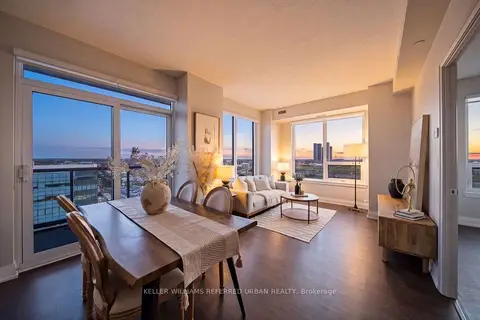
$679,000
2 bd2 ba1 pk800-899 ft²
3600 Highway 7 1705
Vaughan Corporate Centre, Vaughan
Condo Apartment · MLS® N13670376 · KELLER WILLIAMS REFERRED URBAN REALTY
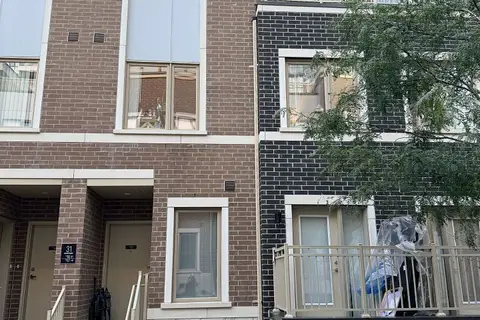
$679,000
2 bd3 ba1 pk1000-1199 ft²
31 Honeycrisp Crescent 68
Vaughan Corporate Centre, Vaughan
Condo Townhouse · MLS® N13721976 · HOMELIFE/MIRACLE REALTY LTD
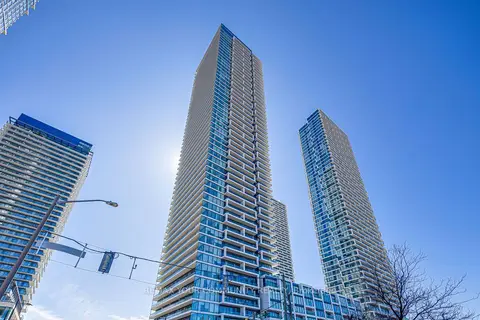
$679,999
2 bd2 ba1 pk600-699 ft²
950 Portage Parkway 3912
Vaughan Corporate Centre, Vaughan
Condo Apartment · MLS® N13703566 · REMAX YOUR COMMUNITY REALTY
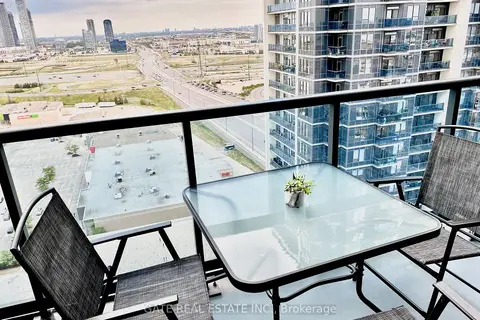
$640,000
2 bd2 ba1 pk800-899 ft²
3700 Highway 7 Road 2211
Vaughan Corporate Centre, Vaughan
Condo Apartment · MLS® N13886144 · GATE REAL ESTATE INC.
$628,000
2+1 bd2 ba1 pk800-899 ft²
898 Portage Parkway 1001
Vaughan Corporate Centre, Vaughan
Condo Apartment · MLS® N12974466 · RIGHT AT HOME REALTY
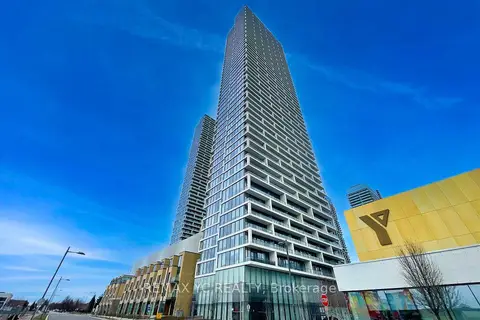
$628,000
2+1 bd2 ba1 pk800-899 ft²
5 Buttermill Avenue 3501
Vaughan Corporate Centre, Vaughan
Condo Apartment · MLS® N13812888 · REMAX YC REALTY