39 Fountain Street
Kitchener, N1H 3P1
$949,900
- 4 bedrooms
- 2 bathrooms
- 4 parking
- 1500-2000 sq ft
Listed 81 days ago · MLS® X13627484
About this home
*** Additional Listing Details - Click Brochure Link *** ATTENTION INVESTORS & FIRST-TIME BUYERS! ** Rare opportunity to own a legal detached duplex situated on a premium, oversized 58 ft x 106 ft deep lot in the highly coveted historical core of Downtown Guelph. Boasting exceptional width, this property offers incredible future development potential for an Accessory Dwelling Unit (ADU) or detached backyard coach house suite! Totaling 1,810 sq. ft. of versatile living space, complete with a detached garage. ** VACANT POSSESSION BONUS: Unit B (the bright, ground-level 1-bed, 1-bath with a spacious living room and back porch) will be delivered 100% VACANT as of September 1st! Set your own premium market rent or move right in to enjoy the freshly updated 2025 kitchen flooring! ** UNIT A (Upper Level): Generous, tenant-occupied 3-bedroom, 1-bathroom footprint featuring a bright sunroom, functional kitchen, and a massive bonus attic space accessible via a beautifully updated staircase (completed in 2016). CRITICAL VALUE UPGRADE BONUS FOR BUYER: The seller has fully contracted and prepaid for complete roof replacements on both the porch and the detached garage, scheduled for installation in Septeber, 2026. Warranty will be fully transferred to the buyer on closing! Steps to Guelph Farmers Market, cafes, and direct GO Train routes to Toronto.
Details
- Type
- Detached
- Style
- 2 1/2 Storey
- Size
- 1500-2000 sq ft
- Lot
- 58 × 106 ft
- Basement
- Unfinished
- Garage
- Detached
- Kitchens
- 2
- Property tax
- $6,232 (2026)
- Municipality
- Kitchener
- Price per sq ft
- $543 (10% above detached houses in Kitchener, $491)
Interior
- Bedrooms
- 4 above ground
- Bathrooms
- 2 × 3-piece
- Rooms
- 9 above ground
- Family room or den
- No
- Fireplace
- No
- Features
- Carpet Free, Storage, Water Heater
Heating, cooling and services
- Heating
- Forced Air, Gas
- Water and sewer
- Sewer
Building and exterior
- Style
- 2 1/2 Storey
- Exterior
- Brick
- Roof
- Metal
- Foundation
- Stone
- Faces
- North
Parking
- Garage spaces
- 1
- Total parking
- 4
Lot
- Size
- 58 × 106 ft
More
- Possession
- Immediate
- Cross street
- Gordon Street
Price history
| Date | Price | Change |
|---|---|---|
| Sep 3, 2026 | $899,900 | Listed |
| Oct 18, 2026 | $949,900 | +$50,000 |
Listed by ROBIN HOOD REALTY LIMITED.
Listing information provided by PropTx Innovations Inc. and TRREB; deemed reliable but not guaranteed accurate by PropTx.
Similar homes nearby
See more in Kitchener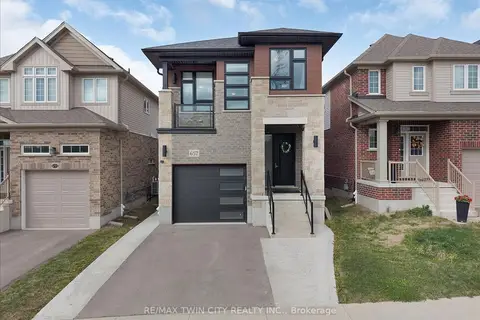
$949,900
3 bd4 ba3 pk1500-2000 ft²
657 Benninger Drive
Kitchener
Detached · MLS® X13540268 · RE/MAX TWIN CITY REALTY INC.
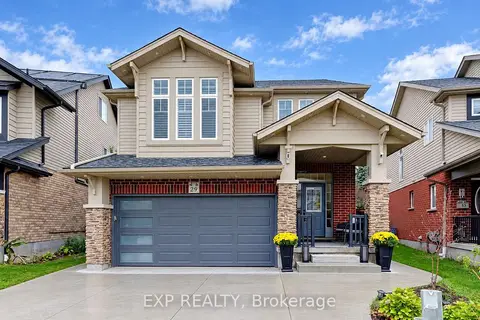
$949,900
3+2 bd4 ba4 pk2000-2500 ft²
79 Riehm Street
Kitchener
Detached · MLS® X14012896 · EXP REALTY
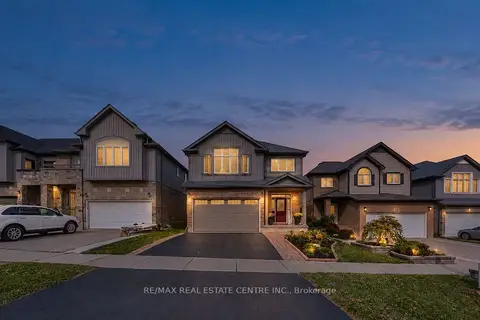
$949,900
3 bd10 ba4 pk2000-2500 ft²
365 WOODBINE Avenue
Kitchener
Detached · MLS® X14033600 · RE/MAX REAL ESTATE CENTRE INC.
$950,000
3 bd4 ba3 pk1500-2000 ft²
472 Hidden Creek Drive
Kitchener
Detached · MLS® X13677890 · RE/MAX METROPOLIS REALTY
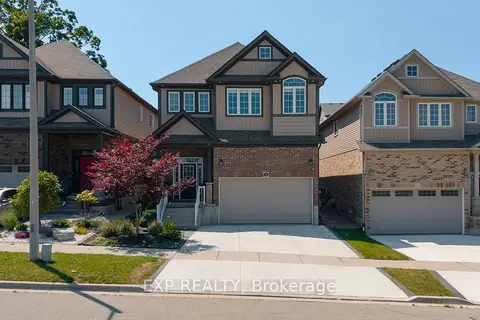
$950,000
3+1 bd4 ba4 pk2500-3000 ft²
522 Woodbine Avenue
Kitchener
Detached · MLS® X13938206 · EXP REALTY
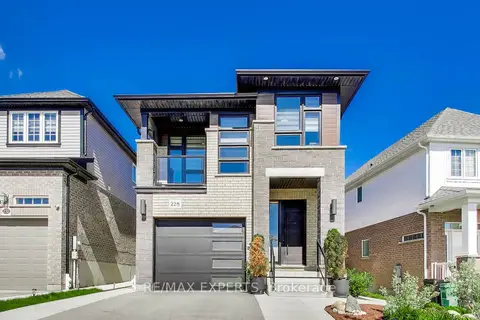
$938,888
3 bd3 ba3 pk1500-2000 ft²
228 Woodbine Avenue
Kitchener
Detached · MLS® X13669368 · RE/MAX EXPERTS
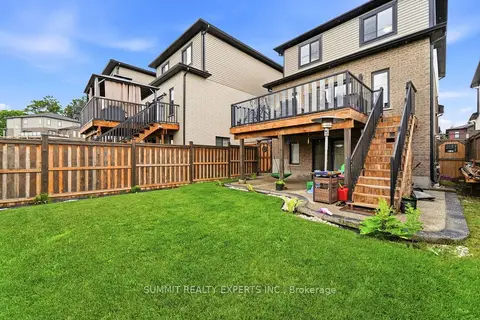
$935,000
3+2 bd4 ba5 pk1500-2000 ft²
935 Chapel Hill Court
Kitchener
Detached · MLS® X13858390 · SUMMIT REALTY EXPERTS INC.
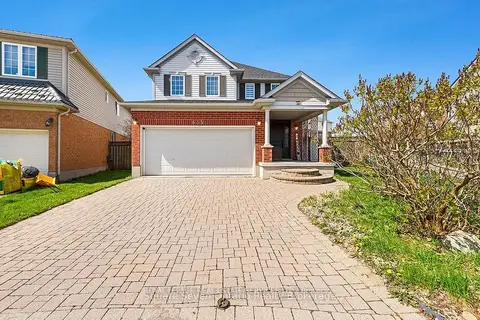
$968,888
3+1 bd4 ba4 pk2000-2500 ft²
635 Commonwealth Crescent
Kitchener
Detached · MLS® X13748380 · ROYAL LEPAGE REAL ESTATE SERVICES LTD.