39 Crooked Stick Road
Glen Shields, Vaughan, L4K 1P4
$1,689,000
- 5+2 bedrooms
- 5 bathrooms
- 6 parking
- 2500-3000 sq ft
Listed yesterday · MLS® N14095708
About this home
Ravine, Ravine, Ravine!!! Premium Pie Shaped tot !!!! (83.39 Feet At The Back) Backing Into Park. This Is The House You Have Been Waiting For !!! Gorgeous Fully Renovated 5 Bedroom 5 Washroom Home. No Need For Cottage!!! Upgraded Eat-In Kitchen (2021) With Stainless Steels Appliances, Quartz Countertops, Central Island & Pot Lights. W/O To Yard. Separate Self Contained 1 Bedroom In-Law Suite On Main Level/Backyard Entrance. Ideal For Elderly Parent/Nanny. 4 Bedrooms & 3 Bath On 2nd Level. W/O From Master Bedroom To Huge Sun Filled Balcony. Finished Basement W/Sep Entrance. Unbeatable Location. Located Minutes From Excellent Schools, Parks, Walking and Biking Trails, Playgrounds, Tennis and Basketball Courts, Splash Pad, Ttc, York University, Subway, Vaughan Mills, Canada's Wonderland, Promenade Mall, Yorkdale, Costco, Walmart, Superstore, Home Depot, and Major Highways 400, 401, 40767). An Exceptional Turnkey Home Offering Luxury, Comfort, and Outstanding Value.
Details
- Type
- Detached
- Style
- 2-Storey
- Size
- 2500-3000 sq ft
- Lot
- 46.04 × 126.18 ft
- Basement
- Apartment, Separate Entrance, Finished
- Garage
- Attached
- Kitchens
- 2
- Property tax
- $7,325 (2025)
- Neighbourhood
- Glen Shields
- Municipality
- Vaughan
- Price per sq ft
- $614 (6% below detached houses in Vaughan, $655)
Interior
- Bedrooms
- 5 above ground + 2 below
- Bathrooms
- 1 × 2-piece (main), 1 × 5-piece (second), 1 × 4-piece (second), 1 × 4-piece (second), 1 × 3-piece (main)
- Kitchens
- 2 (1 below ground)
- Rooms
- 10 above ground + 4 below
- Family room or den
- Yes
- Fireplace
- Yes
Heating, cooling and services
- Heating
- Forced Air, Gas
- Air conditioning
- Central Air
- Water and sewer
- Sewer
Building and exterior
- Style
- 2-Storey
- Exterior
- Brick
- Roof
- Asphalt Shingle
- Foundation
- Concrete
- Faces
- South
Parking
- Garage spaces
- 2
- Total parking
- 6
- Driveway and parking
- Private Double
Lot
- Size
- 46.04 × 126.18 ft (irregular)
More
- Possession
- 90 Days/Tba
- Cross street
- Steeles And Dufferin
Rooms
| Room | Level | Size | Features |
|---|---|---|---|
| Kitchen | Main | 7.2 × 3.65 m (23'7" × 12') | Stainless Steel Appl, Quartz Counter, W/O To Ravine |
| Breakfast | Main | 3.11 × 3.65 m (10'2" × 12') | Centre Island, Pot Lights, Fireplace |
| Dining Room | Main | 4.3 × 3.3 m (14'1" × 10'10") | Porcelain Floor |
| Living Room | Main | 5 × 3.3 m (16'5" × 10'10") | Porcelain Floor |
| Bedroom | Main | 3.05 × 3.01 m (10' × 9'11") | |
| Living Room | Main | 3.7 × 3.4 m (12'2" × 11'2") | W/O To Garden |
| Primary Bedroom | Second | 7.5 × 3.5 m (24'7" × 11'6") | Laminate, 5 Pc Ensuite, W/O To Sundeck |
| Bedroom 2 | Second | 4.45 × 3 m (14'7" × 9'10") | Laminate, 4 Pc Ensuite, Walk-In Closet(s) |
| Bedroom 3 | Second | 4 × 3 m (13'1" × 9'10") | Laminate, Closet |
| Bedroom 4 | Second | 3.8 × 3.4 m (12'6" × 11'2") | Laminate, Closet |
| Bedroom | Basement | 3.01 × 3.01 m (9'11" × 9'11") | |
| Bedroom | Basement | 3.01 × 2.99 m (9'11" × 9'10") |
History of this address
4 earlier listings at this address, with sold and leased prices. Create a free account or sign in to see them.
Location
Location is approximate. See nearby homes on the map
Recent sales nearby
See what similar homes within 1 km sold for in the last year. Create a free account or sign in to see them.
The neighbourhood
Getting around Somewhat walkable
- 🚆 Downsview Park GO4.7 km
Within a 10-minute walk: no grocery stores, 6 cafés and restaurants, 6 parks, 2 pharmacies. Nearest park: Marita Paine Park (150 m).
Schools nearby
Elementary
- Our Lady of the Rosary Catholic Elementary School Catholic
EQAO: Gr 6 reading 84%, math 50%6 min walk - Glen Shields Public School
EQAO: Gr 6 reading 88%, math 59%9 min walk - St. Joseph The Worker Catholic Elementary School Catholic
EQAO: Gr 6 reading 96%, math 59%13 min walk - Charlton Public School
EQAO: Gr 6 reading 86%, math 52%16 min walk
Secondary
- Hodan Nalayeh Secondary School
EQAO: Gr 9 math 74%, literacy test 91%12 min walk - St. Elizabeth Catholic High School Catholic
EQAO: Gr 9 math 59%, literacy test 92%1.9 km
EQAO: share of students meeting the provincial standard (2024–25). Ontario average: Gr 6 reading 86%, math 51%; Gr 9 math 55%; literacy test 83%.
Closest schools, not school zones. Check which school serves this address with the school board before relying on it.
Who lives here postal area L4K
- Owners / renters
- 68% / 32%
- Median household income
- $92,000
- Average age
- 40
- Children under 15
- 13%
- Homes
- 36% detached, 38% high-rise
- Commute by transit
- 14%
- Population
- 20,172
Languages spoken most at home besides English: Russian 6.3%, Italian 3.4%, Mandarin 2.9%, Yue (Cantonese) 2.1%.
Flood and conservation No mapped hazard
Not inside a mapped flood plain or regulated area.
Screening maps only. Ask the conservation authority for a property inquiry before relying on this.
Safety
Crime Severity Index for York Region police: 50 vs 57 for Ontario (2025).
Police-reported figures for the whole police service area, not this street. Rates use the area’s resident population.
Distances are approximate. Places © OpenStreetMap contributors. Neighbourhood figures: Statistics Canada, 2021 Census. School results: EQAO via Ontario Data Catalogue (Open Government Licence – Ontario). Crime Severity Index: Statistics Canada.
Living here
Commute
To Union Station (downtown Toronto): 18 km. Transit times · Driving times
Noise Nothing major nearby
No highway within 500 m, rail line within 300 m, or airport flight path nearby.
Distances from the map, not noise measurements. Visit at rush hour to judge for yourself.
Internet High-speed
50/10 Mbps or faster available here by cable, fibre or DSL (the federal high-speed target).
From the federal broadband map. Check exact speeds and providers for the address.
Roads, rail, airports and planned stations © OpenStreetMap contributors. Internet: Innovation, Science and Economic Development Canada, National Broadband Data.
Listed by SUTTON GROUP-ADMIRAL REALTY INC..
Listing information provided by PropTx Innovations Inc. and TRREB; deemed reliable but not guaranteed accurate by PropTx.
Similar homes nearby
See more in Vaughan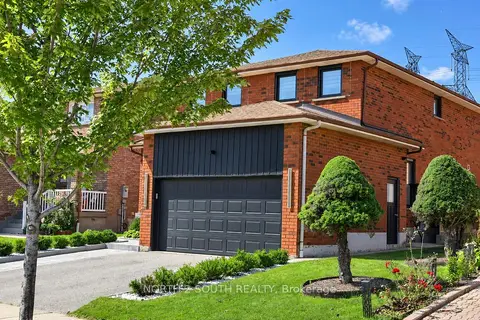
$1,449,000
3+1 bd5 ba4 pk2000-2500 ft²
319 Glen Shields Avenue
Glen Shields, Vaughan
Detached · MLS® N14030354 · NORTH 2 SOUTH REALTY
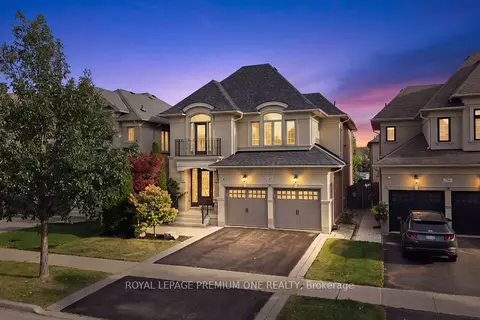
$1,688,888
4+1 bd5 ba4 pk2500-3000 ft²
67 Stanton Avenue
Vellore Village, Vaughan
Detached · MLS® N13823684 · ROYAL LEPAGE PREMIUM ONE REALTY
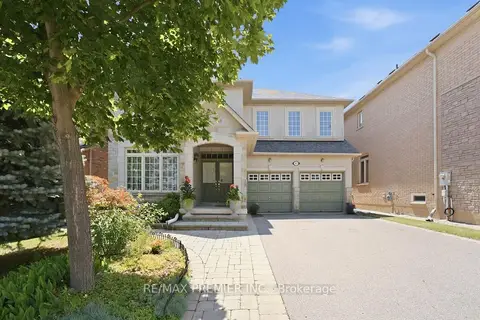
$1,688,000
4+1 bd5 ba4 pk2500-3000 ft²
63 Summeridge Drive
Patterson, Vaughan
Detached · MLS® N13744266 · RE/MAX PREMIER INC.
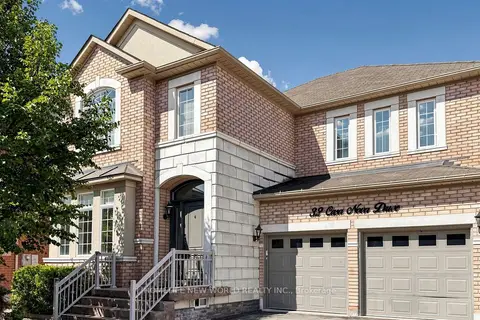
$1,688,000
Reduced $30,000
4 bd5 ba4 pk2500-3000 ft²
32 Casa Nova Drive
Vellore Village, Vaughan
Detached · MLS® N13758018 · HOMELIFE NEW WORLD REALTY INC.
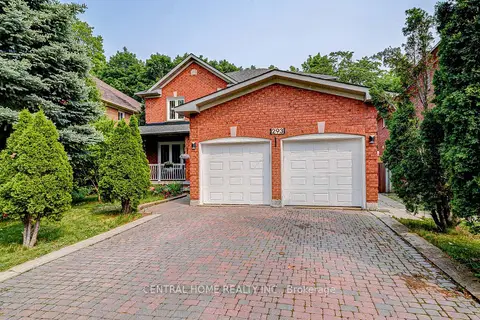
$1,688,000
Reduced $92,000
4+1 bd4 ba4 pk2500-3000 ft²
293 Worth Boulevard
Beverley Glen, Vaughan
Detached · MLS® N13800518 · CENTRAL HOME REALTY INC.
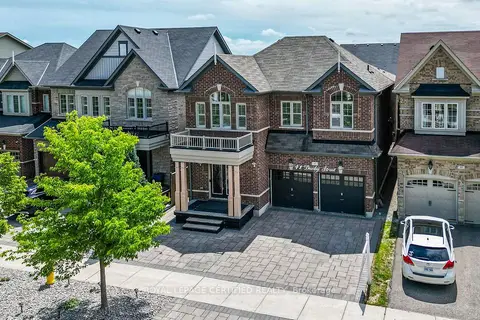
$1,690,000
5+2 bd5 ba5 pk3000-3500 ft²
41 Danby Street
Kleinburg, Vaughan
Detached · MLS® N13821998 · ROYAL LEPAGE CERTIFIED REALTY
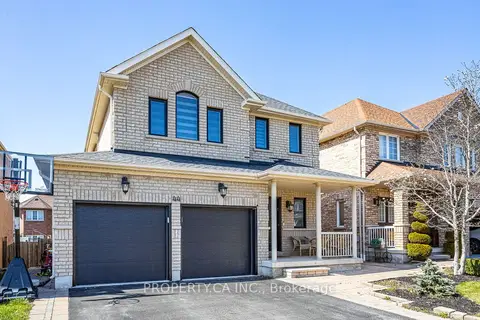
$1,688,000
4+1 bd4 ba6 pk2000-2500 ft²
44 Andrew Hill Drive
Vellore Village, Vaughan
Detached · MLS® N13850298 · PROPERTY.CA INC.
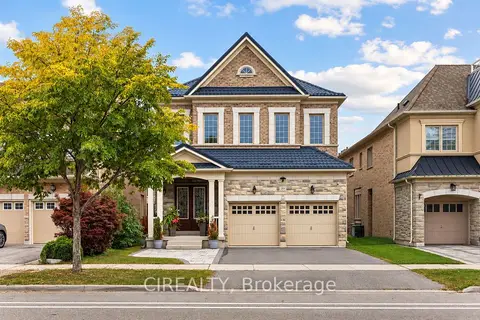
$1,690,000
4+1 bd5 ba4 pk2500-3000 ft²
289 Chatfield Drive
Vellore Village, Vaughan
Detached · MLS® N13859476 · CIREALTY