319 Glen Shields Avenue
Glen Shields, Vaughan, L4K 1T4
$1,449,000
- 3+1 bedrooms
- 5 bathrooms
- 4 parking
- 2000-2500 sq ft
Listed 6 days ago · MLS® N14030354
About this home
**Stunning Luxury Transformation in a Prime Location!** Welcome to this fully renovated OVER 400K IN UPGRATES! masterpiece, meticulously redesigned from top to bottom with custom high-end finishes and incredible attention to detail. Featuring 3+1 spacious bedrooms and 5 brand-new luxury bathrooms, this open-concept home boasts brand-new plumbing, updated HVAC, new windows, and upgraded 200-amp electrical. Step inside to gorgeous 6" engineered hardwood, large-format tiles, and extended-height doors. The gourmet custom kitchen is a chef's dream, complete with Sinter stone countertops, matching backsplash, stainless steel appliances, pot filler, black granite sink, and an LED-lit wine cabinet. The sun-drenched living room highlights a custom book-matched Sinter stone feature wall with a state-of-the-art water-vapor fireplace. Unwind in the spa-like primary ensuite featuring a 6-piece layout with a dual rainfall shower wet-room, freestanding tub, heated floors, and a book-matched slab wall. Enjoy year-round relaxation in the fully renovated 4-season sunroom featuring cedar-plank ceilings, 3 skylights, and a dedicated heat pump. The exterior offers brand-new interlocking (front & back), fresh privacy fencing, and built-in Sonos speakers for ultimate indoor/outdoor entertaining. Complete with 6 HD security cameras, smart lighting, and a updated lower-level in-law suite with its own private entrance, kitchen, and laundry. A true turnkey home with absolute "WOW" factor-just move in and enjoy!
Details
- Type
- Detached
- Style
- 2-Storey
- Size
- 2000-2500 sq ft
- Lot
- 39.37 × ? ft
- Basement
- Finished, Separate Entrance
- Garage
- Attached
- Kitchens
- 2
- Property tax
- $5,672 (2026)
- Neighbourhood
- Glen Shields
- Municipality
- Vaughan
- Price per sq ft
- $644 (about the same as detached houses in Vaughan)
Interior
- Bedrooms
- 3 above ground + 1 below
- Bathrooms
- 1 × 2-piece (main), 1 × 4-piece (second), 1 × 6-piece (second), 1 × 3-piece (second), 1 × 3-piece (basement)
- Kitchens
- 2 (1 below ground)
- Rooms
- 8 above ground
- Family room or den
- Yes
- Fireplace
- Yes
- Features
- In-Law Capability
Heating, cooling and services
- Heating
- Forced Air, Gas
- Air conditioning
- Central Air
- Water and sewer
- Sewer
Building and exterior
- Style
- 2-Storey
- Exterior
- Brick
- Roof
- Asphalt Shingle
- Foundation
- Concrete
- Faces
- South
Parking
- Garage spaces
- 2
- Total parking
- 4
- Driveway and parking
- Private
Lot
- Size
- 39.37 × ? ft
More
- Possession
- Flexible / TBA
- Nearby
- Fenced Yard, Public Transit, Ravine, Rec./Commun.Centre, School, School Bus Route
- Cross street
- Dufferin St & Glen Shields Ave
Rooms
| Room | Level | Size | Features |
|---|---|---|---|
| Dining Room | Main | 3.25 × 3.28 m (10'8" × 10'9") | Parquet, Combined w/Living, Window |
| Living Room | Main | 3.38 × 3.81 m (11'1" × 12'6") | Parquet, Combined w/Dining, Large Window |
| Family Room | Main | 4.65 × 2.92 m (15'3" × 9'7") | Parquet, Fireplace, Large Window |
| Solarium | Main | 2.84 × 6.22 m (9'4" × 20'5") | W/O To Garden, Glass Doors, Skylight |
| Primary Bedroom | Second | 3.84 × 6.02 m (12'7" × 19'9") | Parquet, 4 Pc Ensuite, Walk-In Closet(s) |
| Bedroom 2 | Second | 4.78 × 3.61 m (15'8" × 11'10") | Parquet, Double Closet, Large Window |
| Bedroom 3 | Second | 3.35 × 3.94 m (11' × 12'11") | Double Closet, Parquet, Large Window |
| Recreation | Lower | 8.92 × 3.78 m (29'3" × 12'5") | Bar Sink, Side Door, Window |
| Cold Room/Cantina | Lower | 2.82 × 1.19 m (9'3" × 3'11") | Vinyl Floor, B/I Shelves, Window |
History of this address
2 earlier listings at this address, with sold and leased prices. Create a free account or sign in to see them.
Location
Location is approximate. See nearby homes on the map
Recent sales nearby
See what similar homes within 1 km sold for in the last year. Create a free account or sign in to see them.
The neighbourhood
Getting around Walkable
- 🚆 Rutherford GO4.6 km
Within a 10-minute walk: 1 grocery store, 11 cafés and restaurants, 6 parks, 3 pharmacies. Nearest grocery: Concord Food Centre (900 m). Nearest park: Marita Paine Park (450 m).
Schools nearby
Elementary
- Our Lady of the Rosary Catholic Elementary School Catholic
EQAO: Gr 6 reading 84%, math 50%11 min walk - St. Joseph The Worker Catholic Elementary School Catholic
EQAO: Gr 6 reading 96%, math 59%11 min walk - Glen Shields Public School
EQAO: Gr 6 reading 88%, math 59%14 min walk - Charlton Public School
EQAO: Gr 6 reading 86%, math 52%19 min walk
Secondary
- Hodan Nalayeh Secondary School
EQAO: Gr 9 math 74%, literacy test 91%14 min walk - St. Elizabeth Catholic High School Catholic
EQAO: Gr 9 math 59%, literacy test 92%1.8 km
EQAO: share of students meeting the provincial standard (2024–25). Ontario average: Gr 6 reading 86%, math 51%; Gr 9 math 55%; literacy test 83%.
Closest schools, not school zones. Check which school serves this address with the school board before relying on it.
Who lives here postal area L4K
- Owners / renters
- 68% / 32%
- Median household income
- $92,000
- Average age
- 40
- Children under 15
- 13%
- Homes
- 36% detached, 38% high-rise
- Commute by transit
- 14%
- Population
- 20,172
Languages spoken most at home besides English: Russian 6.3%, Italian 3.4%, Mandarin 2.9%, Yue (Cantonese) 2.1%.
Flood and conservation No mapped hazard
Not inside a mapped flood plain or regulated area.
Screening maps only. Ask the conservation authority for a property inquiry before relying on this.
Safety
Crime Severity Index for York Region police: 50 vs 57 for Ontario (2025).
Police-reported figures for the whole police service area, not this street. Rates use the area’s resident population.
Distances are approximate. Places © OpenStreetMap contributors. Neighbourhood figures: Statistics Canada, 2021 Census. School results: EQAO via Ontario Data Catalogue (Open Government Licence – Ontario). Crime Severity Index: Statistics Canada.
Living here
Commute
To Union Station (downtown Toronto): 19 km. Transit times · Driving times
Noise 1 source nearby
- 🛣️ 407 ETR350 m
Distances from the map, not noise measurements. Visit at rush hour to judge for yourself.
Internet High-speed
50/10 Mbps or faster available here by cable, fibre or DSL (the federal high-speed target).
From the federal broadband map. Check exact speeds and providers for the address.
Roads, rail, airports and planned stations © OpenStreetMap contributors. Internet: Innovation, Science and Economic Development Canada, National Broadband Data.
Listed by NORTH 2 SOUTH REALTY.
Listing information provided by PropTx Innovations Inc. and TRREB; deemed reliable but not guaranteed accurate by PropTx.
Similar homes nearby
See more in Vaughan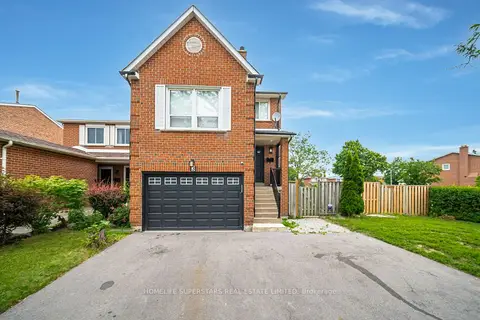
$1,279,000
4+1 bd4 ba5 pk1500-2000 ft²
3 New Seabury Drive
Glen Shields, Vaughan
Detached · MLS® N14015498 · HOMELIFE SUPERSTARS REAL ESTATE LIMITED
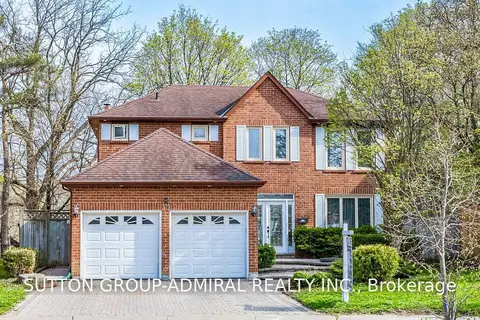 New
$1,689,000
5+2 bd5 ba6 pk2500-3000 ft²
39 Crooked Stick Road
Glen Shields, Vaughan
Detached · MLS® N14095708 · SUTTON GROUP-ADMIRAL REALTY INC.
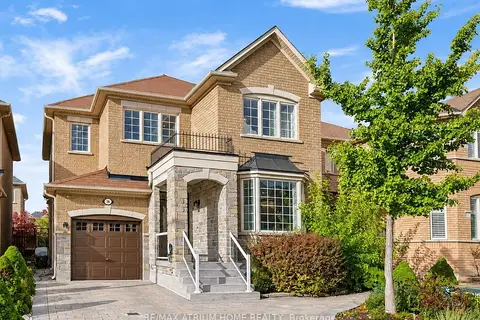
$1,449,000
4 bd4 ba4 pk2000-2500 ft²
56 Capera Drive
Vellore Village, Vaughan
Detached · MLS® N14085020 · RE/MAX ATRIUM HOME REALTY
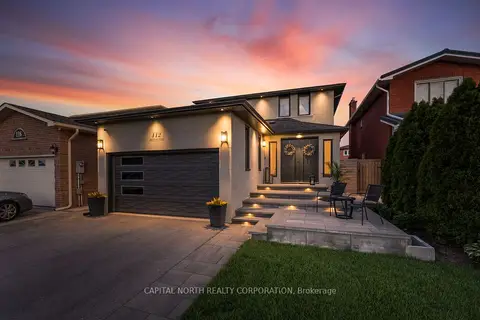
$1,448,888
4 bd4 ba6 pk2000-2500 ft²
112 Jackman Crescent
West Woodbridge, Vaughan
Detached · MLS® N14080864 · CAPITAL NORTH REALTY CORPORATION
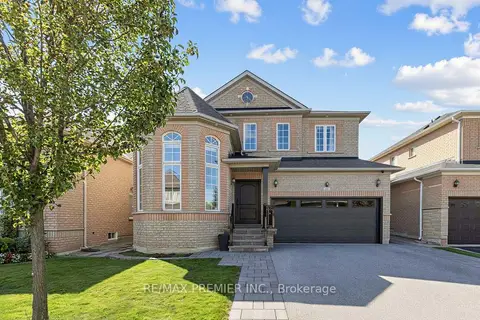 New
$1,448,880
4 bd3 ba6 pk2000-2500 ft²
47 Berry Trail
Vellore Village, Vaughan
Detached · MLS® N14093908 · RE/MAX PREMIER INC.
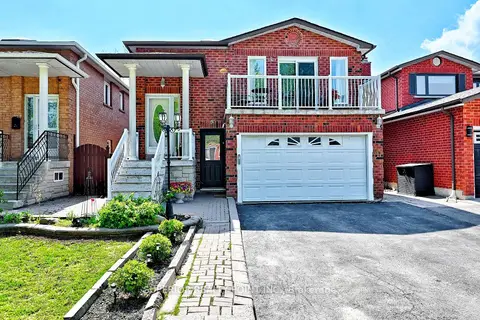
$1,450,000
5 bd4 ba4 pk1500-2000 ft²
150 Mathewson Street N
Maple, Vaughan
Detached · MLS® N13157192 · SUPERIOR REALTY POINT INC.
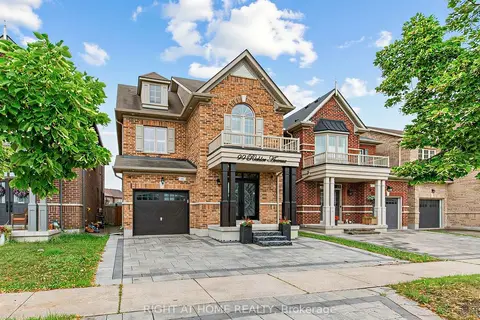
$1,448,000
4+1 bd4 ba2 pk2000-2500 ft²
99 Richler Avenue
Kleinburg, Vaughan
Detached · MLS® N13619884 · RIGHT AT HOME REALTY
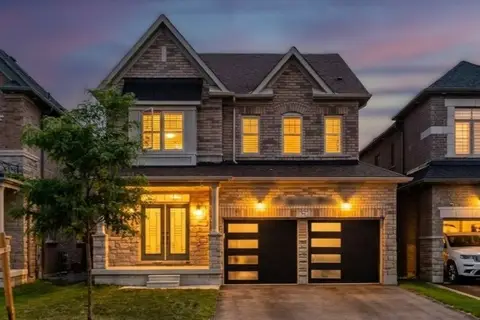
$1,450,000
4 bd4 ba6 pk2500-3000 ft²
15 Ryerson Drive
Kleinburg, Vaughan
Detached · MLS® N13756308 · HOMELIFE/MIRACLE REALTY LTD