150 Mathewson Street N
Maple, Vaughan, L6A 1B9
$1,450,000
- 5 bedrooms
- 4 bathrooms
- 4 parking
- 1500-2000 sq ft
Listed 152 days ago · MLS® N13157192
About this home
Fully renovated detached bungalow located on a quiet street, offering over 3000 sq. Ft. of living space, Ravine views, and a Walk-out basement. This bright, open-concept home features a modern kitchen and a sun-filled Dinning area with unobstructed views. The dining room includes a walkout to a spacious sunroom, perfect for year-round enjoyment. This 5-bedroom, 4-bathroom residence showcases an upgraded designer kitchen, floors, porcelain tiles, pot lights, designer bathrooms, and built-in closets in the living room and primary bedroom, along with additional custom storage and high-end finishes throughout. Set on an extra-deep backyard backing onto a ravine and pond, the property offers exceptional privacy and picturesque natural surroundings. Conveniently located minutes from schools, Maple Community Centre, parks, public transit, GO Station, hospital, Highway 400, and more. This home shows 10+ and is not to be missed.
Details
- Type
- Detached
- Style
- Bungalow-Raised
- Size
- 1500-2000 sq ft
- Lot
- 34.48 × 149.88 ft
- Basement
- Apartment
- Garage
- Attached
- Kitchens
- 1
- Property tax
- $5,700 (2025)
- Neighbourhood
- Maple
- Municipality
- Vaughan
- Price per sq ft
- $829 (17% above detached houses in Maple, $706)
Interior
- Bedrooms
- 5 above ground
- Bathrooms
- 2 × 4-piece (main), 1 × 3-piece (main), 1 × 3-piece (lower)
- Rooms
- 10 above ground
- Family room or den
- No
- Fireplace
- Yes
- Features
- Auto Garage Door Remote
Heating, cooling and services
- Heating
- Forced Air, Gas
- Air conditioning
- Central Air
- Water and sewer
- Sewer
Building and exterior
- Style
- Bungalow-Raised
- Exterior
- Brick
- Roof
- Asphalt Rolled
- Foundation
- Concrete
- Faces
- North
Parking
- Garage spaces
- 2
- Total parking
- 4
- Driveway and parking
- Private, Available
Lot
- Size
- 34.48 × 149.88 ft
More
- Possession
- 60-90
- Nearby
- Clear View, Ravine, Park, Library, Lake/Pond
- Cross street
- Keele/Maj.Mackenzie
Rooms
| Room | Level | Size | Features |
|---|---|---|---|
| Living Room | Main | 3.66 × 6.07 m (12' × 19'11") | Laminate, W/O To Balcony, B/I Closet |
| Primary Bedroom | Main | 2.74 × 4.3 m (9' × 14'1") | Laminate, 4 Pc Ensuite, B/I Closet |
| Bedroom 2 | Main | 3.02 × 3.07 m (9'11" × 10'1") | Laminate, Hardwood Floor, Closet |
| Bedroom 3 | Main | 3.25 × 4.55 m (10'8" × 14'11") | Laminate, Closet |
| Bedroom 4 | Main | 3.25 × 4.55 m (10'8" × 14'11") | Laminate, 3 Pc Bath, Closet |
| Bedroom 5 | Lower | 4.55 × 3.05 m (14'11" × 10') | Laminate, Closet, 3 Pc Bath |
| Kitchen | Lower | 4 × 3.5 m (13'1" × 11'6") | Laminate, Breakfast Bar, Granite Counters |
| Dining Room | Lower | 4 × 4.5 m (13'1" × 14'9") | Laminate, Combined w/Kitchen, W/O To Sundeck |
| Family Room | Lower | 7.7 × 3.7 m (25'3" × 12'2") | Laminate, Fireplace, Combined w/Dining |
| Sunroom | Lower | 7 × 3.7 m (23' × 12'2") | W/O To Yard, Laminate |
Listed by SUPERIOR REALTY POINT INC..
Listing information provided by PropTx Innovations Inc. and TRREB; deemed reliable but not guaranteed accurate by PropTx.
Similar homes nearby
See more in Vaughan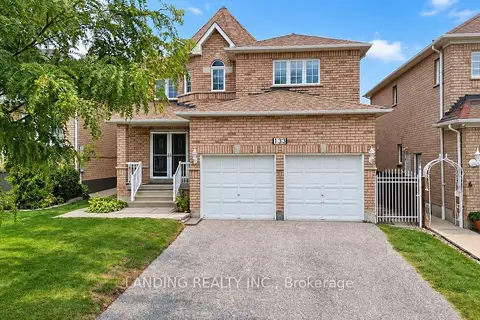
$1,469,000
5+3 bd4 ba4 pk2500-3000 ft²
133 St. Joan Of Arc Avenue
Maple, Vaughan
Detached · MLS® N13838746 · LANDING REALTY INC.
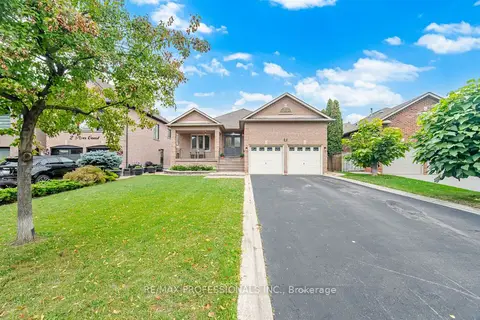
$1,425,000
3 bd3 ba6 pk1500-2000 ft²
8 Piper Court
Maple, Vaughan
Detached · MLS® N14084370 · RE/MAX PROFESSIONALS INC.
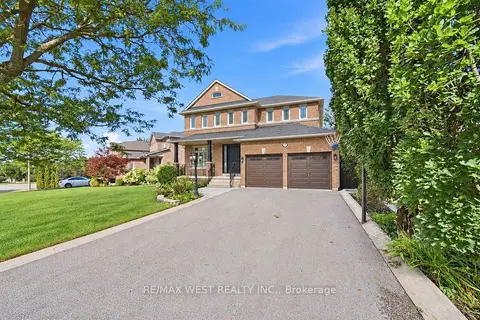
$1,479,000
4+1 bd5 ba6 pk2500-3000 ft²
65 Burnhaven Avenue
Maple, Vaughan
Detached · MLS® N13841756 · RE/MAX WEST REALTY INC.
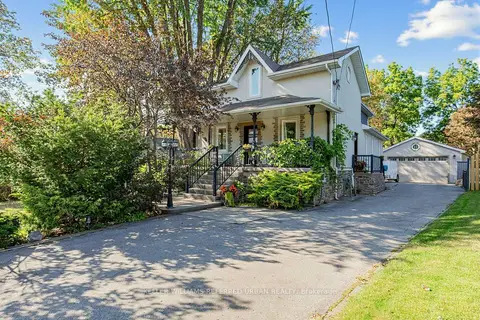
$1,498,000
3+1 bd4 ba8 pk2000-2500 ft²
12 Railway Street
Maple, Vaughan
Detached · MLS® N13871474 · KELLER WILLIAMS REFERRED URBAN REALTY
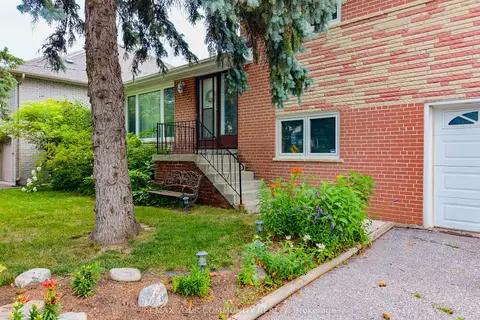
$1,499,000
3+1 bd2 ba6 pk1100-1500 ft²
35 Netherford Road
Maple, Vaughan
Detached · MLS® N13543090 · REMAX YOUR COMMUNITY REALTY
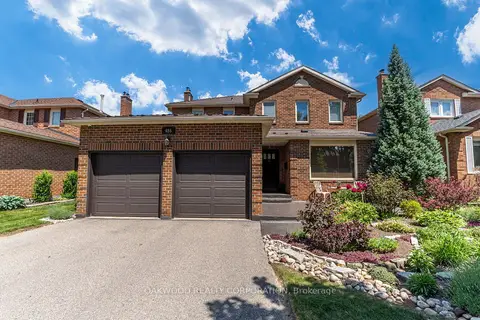
$1,399,900
3 bd4 ba6 pk1500-2000 ft²
486 Greenock Drive
Maple, Vaughan
Detached · MLS® N13839490 · OAKWOOD REALTY CORPORATION
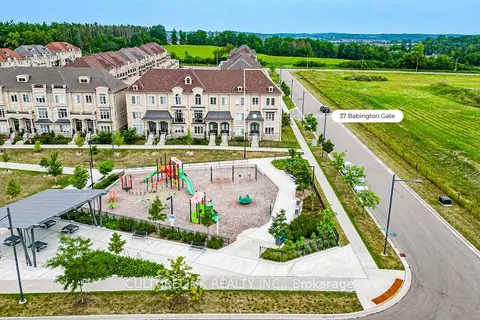
$1,399,000
Reduced $100,000
3 bd4 ba4 pk2000-2500 ft²
37 Babington Gate
Maple, Vaughan
Att/Row/Townhouse · MLS® N13635180 · CULTURELINK REALTY INC.
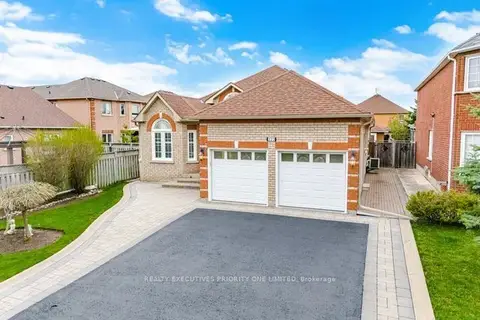
$1,399,000
3+1 bd3 ba4 pk1500-2000 ft²
222 Caproni Drive
Maple, Vaughan
Detached · MLS® N13795012 · REALTY EXECUTIVES PRIORITY ONE LIMITED