37 Babington Gate
Maple, Vaughan, L6A 5B3
$1,399,000
Reduced $100,000 from $1,499,000
- 3 bedrooms
- 4 bathrooms
- 4 parking
- 2000-2500 sq ft
Listed 77 days ago · MLS® N13635180
About this home
Sun-filled corner unit of the freehold Executive Townhouse at prestigious Thornhill Trails. 3 bedrooms, 2 bathrooms plus 2 powder rooms, 2068 sq ft, double car garage. This rare corner position brings light through big windows on every level, facing open sky instead of a neighbour's wall. The main floor flows from a bright living room to a dining area with a live edge wood table and statement lighting, into a clean, upgraded kitchen with integrated appliances. The primary suite offers a spa style ensuite with soaker tub and glass shower, plus a walk-in closet, with two additional bedrooms offering flexibility for family, guests, or a home office. Double garage for parking and storage, plus a 20' x 20' rooftop-level balcony. Just 5 minutes to Rutherford GO Station, with quick access to Highway 407 and Highway 7. Steps to a park and playground in a growing neighbourhood with room to make it your own.
Details
- Type
- Att/Row/Townhouse
- Style
- 3-Storey
- Age
- 0-5 years
- Size
- 2000-2500 sq ft
- Lot
- 27.69 × 93.5 ft
- Basement
- None
- Garage
- Built-In
- Kitchens
- 1
- Property tax
- $5,524 (2025)
- Neighbourhood
- Maple
- Municipality
- Vaughan
- Price per sq ft
- $622 (about the same as freehold townhouses in Maple)
Interior
- Bedrooms
- 3 above ground
- Bathrooms
- 1 × 2-piece (lower), 1 × 2-piece (main), 1 × 4-piece (upper), 1 × 4-piece (upper)
- Rooms
- 9 above ground
- Family room or den
- Yes
- Fireplace
- No
- Features
- Auto Garage Door Remote, Built-In Oven, Countertop Range
Heating, cooling and services
- Heating
- Forced Air, Gas
- Air conditioning
- Central Air
- Water and sewer
- Sewer
Building and exterior
- Style
- 3-Storey
- Exterior
- Brick
- Roof
- Asphalt Shingle
- Foundation
- Concrete
- Age
- 0-5 years
- Faces
- South
Parking
- Garage spaces
- 2
- Total parking
- 4
- Driveway and parking
- Private Double
Lot
- Size
- 27.69 × 93.5 ft (irregular)
More
- Possession
- Immediate
- Nearby
- Clear View, Park, Public Transit, Rec./Commun.Centre
- Cross street
- Dufferin & Rutherford
Rooms
| Room | Level | Size | Features |
|---|---|---|---|
| Family Room | Lower | 5.64 × 6.25 m (18'6" × 20'6") | Laminate, Overlooks Park, W/O To Garage |
| Laundry | Lower | 1.84 × 2.4 m (6' × 7'10") | Ceramic Floor, Laundry Sink, W/O To Garage |
| Dining Room | Main | 3.81 × 5.64 m (12'6" × 18'6") | Laminate, Combined w/Living, Large Window |
| Living Room | Main | 3.81 × 5.64 m (12'6" × 18'6") | Laminate, Combined w/Dining, Overlooks Park |
| Kitchen | Main | 3.02 × 3.1 m (9'11" × 10'2") | Ceramic Floor, Open Concept, Modern Kitchen |
| Breakfast | Main | 2.92 × 4.37 m (9'7" × 14'4") | Ceramic Floor, Open Concept, W/O To Balcony |
| Primary Bedroom | Second | 3.58 × 4.67 m (11'9" × 15'4") | Broadloom, W/O To Balcony, 4 Pc Ensuite |
| Bedroom 2 | Second | 3.02 × 3.18 m (9'11" × 10'5") | Broadloom, Overlooks Park, Large Window |
| Bedroom 3 | Second | 2.82 × 3 m (9'3" × 9'10") | Broadloom, Overlooks Park, Large Window |
Location
Location is approximate. See nearby homes on the map
Recent sales nearby
See what similar homes within 1 km sold for in the last year. Create a free account or sign in to see them.
The neighbourhood
Getting around Somewhat walkable
- 🚆 Rutherford GO18 min walk
Within a 10-minute walk: 1 grocery store, 0 cafés and restaurants, 5 parks, 1 pharmacy. Nearest grocery: No Frills (350 m). Nearest park: Forest Run Parkette (400 m).
Schools nearby
Elementary
- Angus Valley Montessori Vaughan Private11 min walk
- St. Cecilia Catholic Elementary School Catholic
EQAO: Gr 6 reading 91%, math 49%12 min walk - Forest Run Elementary School
EQAO: Gr 6 reading 95%, math 62%14 min walk - Dr. Roberta Bondar Public School
EQAO: Gr 6 reading 92%, math 67%15 min walk
Secondary
- Stephen Lewis Secondary School
EQAO: Gr 9 math 81%, literacy test 92%1.3 km
EQAO: share of students meeting the provincial standard (2024–25). Ontario average: Gr 6 reading 86%, math 51%; Gr 9 math 55%; literacy test 83%.
Closest schools, not school zones. Check which school serves this address with the school board before relying on it.
Who lives here postal area L6A
- Owners / renters
- 87% / 13%
- Median household income
- $133,000
- Average age
- 39
- Children under 15
- 18%
- Homes
- 66% detached, 4% high-rise
- Commute by transit
- 7%
- Population
- 89,287
Languages spoken most at home besides English: Mandarin 4.6%, Russian 4.3%, Urdu 2.9%, Italian 2.3%.
Flood and conservation No mapped hazard
Not inside a mapped flood plain or regulated area.
Screening maps only. Ask the conservation authority for a property inquiry before relying on this.
Safety
Crime Severity Index for York Region police: 50 vs 57 for Ontario (2025).
Police-reported figures for the whole police service area, not this street. Rates use the area’s resident population.
Distances are approximate. Places © OpenStreetMap contributors. Neighbourhood figures: Statistics Canada, 2021 Census. School results: EQAO via Ontario Data Catalogue (Open Government Licence – Ontario). Crime Severity Index: Statistics Canada.
Living here
Commute
To Union Station (downtown Toronto): 24 km. Transit times · Driving times
Noise Nothing major nearby
No highway within 500 m, rail line within 300 m, or airport flight path nearby.
Distances from the map, not noise measurements. Visit at rush hour to judge for yourself.
Internet High-speed
50/10 Mbps or faster available here by cable, fibre or DSL (the federal high-speed target).
From the federal broadband map. Check exact speeds and providers for the address.
Roads, rail, airports and planned stations © OpenStreetMap contributors. Internet: Innovation, Science and Economic Development Canada, National Broadband Data.
Listed by CULTURELINK REALTY INC..
Listing information provided by PropTx Innovations Inc. and TRREB; deemed reliable but not guaranteed accurate by PropTx.
Similar homes nearby
See more in Vaughan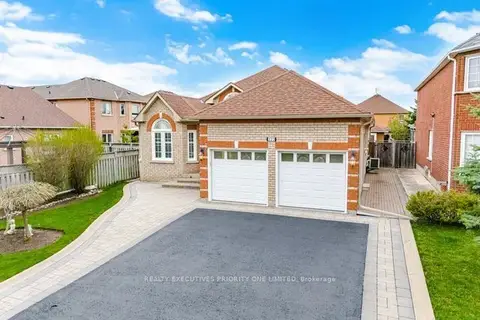
$1,399,000
3+1 bd3 ba4 pk1500-2000 ft²
222 Caproni Drive
Maple, Vaughan
Detached · MLS® N13795012 · REALTY EXECUTIVES PRIORITY ONE LIMITED
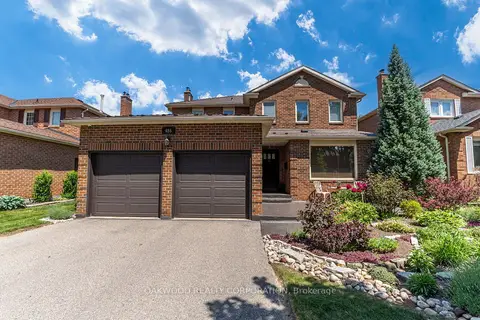
$1,399,900
3 bd4 ba6 pk1500-2000 ft²
486 Greenock Drive
Maple, Vaughan
Detached · MLS® N13839490 · OAKWOOD REALTY CORPORATION
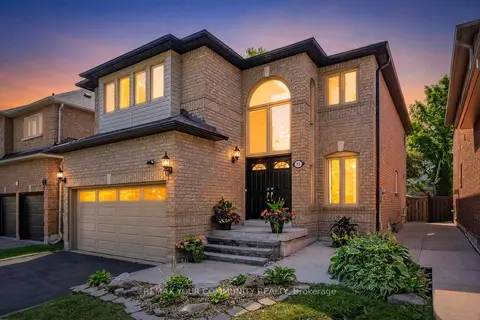
$1,388,000
4 bd4 ba6 pk2000-2500 ft²
15 Klamath Court
Maple, Vaughan
Detached · MLS® N13669218 · REMAX YOUR COMMUNITY REALTY
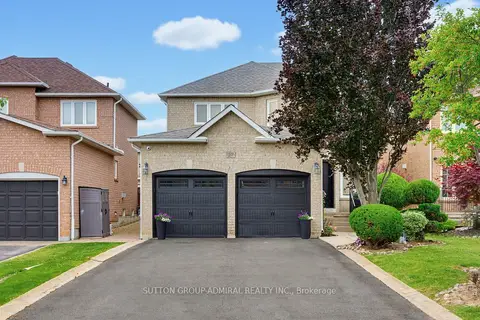
$1,378,800
4 bd4 ba6 pk2000-2500 ft²
27 Pine Hollow Crescent
Maple, Vaughan
Detached · MLS® N13776308 · SUTTON GROUP-ADMIRAL REALTY INC.
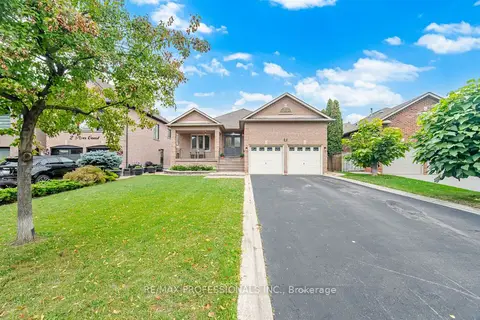
$1,425,000
3 bd3 ba6 pk1500-2000 ft²
8 Piper Court
Maple, Vaughan
Detached · MLS® N14084370 · RE/MAX PROFESSIONALS INC.
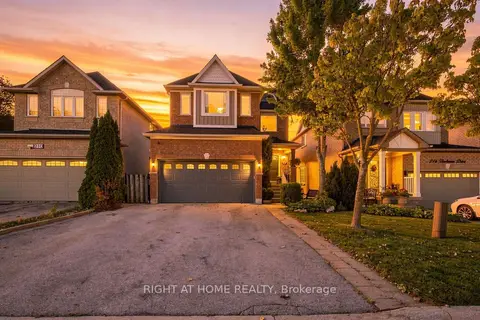
$1,439,000
4 bd3 ba6 pk2000-2500 ft²
212 Bachman Drive
Maple, Vaughan
Detached · MLS® N13817382 · RIGHT AT HOME REALTY
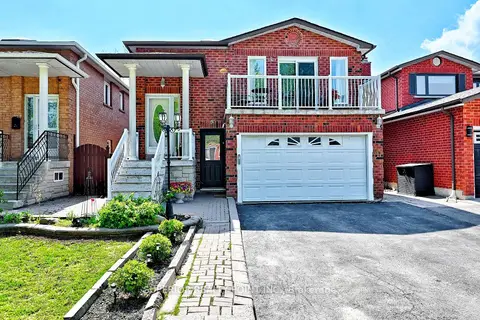
$1,450,000
5 bd4 ba4 pk1500-2000 ft²
150 Mathewson Street N
Maple, Vaughan
Detached · MLS® N13157192 · SUPERIOR REALTY POINT INC.
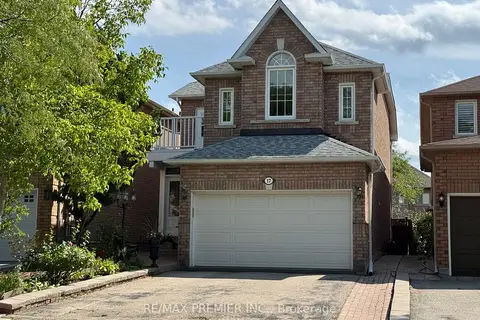
$1,338,000
4 bd4 ba4 pk1500-2000 ft²
17 Villandry Crescent
Maple, Vaughan
Detached · MLS® N12807360 · RE/MAX PREMIER INC.