15 Klamath Court
Maple, Vaughan, L6A 2L7
$1,388,000
- 4 bedrooms
- 4 bathrooms
- 6 parking
- 2000-2500 sq ft
Listed 69 days ago · MLS® N13669218
About this home
Welcome to this thoughtfully designed family home offering over 3,300 sq. ft. of finished living space in sought-after Maple. Blending style and practicality, it features exceptional storage rarely found in a home of this size. Daylight pours through clerestory windows, a new Solatube skylight and the coveted south-facing backyard, creating a warm, uplifting atmosphere year-round. Hardwood flooring, contemporary large-format tile, smooth ceilings and elegant crown moulding add a refined finish. The renovated kitchen is ideal for everyday living and effortless entertaining, with quartz counters, abundant cabinetry, pot drawers, pantry, deep undermount stainless-steel sink and generous centre island overlooking the landscaped, fully fenced backyard. Thoughtful storage includes under-stair closets, extensive cabinetry near the rear foyer, a walk-in locker for sports and seasonal gear, and a custom-fitted primary bedroom closet. The fourth bedroom-currently a second-floor guest room/laundry room with utility sink and folding station-offers flexibility as your needs evolve. The professionally finished basement provides bright, open-concept space for movies, play or fitness, plus a kitchenette, 3-piece bathroom with shower and dedicated cold room equipped with a refrigerator and chest freezer. The fully equipped garage exceeds expectations with a gas heater, epoxy floor, insulated door, extensive storage and 240-volt EV connection-ideal for vehicles, hobbies or a workshop. Meticulously maintained and move-in ready, this exceptional home offers comfort, flexibility and elevated everyday living. Set on a quiet court across from a park and trails, the location balances neighbourhood calm with everyday convenience. Families will appreciate access to English and French schools, while Highway 400 is minutes away for an easy commute. Enjoy nearby farms and local produce, along with big-box shopping, restaurants, groceries and everyday amenities close at hand.
Details
- Type
- Detached
- Style
- 2-Storey
- Age
- 16-30 years
- Size
- 2000-2500 sq ft
- Lot
- 39.4 × 109.39 ft
- Basement
- Finished
- Garage
- Built-In
- Kitchens
- 2
- Property tax
- $6,488 (2026)
- Neighbourhood
- Maple
- Municipality
- Vaughan
- Price per sq ft
- $617 (13% below detached houses in Maple, $706)
Interior
- Bedrooms
- 4 above ground
- Bathrooms
- 2 × 4-piece (second), 1 × 3-piece (basement), 1 × 2-piece (main)
- Kitchens
- 2 (1 below ground)
- Rooms
- 11 above ground + 3 below
- Family room or den
- Yes
- Fireplace
- Natural Gas
- Features
- Auto Garage Door Remote, Carpet Free, Central Vacuum, Garburator, Solar Tube, Water Heater Owned, In-Law Capability, Countertop Range
Heating, cooling and services
- Heating
- Forced Air, Gas
- Air conditioning
- Central Air
- Water and sewer
- Sewer
Building and exterior
- Style
- 2-Storey
- Exterior
- Brick Veneer, Vinyl Siding
- Roof
- Shingles
- Foundation
- Poured Concrete
- Age
- 16-30 years
- Faces
- South
- Outdoor
- Patio
Parking
- Garage spaces
- 2
- Total parking
- 6
- Driveway and parking
- Private Double
Lot
- Size
- 39.4 × 109.39 ft
More
- Possession
- Flexible
- Nearby
- Greenbelt/Conservation, Hospital, Park, Place Of Worship, School, Public Transit
- Cross street
- Major Mackenzie, Jane St.
Rooms
| Room | Level | Size | Features |
|---|---|---|---|
| Foyer | Main | 2.72 × 2 m (8'11" × 6'7") | Clerestory, Circular Oak Stairs, Ceramic Floor |
| Living Room | Main | 3.87 × 3.05 m (12'8" × 10') | Hardwood Floor, Plaster Ceiling, Open Concept |
| Dining Room | Main | 3.87 × 3.05 m (12'8" × 10') | Hardwood Floor, French Doors, Open Concept |
| Kitchen | Main | 3.74 × 3.27 m (12'3" × 10'9") | Quartz Counter, Ceramic Backsplash, Pantry |
| Breakfast | Main | 3.74 × 2.59 m (12'3" × 8'6") | Quartz Counter, Ceramic Floor, Centre Island |
| Family Room | Main | 5.32 × 3.05 m (17'5" × 10') | Hardwood Floor, Gas Fireplace, Crown Moulding |
| Foyer | Main | 3.6 × 2.3 m (11'10" × 7'7") | 2 Pc Bath, Large Closet, Ceramic Floor |
| Primary Bedroom | Second | 6.23 × 4.27 m (20'5" × 14') | Hardwood Floor, 4 Pc Ensuite, Crown Moulding |
| Bedroom 2 | Second | 5.26 × 3.74 m (17'3" × 12'3") | Hardwood Floor, Plaster Ceiling, Crown Moulding |
| Bedroom 3 | Second | 5.26 × 3.05 m (17'3" × 10') | Hardwood Floor, Plaster Ceiling, Crown Moulding |
| Bedroom 4 | Second | 3.3 × 3.16 m (10'10" × 10'4") | Hardwood Floor, Combined w/Laundry, Crown Moulding |
| Exercise Room | Basement | 6.5 × 5.41 m (21'4" × 17'9") | 3 Pc Bath, Laminate, Open Concept |
| Game Room | Basement | 6.75 × 5.12 m (22'2" × 16'10") | Laminate, Pot Lights, Open Concept |
| Locker | Basement | 3.24 × 2.29 m (10'8" × 7'6") | Laminate, B/I Shelves, Pot Lights |
| Cold Room/Cantina | Basement | 2.51 × 1.95 m (8'3" × 6'5") | B/I Shelves |
| Kitchen | Basement | 2.75 × 1.98 m (9' × 6'6") | B/I Ctr-Top Stove, Stainless Steel Sink |
History of this address
4 earlier listings at this address, with sold and leased prices. Create a free account or sign in to see them.
Location
Location is approximate. See nearby homes on the map
Recent sales nearby
See what similar homes within 1 km sold for in the last year. Create a free account or sign in to see them.
The neighbourhood
Getting around Somewhat walkable
- 🚆 Maple GO2.4 km
Within a 10-minute walk: no grocery stores, 1 cafés and restaurants, 4 parks, 1 pharmacy. Nearest park: Mackenzie Glen Park (600 m).
Schools nearby
Elementary
- Mackenzie Glen Public School
EQAO: Gr 6 reading 91%, math 70%7 min walk - Teston Village Public School
EQAO: Gr 6 reading 82%, math 32%13 min walk - Divine Mercy Catholic Elementary School Catholic
EQAO: Gr 6 reading 86%, math 50%13 min walk - Discovery Public School
EQAO: Gr 6 reading 80%, math 60%14 min walk
Secondary
- St. Joan of Arc Catholic High School Catholic
EQAO: Gr 9 math 54%, literacy test 82%1.5 km
EQAO: share of students meeting the provincial standard (2024–25). Ontario average: Gr 6 reading 86%, math 51%; Gr 9 math 55%; literacy test 83%.
Closest schools, not school zones. Check which school serves this address with the school board before relying on it.
Who lives here postal area L6A
- Owners / renters
- 87% / 13%
- Median household income
- $133,000
- Average age
- 39
- Children under 15
- 18%
- Homes
- 66% detached, 4% high-rise
- Commute by transit
- 7%
- Population
- 89,287
Languages spoken most at home besides English: Mandarin 4.6%, Russian 4.3%, Urdu 2.9%, Italian 2.3%.
Flood and conservation No mapped hazard
Not inside a mapped flood plain or regulated area.
Screening maps only. Ask the conservation authority for a property inquiry before relying on this.
Safety
Crime Severity Index for York Region police: 50 vs 57 for Ontario (2025).
Police-reported figures for the whole police service area, not this street. Rates use the area’s resident population.
Distances are approximate. Places © OpenStreetMap contributors. Neighbourhood figures: Statistics Canada, 2021 Census. School results: EQAO via Ontario Data Catalogue (Open Government Licence – Ontario). Crime Severity Index: Statistics Canada.
Living here
Commute
To Union Station (downtown Toronto): 27 km. Transit times · Driving times
Noise Nothing major nearby
No highway within 500 m, rail line within 300 m, or airport flight path nearby.
Distances from the map, not noise measurements. Visit at rush hour to judge for yourself.
Internet High-speed
50/10 Mbps or faster available here by cable, fibre or DSL (the federal high-speed target).
From the federal broadband map. Check exact speeds and providers for the address.
Roads, rail, airports and planned stations © OpenStreetMap contributors. Internet: Innovation, Science and Economic Development Canada, National Broadband Data.
Listed by REMAX YOUR COMMUNITY REALTY.
Listing information provided by PropTx Innovations Inc. and TRREB; deemed reliable but not guaranteed accurate by PropTx.
Similar homes nearby
See more in Vaughan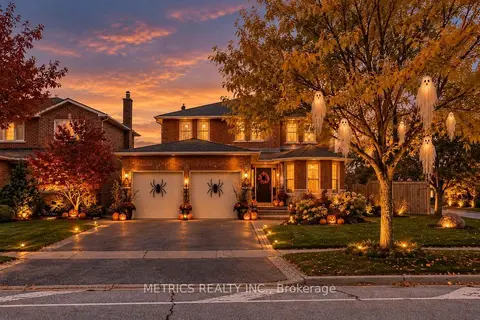 New
$1,388,000
4 bd4 ba4 pk2500-3000 ft²
168 Fieldgate Drive
Maple, Vaughan
Detached · MLS® N14100610 · METRICS REALTY INC.
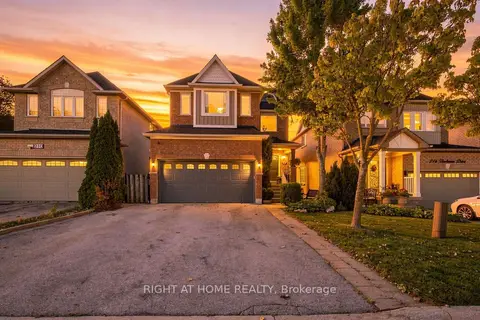
$1,389,000
Reduced $50,000
4 bd3 ba6 pk2000-2500 ft²
212 Bachman Drive
Maple, Vaughan
Detached · MLS® N13817382 · RIGHT AT HOME REALTY
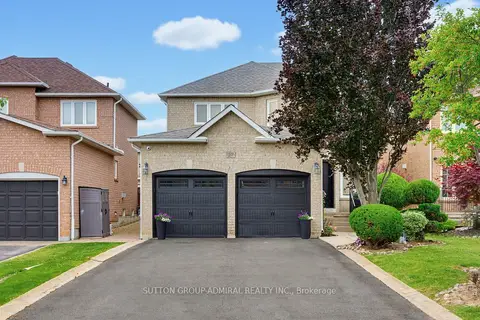
$1,378,800
4 bd4 ba6 pk2000-2500 ft²
27 Pine Hollow Crescent
Maple, Vaughan
Detached · MLS® N13776308 · SUTTON GROUP-ADMIRAL REALTY INC.
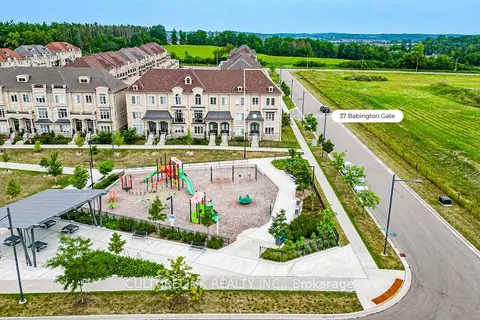
$1,399,000
Reduced $100,000
3 bd4 ba4 pk2000-2500 ft²
37 Babington Gate
Maple, Vaughan
Att/Row/Townhouse · MLS® N13635180 · CULTURELINK REALTY INC.
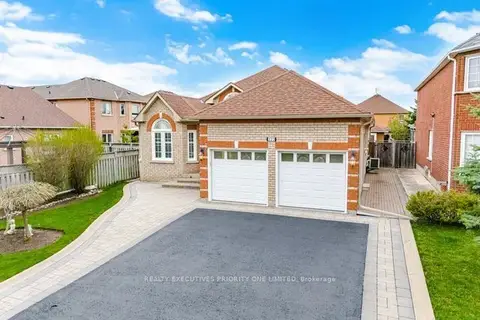
$1,399,000
3+1 bd3 ba4 pk1500-2000 ft²
222 Caproni Drive
Maple, Vaughan
Detached · MLS® N13795012 · REALTY EXECUTIVES PRIORITY ONE LIMITED
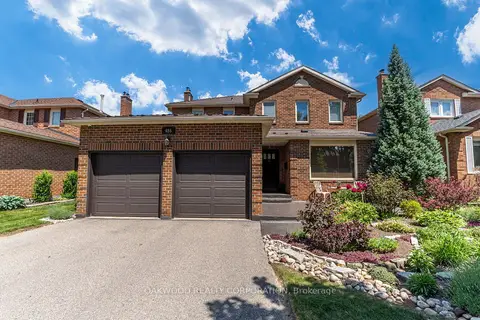
$1,399,900
3 bd4 ba6 pk1500-2000 ft²
486 Greenock Drive
Maple, Vaughan
Detached · MLS® N13839490 · OAKWOOD REALTY CORPORATION
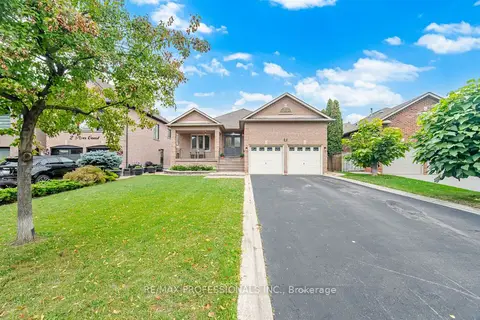
$1,425,000
3 bd3 ba6 pk1500-2000 ft²
8 Piper Court
Maple, Vaughan
Detached · MLS® N14084370 · RE/MAX PROFESSIONALS INC.
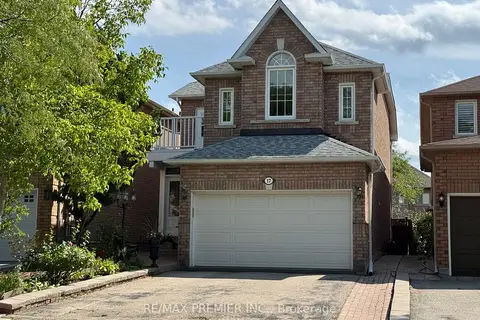
$1,338,000
4 bd4 ba4 pk1500-2000 ft²
17 Villandry Crescent
Maple, Vaughan
Detached · MLS® N12807360 · RE/MAX PREMIER INC.