65 Burnhaven Avenue
Maple, Vaughan, L6A 2P2
$1,479,000
- 4+1 bedrooms
- 5 bathrooms
- 6 parking
- 2500-3000 sq ft
Listed 20 days ago · MLS® N13841756
About this home
Spectacular Executive 4 Bed, 5 Bath Detached Nestled On Premium Lot In Vaughan's Highly Coveted Maple Community! Exceptional Craftsmanship Starting W Covered Front Porch & Custom Solid Entry Door, Opening To Grand Foyer W Oversized Tile, Crown Moulding And Stunning Curved Custom Staircase W Wrought Iron Pickets Open To Upper. Formal Living & Dining Luxury Enhanced W Strip Flooring, Crystal Chandelier, California Shutters And Pot Lights Galore. Separate Family Room W Custom Fireplace & Sun-Filled Windows. Dream Kitchen W Custom Cabinetry, Tall Uppers, Glass Display Cabinets, Custom Counters, Linear Mosaic Backsplash, Under-Cabinet Lighting, Good Sized Centre Island, Double Under-Mount Sink And Stainless Appliances Incl Gas Range, Canopy Hood Vent, Microwave & Mini Beverage Fridge. Exceptional Functionality W Addtl Coffee Station Area W Oversized Pantry Wall And Tons Of Handy Storage. Breakfast Area W W/O To Enclosed Loggia W Soaring Plank Ceiling, Skylights, Large Glass Windows, Oversized Tile, Ceiling Fan And Magnificent Custom Fireplace W Built-In Pizza Oven & W/O To B-yard Making This Space Great For Entertaining Year Round! Super Functional Main Floor Laundry/Mud Room W Direct Garage Access & 2-Pce Bath. Ascending To The Upper Level Is Unmatched & Unsurpassed W Strip Flooring, Spacious Primary Bedroom W Walk-In Closet & Spa Inspired 5-Pce Ensuite Featuring Double Sink Vanity, Corner Soaker Tub & Separate Shower. Three Additional Good Sized Bedrooms W Good Sized Windows & Closets, Semi-Ensuite And Additional 4-Pce Bath. Great Finished Basement Setup W Large Rec Room, Full Bath, Above-Grade Windows And Tons Of Handy Storage. Well Appointed Fully Fenced Backyard, Combining Privacy & Style. Close To Transit, Schools, Shops, Parks & Major Highways.
Details
- Type
- Detached
- Style
- 2-Storey
- Size
- 2500-3000 sq ft
- Lot
- 80.1 × 113.89 ft
- Basement
- Finished
- Garage
- Attached
- Kitchens
- 2
- Property tax
- $6,748 (2026)
- Neighbourhood
- Maple
- Municipality
- Vaughan
- Price per sq ft
- $538 (23% below detached houses in Maple, $696)
Interior
- Bedrooms
- 4 above ground + 1 below
- Bathrooms
- 1 × 2-piece (main), 3 × 4-piece (second), 1 × 2-piece (basement)
- Kitchens
- 2 (1 below ground)
- Rooms
- 8 above ground
- Family room or den
- Yes
- Fireplace
- Yes
Heating, cooling and services
- Heating
- Forced Air, Gas
- Air conditioning
- Central Air
- Water and sewer
- Sewer
Building and exterior
- Style
- 2-Storey
- Roof
- Asphalt Shingle
- Foundation
- Concrete
- Faces
- North
Parking
- Garage spaces
- 2
- Total parking
- 6
- Driveway and parking
- Private
Lot
- Size
- 80.1 × 113.89 ft (irregular)
More
- Possession
- 60/90/TBA
- Cross street
- Jane and Major Mackenzie
Rooms
| Room | Level | Size | Features |
|---|---|---|---|
| Living Room | Main | 6.85 × 3.27 m (22'6" × 10'9") | Hardwood Floor, Crown Moulding, Large Window |
| Breakfast | Main | 4.05 × 3.66 m (13'3" × 12') | Pot Lights, Combined w/Kitchen |
| Kitchen | Main | 4.19 × 3.08 m (13'9" × 10'1") | Pot Lights, Centre Island, Backsplash |
| Family Room | Main | 5.18 × 3.68 m (17' × 12'1") | Hardwood Floor, Crown Moulding, Pot Lights |
| Sunroom | Main | 7.82 × 5.46 m (25'8" × 17'11") | Large Window |
| Primary Bedroom | Second | 5.7 × 3.71 m (18'8" × 12'2") | Hardwood Floor, 5 Pc Bath, Walk-In Closet(s) |
| Bedroom 2 | Second | 4.85 × 3.04 m (15'11" × 10') | Hardwood Floor, 4 Pc Ensuite, Closet |
| Bedroom 3 | Second | 4.24 × 3.13 m (13'11" × 10'3") | Hardwood Floor, 4 Pc Bath, Closet |
| Bedroom 4 | Second | 3.69 × 3.66 m (12'1" × 12') | Hardwood Floor, 4 Pc Bath, Closet |
| Recreation | Basement | 11.05 × 6.69 m (36'3" × 21'11") | Open Concept |
| Office | Basement | 4.98 × 4.02 m (16'4" × 13'2") | Window |
History of this address
4 earlier listings at this address, with sold and leased prices. Create a free account or sign in to see them.
Location
Location is approximate. See nearby homes on the map
Recent sales nearby
See what similar homes within 1 km sold for in the last year. Create a free account or sign in to see them.
The neighbourhood
Getting around Walkable
- 🚆 Maple GO2.5 km
Within a 10-minute walk: 2 grocery stores, 2 cafés and restaurants, 7 parks, 2 pharmacies. Nearest grocery: Bulk Barn (900 m). Nearest park: Discovery Park (500 m).
Schools nearby
Elementary
- Discovery Public School
EQAO: Gr 6 reading 80%, math 60%8 min walk - Divine Mercy Catholic Elementary School Catholic
EQAO: Gr 6 reading 86%, math 50%8 min walk - Michael Cranny Elementary School
EQAO: Gr 6 reading 94%, math 79%10 min walk - Mackenzie Glen Public School
EQAO: Gr 6 reading 91%, math 70%12 min walk
Secondary
- St. Joan of Arc Catholic High School Catholic
EQAO: Gr 9 math 54%, literacy test 82%1.6 km
EQAO: share of students meeting the provincial standard (2024–25). Ontario average: Gr 6 reading 86%, math 51%; Gr 9 math 55%; literacy test 83%.
Closest schools, not school zones. Check which school serves this address with the school board before relying on it.
Who lives here postal area L6A
- Owners / renters
- 87% / 13%
- Median household income
- $133,000
- Average age
- 39
- Children under 15
- 18%
- Homes
- 66% detached, 4% high-rise
- Commute by transit
- 7%
- Population
- 89,287
Languages spoken most at home besides English: Mandarin 4.6%, Russian 4.3%, Urdu 2.9%, Italian 2.3%.
Flood and conservation No mapped hazard
Not inside a mapped flood plain or regulated area.
Screening maps only. Ask the conservation authority for a property inquiry before relying on this.
Safety
Crime Severity Index for York Region police: 50 vs 57 for Ontario (2025).
Police-reported figures for the whole police service area, not this street. Rates use the area’s resident population.
Distances are approximate. Places © OpenStreetMap contributors. Neighbourhood figures: Statistics Canada, 2021 Census. School results: EQAO via Ontario Data Catalogue (Open Government Licence – Ontario). Crime Severity Index: Statistics Canada.
Living here
Commute
To Union Station (downtown Toronto): 27 km. Transit times · Driving times
Noise Nothing major nearby
No highway within 500 m, rail line within 300 m, or airport flight path nearby.
Distances from the map, not noise measurements. Visit at rush hour to judge for yourself.
Internet High-speed
50/10 Mbps or faster available here by cable, fibre or DSL (the federal high-speed target).
From the federal broadband map. Check exact speeds and providers for the address.
Roads, rail, airports and planned stations © OpenStreetMap contributors. Internet: Innovation, Science and Economic Development Canada, National Broadband Data.
Listed by RE/MAX WEST REALTY INC..
Listing information provided by PropTx Innovations Inc. and TRREB; deemed reliable but not guaranteed accurate by PropTx.
Similar homes nearby
See more in Vaughan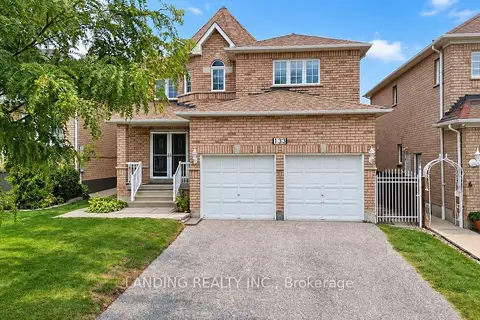
$1,469,000
5+3 bd4 ba4 pk2500-3000 ft²
133 St. Joan Of Arc Avenue
Maple, Vaughan
Detached · MLS® N13838746 · LANDING REALTY INC.
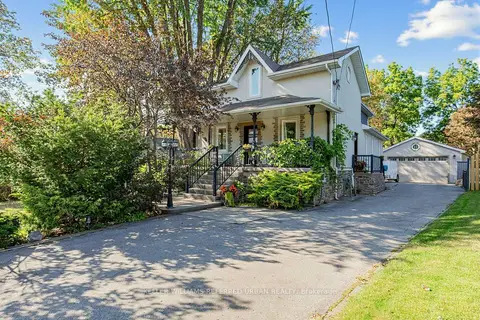
$1,498,000
3+1 bd4 ba8 pk2000-2500 ft²
12 Railway Street
Maple, Vaughan
Detached · MLS® N13871474 · KELLER WILLIAMS REFERRED URBAN REALTY
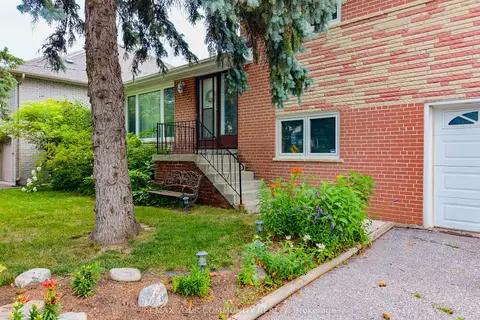
$1,499,000
3+1 bd2 ba6 pk1100-1500 ft²
35 Netherford Road
Maple, Vaughan
Detached · MLS® N13543090 · REMAX YOUR COMMUNITY REALTY
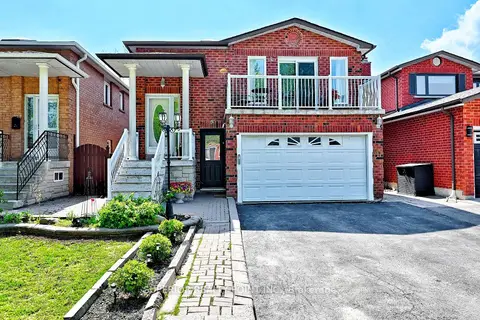
$1,450,000
5 bd4 ba4 pk1500-2000 ft²
150 Mathewson Street N
Maple, Vaughan
Detached · MLS® N13157192 · SUPERIOR REALTY POINT INC.
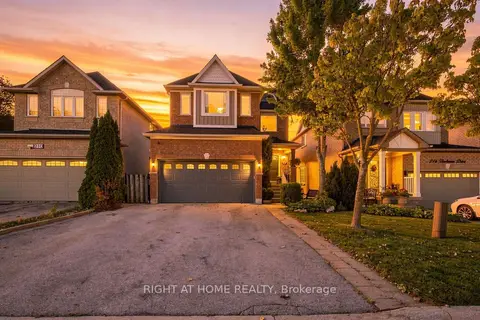
$1,439,000
4 bd3 ba6 pk2000-2500 ft²
212 Bachman Drive
Maple, Vaughan
Detached · MLS® N13817382 · RIGHT AT HOME REALTY
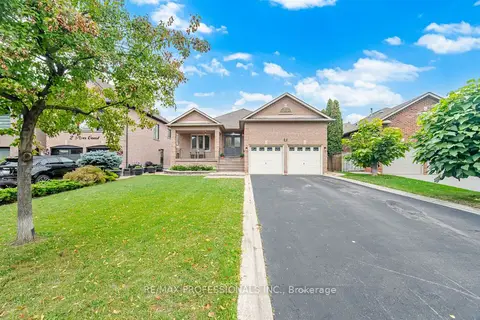
$1,425,000
3 bd3 ba6 pk1500-2000 ft²
8 Piper Court
Maple, Vaughan
Detached · MLS® N14084370 · RE/MAX PROFESSIONALS INC.
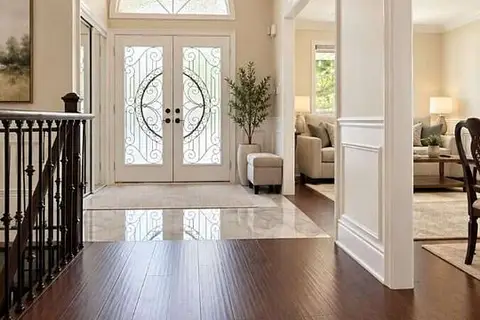
$1,549,000
3+2 bd5 ba5 pk1500-2000 ft²
103 Fifefield Drive
Maple, Vaughan
Detached · MLS® N13869438 · EASY LIST REALTY LTD.
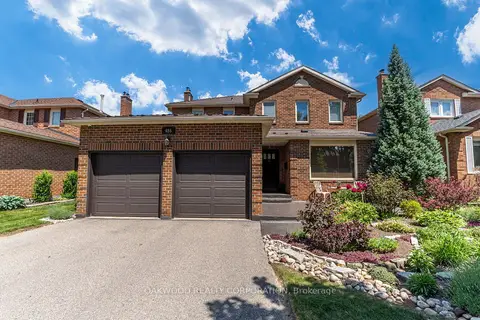
$1,399,900
3 bd4 ba6 pk1500-2000 ft²
486 Greenock Drive
Maple, Vaughan
Detached · MLS® N13839490 · OAKWOOD REALTY CORPORATION