3859 Finch Avenue E
L'Amoreaux, Toronto, M1T 3G1
$1,599,000
- 6+1 bedrooms
- 1 bathrooms
- 4 parking
- 700-1100 sq ft
Listed 8 days ago · MLS® E13886474
About this home
KEY-LOK PROPERTY ON FINCH AVE EAST! LOCATION, LOCATION, LOCATION! Prime Corner Lot Situated At Finch Avenue & Kennedy Road Abutting The Petro Canada Gas Station! An exceptional opportunity for developers, builders, investors, and end users alike. This substantial corner property offers outstanding potential in a highly sought-after location, with the added advantage of being within walking distance of the future GO Station. With its generous lot size, prominent corner exposure, and strategic location, the property presents exciting possibilities for future development, subject to all applicable municipal approvals and requirements. Whether you are looking to build, invest, or secure a property with significant long-term potential, opportunities of this calibre are rarely available. Enjoy unparalleled convenience with easy access to shopping centres, schools, restaurants, public transit, major highways including the 401, 404, and 407, as well as the scenic and highly desirable Scarborough Bluffs. An exceptional location with tremendous present-day convenience and exciting future potential. Don't miss the opportunity to secure this rare corner property! This impressive property offers a rare combination of lot size, location, exposure, and future potential, making it an ideal opportunity for developers, builders, investors, and discerning end users. Situated within walking distance of the future GO Station, this property is positioned to benefit from significant improvements in transit connectivity and continued growth in the surrounding area. The possibilities are compelling, whether you are looking to explore
Details
- Type
- Detached
- Style
- Bungalow
- Size
- 700-1100 sq ft
- Lot
- 60.02 × 125.35 ft
- Basement
- Full
- Garage
- Detached
- Kitchens
- 1
- Property tax
- $4,766 (2025)
- Neighbourhood
- L'Amoreaux
- Municipality
- Toronto E05
- Price per sq ft
- $1,777 (169% above detached houses in L'Amoreaux, $661)
Interior
- Bedrooms
- 6 above ground + 1 below
- Bathrooms
- 1 × 4-piece (main)
- Rooms
- 3 above ground
- Family room or den
- Yes
- Fireplace
- Yes
- Features
- Primary Bedroom - Main Floor, Sump Pump
Heating, cooling and services
- Heating
- Baseboard, Oil
- Water and sewer
- Septic
Building and exterior
- Style
- Bungalow
- Exterior
- Brick
- Roof
- Metal
- Faces
- South
- Outdoor
- Fence - Full
Parking
- Garage spaces
- 2
- Total parking
- 4
Lot
- Size
- 60.02 × 125.35 ft
More
- Possession
- TBD
- Nearby
- Fenced Yard, Level, Library, Park, Public Transit
- Cross street
- FINCH AVE E & KENNEDY RD
Rooms
| Room | Level | Size | Features |
|---|---|---|---|
| Living Room | Main | 4.11 × 3.93 m (13'6" × 12'11") | |
| Dining Room | Main | 3.11 × 2.77 m (10'2" × 9'1") | |
| Kitchen | Main | 3.32 × 3.02 m (10'11" × 9'11") | |
| Primary Bedroom | Main | 3.99 × 2.59 m (13'1" × 8'6") | |
| Bedroom 2 | Main | 3.08 × 2.29 m (10'1" × 7'6") | |
| Bedroom 3 | Main | 2.68 × 2.8 m (8'10" × 9'2") | |
| Recreation | Basement | 4.72 × 3.81 m (15'6" × 12'6") |
History of this address
1 earlier listing at this address, with sold and leased prices. Create a free account or sign in to see them.
Location
Location is approximate. See nearby homes on the map
Recent sales nearby
See what similar homes within 1 km sold for in the last year. Create a free account or sign in to see them.
The neighbourhood
Getting around Walkable
- 🚆 Agincourt GO1.9 km
Within a 10-minute walk: no grocery stores, 41 cafés and restaurants, 3 parks, 3 pharmacies. Nearest park: Kennedy Road Parkette (150 m).
Schools nearby
Elementary
- Silver Springs Public School
EQAO: Gr 6 reading 79%, math 64%9 min walk - St. Sylvester Catholic School Catholic
EQAO: Gr 6 reading 100%, math 89%10 min walk - Lynnwood Heights Junior Public School
EQAO: Gr 6 reading 100%, math 79%10 min walk - Highland Heights Junior Public School
EQAO: Gr 6 reading 86%, math 36%12 min walk
Secondary
- Yorkland High School Private5 min walk
- Jean Augustine Girls' Leadership Academy Private11 min walk
- Sir William Osler High School14 min walk
EQAO: share of students meeting the provincial standard (2024–25). Ontario average: Gr 6 reading 86%, math 51%; Gr 9 math 55%; literacy test 83%.
Closest schools, not school zones. Check which school serves this address with the school board before relying on it.
Who lives here postal area M1T
- Owners / renters
- 52% / 48%
- Median household income
- $71,500
- Average age
- 45
- Children under 15
- 13%
- Homes
- 27% detached, 53% high-rise
- Commute by transit
- 25%
- Population
- 34,607
Languages spoken most at home besides English: Yue (Cantonese) 10.3%, Mandarin 10%, Tagalog (Pilipino, Filipino) 2.7%, Tamil 2.6%.
Flood and conservation No mapped hazard
Not inside a mapped flood plain or regulated area.
Screening maps only. Ask the conservation authority for a property inquiry before relying on this.
Safety
Major crime per resident in East L'Amoreaux (2025): 40% below the Toronto average, about the same from the year before.
- Assault62% below average
- Break and enter24% above average
- Auto theft26% below average
- Robberyabout average
- Theft from vehicles62% below average
- Shootingsnone reported
Crime Severity Index for Toronto police: 60 vs 57 for Ontario (2025).
Police-reported figures for the whole neighbourhood, not this street. Rates use the area’s resident population.
Development nearby 1 active
-
15 MILLIKEN BLVD · 300 mSite Plan · Under Review · applied 2022Site Plan Approval (SPA) Application for the Finch-Kennedy SmartTrack Station.Application details
Rezoning, site plan, subdivision and condominium applications filed with the city.
Distances are approximate. Places © OpenStreetMap contributors. Neighbourhood figures: Statistics Canada, 2021 Census. School results: EQAO via Ontario Data Catalogue (Open Government Licence – Ontario). Neighbourhood crime: Toronto Police Service Public Safety Data Portal (Open Government Licence – Toronto Police Service). Crime Severity Index: Statistics Canada. Planning applications: City of Toronto open data.
Living here
Commute
To Union Station (downtown Toronto): 18 km. Transit times · Driving times
Noise Nothing major nearby
No highway within 500 m, rail line within 300 m, or airport flight path nearby.
Distances from the map, not noise measurements. Visit at rush hour to judge for yourself.
What can be built RD
Residential Detached (with a site-specific exception).
- ✅ Up to 4 homes on the lot (multiplex)
- ✅ Garden suite in the backyard
- ✅ Laneway suite, if the lot backs onto a lane
From Toronto’s Zoning By-law 569-2013 map. Lot size, setbacks and trees decide what actually fits; check with a planner before you buy.
Building permits
No building permits at this address since 2014.
2 permits on this block of the street in the last 2 years.
Permits filed with the City of Toronto. A permit doesn’t mean the work passed final inspection.
Trees
19 City street trees within 100 m, mostly honeys. That’s fewer than the Toronto average of 42.
Trees on City boulevards only, not private yards or parks.
Internet High-speed
50/10 Mbps or faster available here by cable, fibre or DSL (the federal high-speed target).
From the federal broadband map. Check exact speeds and providers for the address.
Short-term rentals
Only in your principal residence (where you live). The entire home can be rented up to 180 nights a year; renting up to 3 bedrooms while you live there has no limit. Hosts register with the City and collect the 6% accommodation tax.
Zoning, heritage, building permits and street trees: City of Toronto open data (Open Government Licence – Toronto). Roads, rail, airports and planned stations © OpenStreetMap contributors. Internet: Innovation, Science and Economic Development Canada, National Broadband Data.
Listed by RE/MAX REALTRON REALTY INC..
Listing information provided by PropTx Innovations Inc. and TRREB; deemed reliable but not guaranteed accurate by PropTx.
Similar homes nearby
See more in Toronto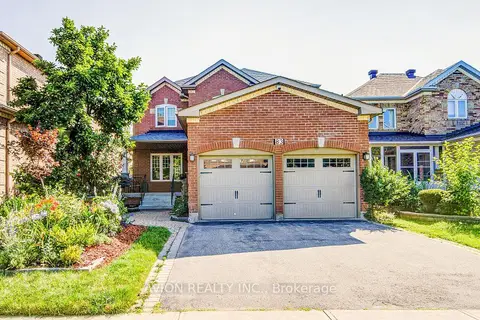
$1,498,000
4+2 bd4 ba4 pk2000-2500 ft²
83 Stonebridge Boulevard
L'Amoreaux, Toronto
Detached · MLS® E13821820 · AVION REALTY INC.
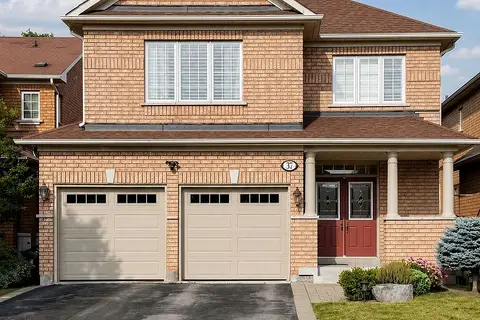
$1,488,000
4 bd4 ba4 pk2500-3000 ft²
37 Timbercreek Court
L'Amoreaux, Toronto
Detached · MLS® E13736002 · HOMELIFE NEW WORLD REALTY INC.
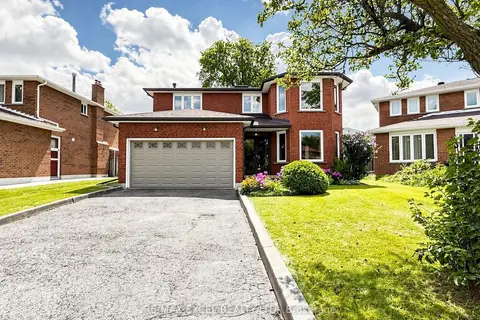
$1,478,000
4+1 bd4 ba6 pk2000-2500 ft²
3 Lovekin Grove
L'Amoreaux, Toronto
Detached · MLS® E13729920 · RE/MAX EXCEL REALTY LTD.
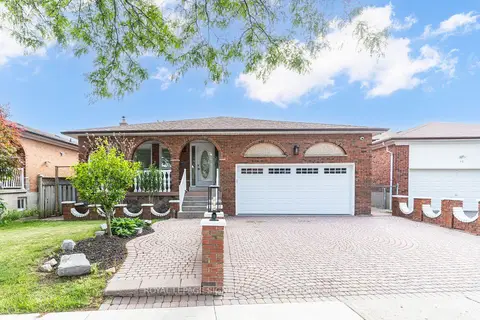
$1,399,999
Reduced $125,001
6+2 bd4 ba4 pk2000-2500 ft²
40 Beamsville Drive
L'Amoreaux, Toronto
Detached · MLS® E13764696 · ROYAL LEPAGE SIGNATURE REALTY
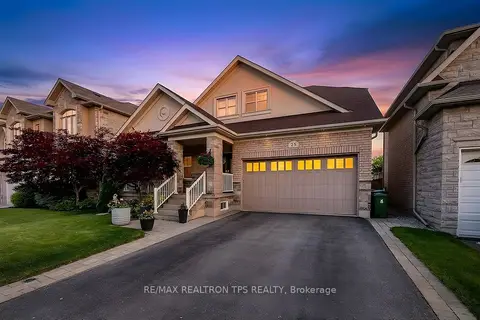
$1,799,000
3+1 bd4 ba4 pk2000-2500 ft²
25 Leafield Drive
L'Amoreaux, Toronto
Detached · MLS® E13419826 · RE/MAX REALTRON TPS REALTY
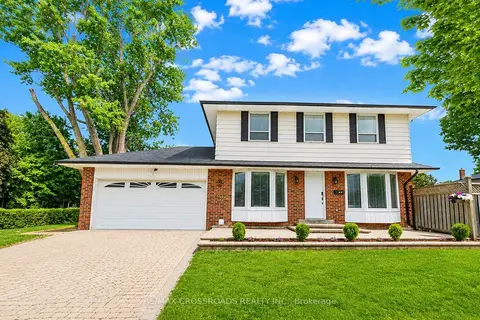
$1,290,000
4+2 bd5 ba5 pk1500-2000 ft²
49 King Louis Crescent
L'Amoreaux, Toronto
Detached · MLS® E13780646 · RE/MAX CROSSROADS REALTY INC.
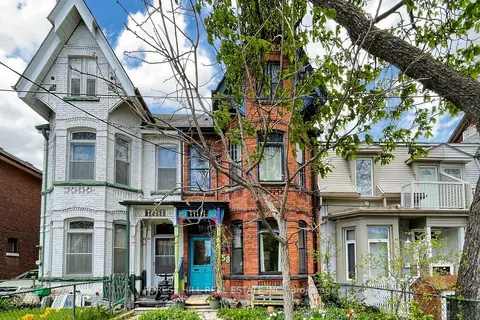
$1,599,000
Reduced $100,000
5 bd3 ba2 pk2000-2500 ft²
58 Nassau Street
Kensington-Chinatown, Toronto
Semi-Detached · MLS® C13128606 · FOREST HILL REAL ESTATE INC.
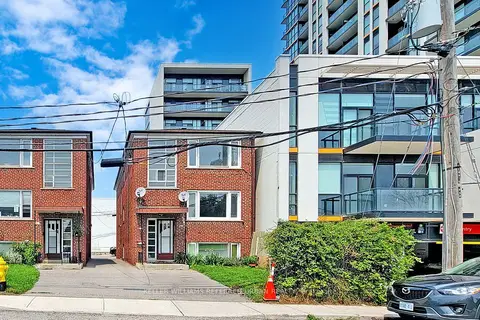
$1,599,000
4+1 bd3 ba3 pk1500-2000 ft²
80 Lanark Avenue
Oakwood Village, Toronto
Triplex · MLS® C13643142 · KELLER WILLIAMS REFERRED URBAN REALTY