3838 KENYON DAM Road
720 - North Glengarry (Kenyon) Twp, North Glengarry, K0C 1A0
$774,000
Reduced $25,000 from $799,000
- 2+1 bedrooms
- 2 bathrooms
- 20 parking
- 1500-2000 sq ft
Listed 225 days ago · MLS® X12864344
About this home
Welcome to 3838 Kenyon Dam Road, exceptional live/work or investment opportunity on 4.49 acres just minutes from Alexandria's core. Rare zoning allowing residential + commercial use. Located about an hour from both Ottawa and Montreal. Whether you're dreaming of a peaceful country residence, a thriving home-based business, or both, this property features two distinct buildings: a sidesplit bungalow residence and a separate commercial building housing a fully equipped SB10-compliant kitchen, newly constructed in 2022. Designed with energy efficiency and functionality in mind, it features a wood-fired oven, dedicated seating area, customer washroom, and all up-to-date permits. This turnkey space is ideal for launching or expanding a food-based business from a bakery, gourmet pizzeria to a sugar shack, catering service, or event-hosting venue. The bungalow boasts a spacious, open-concept kitchen that flows into a cozy dining and living area complete with a wood stove, offering 2+1 bedrooms, with potential to convert the downstairs living room into one more, making the space highly adaptable. Many upgrades in recent years, including a roof reshingled within the last six years (with a smaller section redone in 2024), brand-new flooring in 2025, newly painted, complete heating system conversion from oil to propane in 2023. A new, owned hot water tank was added in 2025, and the home is serviced by forced air. Outside, enjoy the updated 2022 patio and above-ground pool, surrounded by mature trees, perennial gardens, two vegetable plots, and a tranquil private pond. The expansive 4.49-acre property provides privacy, space, and future potential while remaining just minutes from town. With a separate commercial building and rare mixed-use zoning, few properties offer such a seamless combination of home, land, and ready-to-use commercial infrastructure all in one place. Don't miss this one of a kind opportunity to own a truly unique property & book your visit today!
Details
- Type
- Detached
- Style
- Sidesplit
- Size
- 1500-2000 sq ft
- Lot
- 300 × 651 ft
- Basement
- Full
- Garage
- None
- Kitchens
- 2
- Property tax
- $2,458 (2025)
- Neighbourhood
- 720 - North Glengarry (Kenyon) Twp
- Municipality
- North Glengarry
- Price per sq ft
- $442 (5% above detached houses in 720 - North Glengarry (Kenyon) Twp, $423)
Interior
- Bedrooms
- 2 above ground + 1 below
- Bathrooms
- 2 × 2-piece (ground)
- Rooms
- 10 above ground + 1 below
- Family room or den
- Yes
- Fireplace
- Wood
- Features
- Built-In Oven, Primary Bedroom - Main Floor, Water Softener, Sump Pump, Propane Tank, Water Heater Owned
Heating, cooling and services
- Heating
- Forced Air, Propane
- Water and sewer
- Septic
Building and exterior
- Style
- Sidesplit
- Exterior
- Wood, Vinyl Siding
- Roof
- Asphalt Shingle
- Foundation
- Block, Concrete
- Faces
- East
- Pool
- Above Ground
- Outdoor
- Deck, Landscaped, Lighting, Privacy, Porch, Private Pond, Year Round Living, Out Buildings
Parking
- Total parking
- 20
Lot
- Size
- 300 × 651 ft (rectangular)
- Acreage
- 2-4.99
More
- Possession
- 30 days from closing
- Nearby
- Lake/Pond
- Cross street
- Concession Rd 1
Rooms
| Room | Level | Size | Features |
|---|---|---|---|
| Family Room | Second | 4.85 × 6.32 m (15'11" × 20'9") | |
| Kitchen | Second | 4.82 × 3.09 m (15'10" × 10'2") | |
| Foyer | Main | 2.13 × 3.42 m (7' × 11'3") | |
| Living Room | Main | 2.61 × 4.64 m (8'7" × 15'3") | |
| Living Room | Main | 4.74 × 4.64 m (15'7" × 15'3") | |
| Bathroom | Main | 1.57 × 2.41 m (5'2" × 7'11") | |
| Primary Bedroom | Main | 4.57 × 3.55 m (15' × 11'8") | |
| Office | Main | 3.53 × 3.2 m (11'7" × 10'6") | |
| Bedroom | Lower | 2.38 × 4.52 m (7'10" × 14'10") | |
| Recreation | Lower | 4.52 × 5.86 m (14'10" × 19'3") | |
| Utility Room | Basement | 7.36 × 3.5 m (24'2" × 11'6") |
History of this address
3 earlier listings at this address, with sold and leased prices. Create a free account or sign in to see them.
Location
Location is approximate. See nearby homes on the map
Recent sales nearby
See what similar homes within 1 km sold for in the last year. Create a free account or sign in to see them.
The neighbourhood
Getting around Car-dependent
No subway, LRT or GO station within a short trip.
Within a 10-minute walk: no grocery stores, 0 cafés and restaurants, 0 parks.
Who lives here postal area K0C
- Owners / renters
- 82% / 18%
- Median household income
- $84,000
- Average age
- 45
- Children under 15
- 16%
- Homes
- 85% detached, 0% high-rise
- Commute by transit
- 0%
- Population
- 52,838
Languages spoken most at home besides English: Swiss German 0.1%, Spanish 0.1%, German 0.1%, Arabic 0.1%.
Distances are approximate. Places © OpenStreetMap contributors. Neighbourhood figures: Statistics Canada, 2021 Census.
Living here
Commute
Noise Nothing major nearby
No highway within 500 m, rail line within 300 m, or airport flight path nearby.
Distances from the map, not noise measurements. Visit at rush hour to judge for yourself.
Internet High-speed
50/10 Mbps or faster available here by cable, fibre or DSL (the federal high-speed target).
From the federal broadband map. Check exact speeds and providers for the address.
Roads, rail, airports and planned stations © OpenStreetMap contributors. Internet: Innovation, Science and Economic Development Canada, National Broadband Data.
Listed by RE/MAX HALLMARK REALTY GROUP.
Listing information provided by PropTx Innovations Inc. and TRREB; deemed reliable but not guaranteed accurate by PropTx.
Similar homes nearby
See more in North Glengarry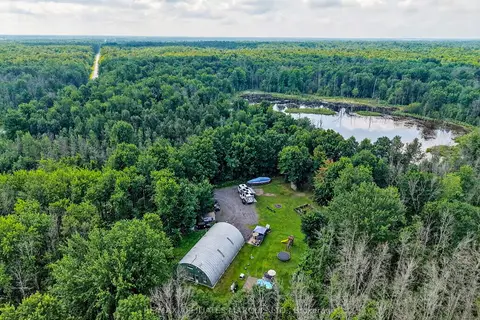
$769,000
3 bd1 ba14 pk2500-3000 ft²
2512 COUNTY ROAD 30 Road
720 - North Glengarry (Kenyon) Twp, North Glengarry
Detached · MLS® X13633214 · RE/MAX AFFILIATES MARQUIS LTD.
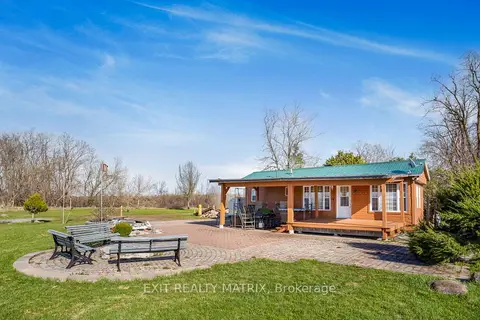
$699,900
1 bd1 ba6 pk< 700 ft²
19209 KENYON CONCESSION 7 Road
720 - North Glengarry (Kenyon) Twp, North Glengarry
MobileTrailer · MLS® X13754232 · EXIT REALTY MATRIX
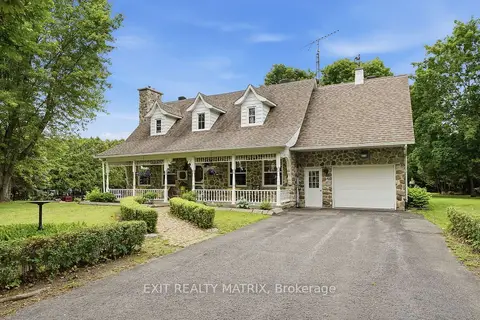
$699,000
Reduced $51,000
3 bd2 ba7 pk1500-2000 ft²
20290 Kenyon Concession Rd 1 Concession
720 - North Glengarry (Kenyon) Twp, North Glengarry
Detached · MLS® X13513198 · EXIT REALTY MATRIX
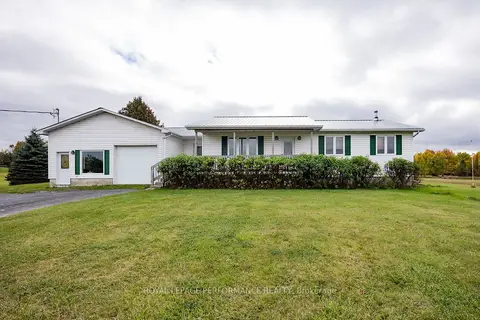 New
$690,000
3 bd1 ba4 pk1100-1500 ft²
19976 County 43 Road
720 - North Glengarry (Kenyon) Twp, North Glengarry
Detached · MLS® X14100224 · ROYAL LEPAGE PERFORMANCE REALTY
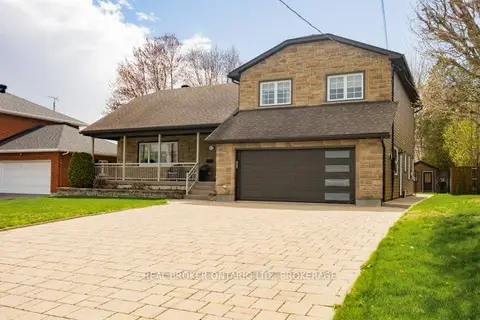
$739,000
3+1 bd3 ba6 pk2000-2500 ft²
162 Hope Street
719 - Alexandria, North Glengarry
Detached · MLS® X13818176 · REAL BROKER ONTARIO LTD., BROKERAGE
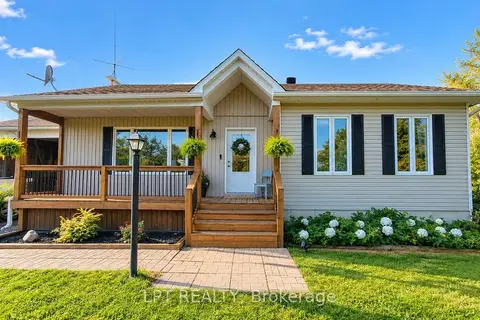
$700,000
2+2 bd2 ba1 pk1100-1500 ft²
20375 Dunvegan Road E
721 - North Glengarry (Lochiel) Twp, North Glengarry
Detached · MLS® X13816878 · LPT REALTY
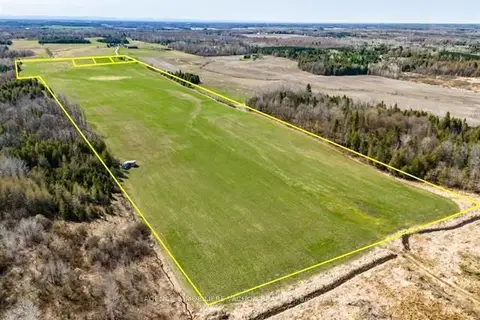
$699,000
0 bd0 ba
Vacant 10 Concession
721 - North Glengarry (Lochiel) Twp, North Glengarry
Vacant Land · MLS® X12803274 · AGENCE IMMOBILIERE VACHON-BRAY INC.
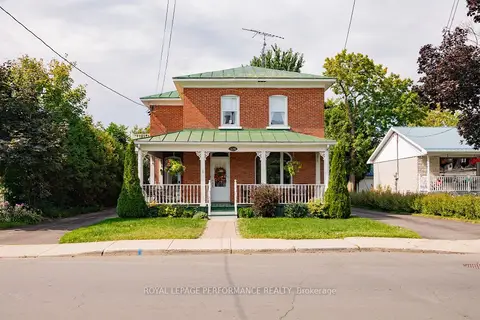
$695,000
3 bd2 ba11 pk1500-2000 ft²
174 Main Street S
719 - Alexandria, North Glengarry
Detached · MLS® X13799176 · ROYAL LEPAGE PERFORMANCE REALTY