174 Main Street S
719 - Alexandria, North Glengarry, K0C 1A0
$695,000
- 3 bedrooms
- 2 bathrooms
- 11 parking
- 1500-2000 sq ft
Listed 33 days ago · MLS® X13799176
About this home
Character, comfort & cleanliness are words that come to mind with this wonderfully maintained century brick home. Located in the heart of Alexandria close to the park & all other amenities. An abundance of light is evident throughout the home. Main floor contains large eat in kitchen with plenty of cupboards & marble counter top, extra large living room, laundry room with 2 pc washroom. 2nd floor has 3 bedrooms, office area in large hallway, 4 pc bath (jet tub & corner shower). There is hardwood flooring throughout this home plus outstanding trim around doorways. Basement is clean & dry & perfect for storage (6'6" clearance). On the exterior you will find well kept flower gardens, a 12' x 14' Gazebo (furniture included), wrap around porch & paved circular driveway. Also on site is a 30' x 18' garage with an attached 30' x 16' shop. Ideal for a home based business.
Details
- Type
- Detached
- Style
- 2-Storey
- Age
- 51-99 years
- Size
- 1500-2000 sq ft
- Lot
- 63.95 × 209 ft
- Basement
- Full, Unfinished
- Garage
- Detached
- Kitchens
- 1
- Property tax
- $2,564 (2026)
- Neighbourhood
- 719 - Alexandria
- Municipality
- North Glengarry
- Price per sq ft
- $397 (about the same as detached houses in 719 - Alexandria)
Interior
- Bedrooms
- 3 above ground
- Bathrooms
- 1 × 2-piece (ground), 1 × 4-piece (second)
- Rooms
- 6 above ground
- Family room or den
- No
- Fireplace
- No
- Features
- Air Exchanger, Carpet Free, Storage, Water Heater
Heating, cooling and services
- Heating
- Forced Air, Gas
- Air conditioning
- Central Air
- Water and sewer
- Sewer
Building and exterior
- Style
- 2-Storey
- Exterior
- Brick
- Roof
- Metal
- Foundation
- Stone
- Age
- 51-99 years
- Faces
- West
- Outdoor
- Porch, Gazebo, Workshop
Parking
- Garage spaces
- 1
- Total parking
- 11
- Driveway and parking
- Circular Drive
Lot
- Size
- 63.95 × 209 ft (rectangular)
More
- Possession
- Flexible
- Nearby
- Beach, Golf, Hospital, Park, Rec./Commun.Centre, School
- Cross street
- Lochiel Street
Rooms
| Room | Level | Size | Features |
|---|---|---|---|
| Bathroom | Main | 1.58 × 3.84 m (5'2" × 12'7") | 2 Pc Bath |
| Foyer | Main | 3.9 × 1.35 m (12'10" × 4'5") | |
| Kitchen | Main | 5.07 × 4.48 m (16'8" × 14'8") | |
| Living Room | Main | 7.42 × 3.84 m (24'4" × 12'7") | |
| Bathroom | 3.16 × 3.09 m (10'4" × 10'2") | ||
| Bedroom | 3.89 × 2.28 m (12'9" × 7'6") | ||
| Bedroom 2 | 3.8 × 2.59 m (12'6" × 8'6") | ||
| Bedroom 3 | 3.16 × 4.46 m (10'4" × 14'8") | ||
| Other | Basement | 8.48 × 7.77 m (27'10" × 25'6") |
Location
Location is approximate. See nearby homes on the map
Recent sales nearby
See what similar homes within 1 km sold for in the last year. Create a free account or sign in to see them.
The neighbourhood
Getting around Somewhat walkable
No subway, LRT or GO station within a short trip.
Within a 10-minute walk: 1 grocery store, 9 cafés and restaurants, 1 park, 2 pharmacies. Nearest grocery: Your Independent Grocer (800 m). Nearest park: Island Park (250 m).
Schools nearby
Elementary
- École élémentaire publique Terre des Jeunes French
EQAO: Gr 6 reading 94%, math 62%1 min walk - St. Finnan's Catholic School Catholic
EQAO: Gr 6 reading 83%, math 42%3 min walk - École élémentaire catholique Elda-Rouleau French
EQAO: Gr 6 reading 85%, math 70%8 min walk
Secondary
- École secondaire publique Campus secondaire l'Héritage French1 min walk
- École secondaire catholique Le Relais French
EQAO: Gr 9 math 70%, literacy test 82%17 min walk - Glengarry District High School
EQAO: Gr 9 math 59%, literacy test 86%18 min walk
EQAO: share of students meeting the provincial standard (2024–25). Ontario average: Gr 6 reading 86%, math 51%; Gr 9 math 55%; literacy test 83%.
Closest schools, not school zones. Check which school serves this address with the school board before relying on it.
Who lives here postal area K0C
- Owners / renters
- 82% / 18%
- Median household income
- $84,000
- Average age
- 45
- Children under 15
- 16%
- Homes
- 85% detached, 0% high-rise
- Commute by transit
- 0%
- Population
- 52,838
Languages spoken most at home besides English: Swiss German 0.1%, Spanish 0.1%, German 0.1%, Arabic 0.1%.
Distances are approximate. Places © OpenStreetMap contributors. Neighbourhood figures: Statistics Canada, 2021 Census. School results: EQAO via Ontario Data Catalogue (Open Government Licence – Ontario).
Living here
Commute
Noise Nothing major nearby
No highway within 500 m, rail line within 300 m, or airport flight path nearby.
Distances from the map, not noise measurements. Visit at rush hour to judge for yourself.
Internet High-speed
50/10 Mbps or faster available here by cable, fibre or DSL (the federal high-speed target).
From the federal broadband map. Check exact speeds and providers for the address.
Roads, rail, airports and planned stations © OpenStreetMap contributors. Internet: Innovation, Science and Economic Development Canada, National Broadband Data.
Listed by ROYAL LEPAGE PERFORMANCE REALTY.
Listing information provided by PropTx Innovations Inc. and TRREB; deemed reliable but not guaranteed accurate by PropTx.
Similar homes nearby
See more in North Glengarry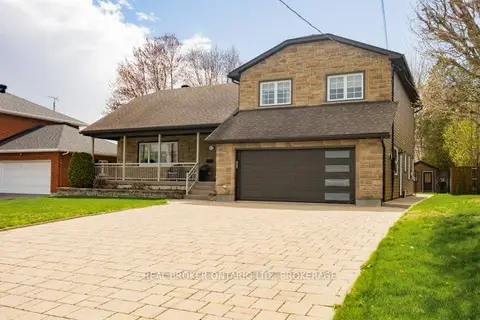
$739,000
3+1 bd3 ba6 pk2000-2500 ft²
162 Hope Street
719 - Alexandria, North Glengarry
Detached · MLS® X13818176 · REAL BROKER ONTARIO LTD., BROKERAGE
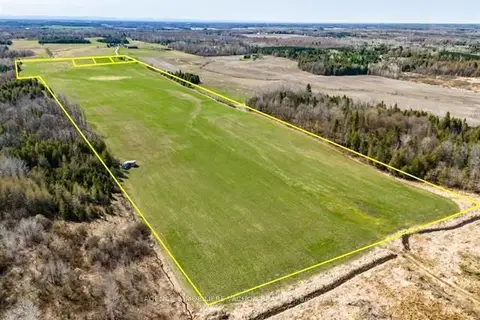
$699,000
0 bd0 ba
Vacant 10 Concession
721 - North Glengarry (Lochiel) Twp, North Glengarry
Vacant Land · MLS® X12803274 · AGENCE IMMOBILIERE VACHON-BRAY INC.
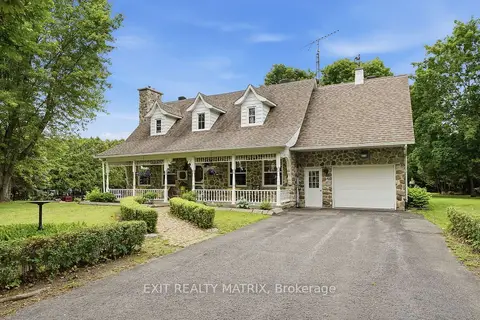
$699,000
Reduced $51,000
3 bd2 ba7 pk1500-2000 ft²
20290 Kenyon Concession Rd 1 Concession
720 - North Glengarry (Kenyon) Twp, North Glengarry
Detached · MLS® X13513198 · EXIT REALTY MATRIX
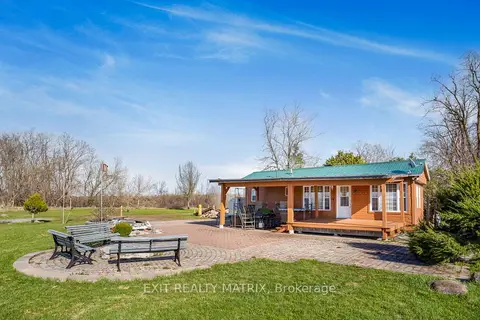
$699,900
1 bd1 ba6 pk< 700 ft²
19209 KENYON CONCESSION 7 Road
720 - North Glengarry (Kenyon) Twp, North Glengarry
MobileTrailer · MLS® X13754232 · EXIT REALTY MATRIX
$700,000
2+2 bd2 ba1 pk1100-1500 ft²
20375 Dunvegan Road E
721 - North Glengarry (Lochiel) Twp, North Glengarry
Detached · MLS® X13816878 · LPT REALTY
 New
$690,000
3 bd1 ba4 pk1100-1500 ft²
19976 County 43 Road
720 - North Glengarry (Kenyon) Twp, North Glengarry
Detached · MLS® X14100224 · ROYAL LEPAGE PERFORMANCE REALTY
$769,000
3 bd1 ba14 pk2500-3000 ft²
2512 COUNTY ROAD 30 Road
720 - North Glengarry (Kenyon) Twp, North Glengarry
Detached · MLS® X13633214 · RE/MAX AFFILIATES MARQUIS LTD.
$774,000
Reduced $25,000
2+1 bd2 ba20 pk1500-2000 ft²
3838 KENYON DAM Road
720 - North Glengarry (Kenyon) Twp, North Glengarry
Detached · MLS® X12864344 · RE/MAX HALLMARK REALTY GROUP