162 Hope Street
719 - Alexandria, North Glengarry, K0C 1A0
$739,000
- 3+1 bedrooms
- 3 bathrooms
- 6 parking
- 2000-2500 sq ft
Listed 27 days ago · MLS® X13818176
About this home
Welcome to 162 Hope Street - a stately stone home that perfectly blends timeless character with thoughtful modern updates. This beautifully maintained 3-bedroom, 3-bath residence offers elegant living spaces highlighted by crown moldings throughout and rich black walnut flooring in the living room.The renovated kitchen is designed for both everyday living and entertaining, featuring granite countertops, a gas cooktop, and stunning skylights that fill the space with natural light. Additional skylights in the upstairs bathroom and ensuite create a bright and airy atmosphere throughout the upper level, where hardwood flooring extends throughout all bedrooms and hallways.The finished basement offers exceptional flexibility and can easily function as a home office, recreation room, or potential fourth bedroom. Relax in the charming three-season sunroom overlooking the private, fully fenced backyard complete with a garden shed - an ideal retreat for outdoor enjoyment.Outside, the home continues to impress with a stone interlock driveway, sprinkler system for your lawn and a beautifully finished front porch featuring durable epoxy surfacing, adding both style and curb appeal.A rare opportunity to own a distinguished stone home with quality finishes, functional living space, and classic charm in a sought-after location.
Details
- Type
- Detached
- Style
- 2-Storey
- Size
- 2000-2500 sq ft
- Lot
- 65 × 140 ft
- Basement
- Partially Finished
- Garage
- Attached
- Kitchens
- 1
- Property tax
- $4,439 (2026)
- Neighbourhood
- 719 - Alexandria
- Municipality
- North Glengarry
- Price per sq ft
- $328 (17% below detached houses in 719 - Alexandria, $397)
Interior
- Bedrooms
- 3 above ground + 1 below
- Bathrooms
- 1 × 3-piece (main), 2 × 3-piece (second)
- Family room or den
- Yes
- Fireplace
- Natural Gas
- Features
- Auto Garage Door Remote, Built-In Oven, Central Vacuum, Countertop Range, Water Heater, Water Heater Owned, Water Softener
Heating, cooling and services
- Heating
- Forced Air, Gas
- Air conditioning
- Central Air
- Water and sewer
- Sewer
Building and exterior
- Style
- 2-Storey
- Exterior
- Hardboard, Stone
- Roof
- Asphalt Shingle
- Foundation
- Poured Concrete
- Faces
- West
- Outdoor
- Patio, Porch Enclosed, Lawn Sprinkler System, Garden Shed
Parking
- Garage spaces
- 2
- Total parking
- 6
Lot
- Size
- 65 × 140 ft
More
- Possession
- TBD
- Nearby
- Fenced Yard, Golf, School, Library, Hospital
- Cross street
- Hope Street and Kincardine Street
Rooms
| Room | Level | Size | Features |
|---|---|---|---|
| Bathroom | Main | 2.85 × 3.77 m (9'4" × 12'4") | 3 Pc Bath |
| Dining Room | Main | 3.96 × 3.71 m (13' × 12'2") | |
| Family Room | Main | 4.73 × 6.36 m (15'6" × 20'10") | |
| Foyer | Main | 3.73 × 1.91 m (12'3" × 6'3") | |
| Kitchen | Main | 3.96 × 5.52 m (13' × 18'1") | |
| Living Room | Main | 3.7 × 6.05 m (12'2" × 19'10") | |
| Sunroom | Main | 3.61 × 4.99 m (11'10" × 16'4") | |
| Bathroom | Second | 3.32 × 2.18 m (10'11" × 7'2") | 3 Pc Bath |
| Bathroom | Second | 2.36 × 2.78 m (7'9" × 9'1") | 3 Pc Ensuite |
| Bedroom | Second | 4.98 × 3.38 m (16'4" × 11'1") | |
| Bedroom | Second | 4.29 × 2.88 m (14'1" × 9'5") | |
| Primary Bedroom | Second | 3.63 × 4.56 m (11'11" × 15') | |
| Bedroom | Basement | 3.59 × 4.9 m (11'9" × 16'1") | |
| Cold Room/Cantina | Basement | 1.93 × 8.6 m (6'4" × 28'3") | |
| Recreation | Basement | 3.79 × 7.82 m (12'5" × 25'8") | |
| Utility Room | Basement | 2.71 × 2.29 m (8'11" × 7'6") |
History of this address
1 earlier listing at this address, with sold and leased prices. Create a free account or sign in to see them.
Location
Location is approximate. See nearby homes on the map
Recent sales nearby
See what similar homes within 1 km sold for in the last year. Create a free account or sign in to see them.
The neighbourhood
Getting around Car-dependent
No subway, LRT or GO station within a short trip.
Within a 10-minute walk: no grocery stores, 6 cafés and restaurants, 1 park. Nearest park: Island Park (950 m).
Schools nearby
Elementary
- École élémentaire publique Terre des Jeunes French
EQAO: Gr 6 reading 94%, math 62%18 min walk - École élémentaire catholique Elda-Rouleau French
EQAO: Gr 6 reading 85%, math 70%18 min walk - St. Finnan's Catholic School Catholic
EQAO: Gr 6 reading 83%, math 42%1.2 km
Secondary
- Glengarry District High School
EQAO: Gr 9 math 59%, literacy test 86%3 min walk - École secondaire catholique Le Relais French
EQAO: Gr 9 math 70%, literacy test 82%15 min walk - École secondaire publique Campus secondaire l'Héritage French18 min walk
EQAO: share of students meeting the provincial standard (2024–25). Ontario average: Gr 6 reading 86%, math 51%; Gr 9 math 55%; literacy test 83%.
Closest schools, not school zones. Check which school serves this address with the school board before relying on it.
Who lives here postal area K0C
- Owners / renters
- 82% / 18%
- Median household income
- $84,000
- Average age
- 45
- Children under 15
- 16%
- Homes
- 85% detached, 0% high-rise
- Commute by transit
- 0%
- Population
- 52,838
Languages spoken most at home besides English: Swiss German 0.1%, Spanish 0.1%, German 0.1%, Arabic 0.1%.
Distances are approximate. Places © OpenStreetMap contributors. Neighbourhood figures: Statistics Canada, 2021 Census. School results: EQAO via Ontario Data Catalogue (Open Government Licence – Ontario).
Living here
Commute
Noise Nothing major nearby
No highway within 500 m, rail line within 300 m, or airport flight path nearby.
Distances from the map, not noise measurements. Visit at rush hour to judge for yourself.
Internet High-speed
50/10 Mbps or faster available here by cable, fibre or DSL (the federal high-speed target).
From the federal broadband map. Check exact speeds and providers for the address.
Roads, rail, airports and planned stations © OpenStreetMap contributors. Internet: Innovation, Science and Economic Development Canada, National Broadband Data.
Listed by REAL BROKER ONTARIO LTD., BROKERAGE.
Listing information provided by PropTx Innovations Inc. and TRREB; deemed reliable but not guaranteed accurate by PropTx.
Similar homes nearby
See more in North Glengarry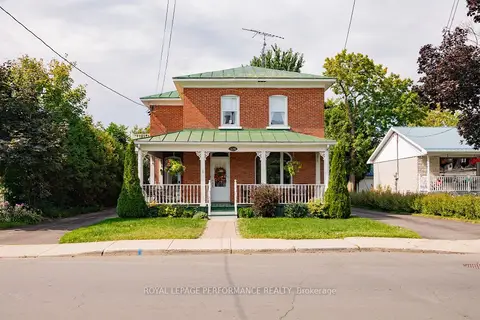
$695,000
3 bd2 ba11 pk1500-2000 ft²
174 Main Street S
719 - Alexandria, North Glengarry
Detached · MLS® X13799176 · ROYAL LEPAGE PERFORMANCE REALTY
$769,000
3 bd1 ba14 pk2500-3000 ft²
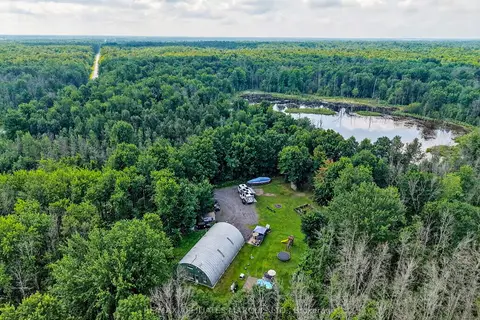
2512 COUNTY ROAD 30 Road
720 - North Glengarry (Kenyon) Twp, North Glengarry
Detached · MLS® X13633214 · RE/MAX AFFILIATES MARQUIS LTD.
$774,000
Reduced $25,000
2+1 bd2 ba20 pk1500-2000 ft²
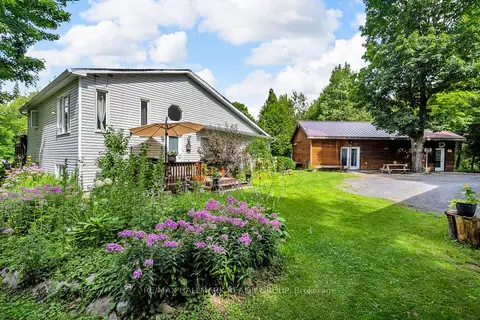
3838 KENYON DAM Road
720 - North Glengarry (Kenyon) Twp, North Glengarry
Detached · MLS® X12864344 · RE/MAX HALLMARK REALTY GROUP
$700,000
2+2 bd2 ba1 pk1100-1500 ft²
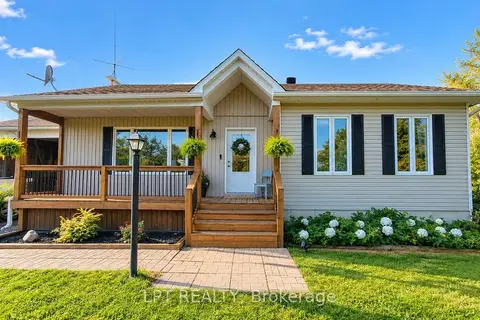
20375 Dunvegan Road E
721 - North Glengarry (Lochiel) Twp, North Glengarry
Detached · MLS® X13816878 · LPT REALTY
$699,900
1 bd1 ba6 pk< 700 ft²
19209 KENYON CONCESSION 7 Road
720 - North Glengarry (Kenyon) Twp, North Glengarry
MobileTrailer · MLS® X13754232 · EXIT REALTY MATRIX
$699,000
0 bd0 ba
Vacant 10 Concession
721 - North Glengarry (Lochiel) Twp, North Glengarry
Vacant Land · MLS® X12803274 · AGENCE IMMOBILIERE VACHON-BRAY INC.
$699,000
Reduced $51,000
3 bd2 ba7 pk1500-2000 ft²
20290 Kenyon Concession Rd 1 Concession
720 - North Glengarry (Kenyon) Twp, North Glengarry
Detached · MLS® X13513198 · EXIT REALTY MATRIX