38 Woodvale 47
7604 - Craig Henry/Woodvale, South of Baseline to Knoxdale, K2G 4H4
$369,000
Reduced $6,000 from $375,000
- 2+1 bedrooms
- 2 bathrooms
- 1 parking
- 900-999 sq ft
Listed 21 days ago · MLS® X13838204
About this home
Meticulously maintained two plus 1 bedroom, 1.5 bathroom garden home in a choice location with no rear yard neighbours. This picturesque sun-filled south facing home features hardwood floors and a updated kitchen and bathroom, forced air natural gas heating 2026, central air 2022 and more. Day before notice required for all showings. 24 hour irrevocable required on all offers. 30 day / TBA possession. Welcome home.
Details
- Type
- Condo Townhouse
- Style
- 2-Storey
- Size
- 900-999 sq ft
- Basement
- Finished
- Garage
- None
- Kitchens
- 1
- Property tax
- $2,197 (2026)
- Maintenance fee
- $510/month
- Neighbourhood
- 7604 - Craig Henry/Woodvale
- Municipality
- South of Baseline to Knoxdale
- Price per sq ft
- $389 (22% above condo townhouses in South of Baseline to Knoxdale, $317)
Interior
- Bedrooms
- 2 above ground + 1 below
- Bathrooms
- 1 × 4-piece (second), 1 × 2-piece (main)
- Family room or den
- No
- Fireplace
- No
- Laundry
- Inside
- Features
- Water Heater Owned
Heating, cooling and services
- Heating
- Forced Air, Gas
- Air conditioning
- Central Air
Building and exterior
- Style
- 2-Storey
- Exterior
- Brick, Vinyl Siding
Parking
- Total parking
- 1
Condo
- Monthly fee
- $510
- Fee includes
- Water Included, Building Insurance Included
- Exposure
- South
- Pets
- Yes-with Restrictions
- Property manager
- Trivium
More
- Possession
- 30 days / TBA
- Cross street
- Woodvale Green and Craig Henry
Rooms
| Room | Level | Size | Features |
|---|---|---|---|
| Foyer | Main | 2.62 × 1.75 m (8'7" × 5'9") | |
| Living Room | Main | 3.85 × 4.21 m (12'8" × 13'10") | |
| Dining Room | Main | 3.98 × 2.64 m (13'1" × 8'8") | |
| Kitchen | Main | 2.27 × 2.38 m (7'5" × 7'10") | |
| Primary Bedroom | Second | 4.43 × 3.55 m (14'6" × 11'8") | |
| Bedroom 2 | Second | 3.34 × 2.4 m (10'11" × 7'10") | |
| Bedroom 3 | Lower | 3.34 × 4.21 m (10'11" × 13'10") | |
| Utility Room | Lower | 2.78 × 6.07 m (9'1" × 19'11") |
Living here
Short-term rentals
Only in your principal residence (whole home or part of it), with a City host permit. Rural cottage rentals have a separate permit.
Listed by ROYAL LEPAGE TEAM REALTY.
Listing information provided by PropTx Innovations Inc. and TRREB; deemed reliable but not guaranteed accurate by PropTx.
Similar homes nearby
See more in South of Baseline to Knoxdale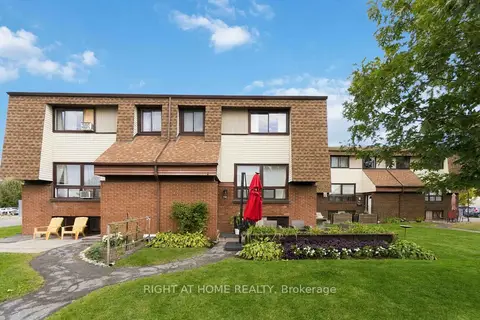
$349,000
2+1 bd2 ba1 pk1000-1199 ft²
23 Woodvale C
7604 - Craig Henry/Woodvale, South of Baseline to Knoxdale
Condo Townhouse · MLS® X13880514 · RIGHT AT HOME REALTY
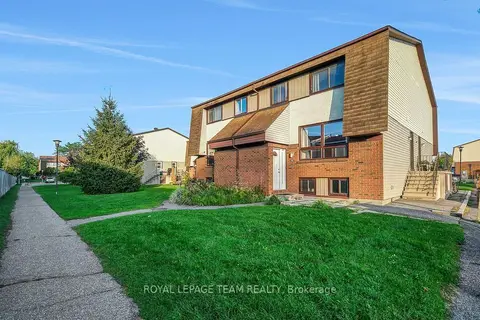
$338,000
Reduced $2,000
2+1 bd2 ba1 pk1000-1199 ft²
13 Woodvale Green Unit# A
7604 - Craig Henry/Woodvale, South of Baseline to Knoxdale
Condo Townhouse · MLS® X13724284 · ROYAL LEPAGE TEAM REALTY
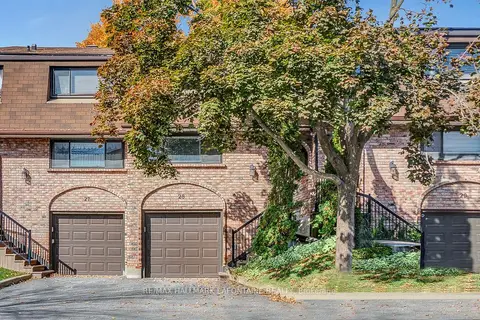
$367,700
Reduced $22,200
3 bd3 ba2 pk1200-1399 ft²
2 Bertona Street 28
7606 - Manordale, South of Baseline to Knoxdale
Condo Townhouse · MLS® X13115098 · RE/MAX HALLMARK LAFONTAINE REALTY
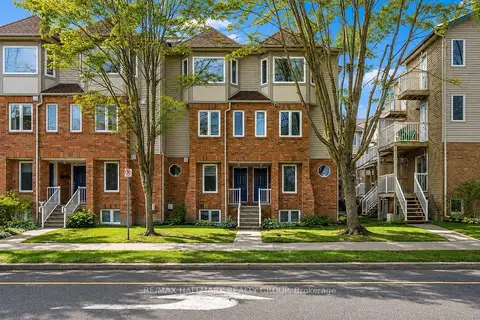
$364,900
0+2 bd2 ba1 pk1000-1199 ft²
1344 Guthrie Street
7601 - Leslie Park, South of Baseline to Knoxdale
Condo Townhouse · MLS® X13590574 · RE/MAX HALLMARK REALTY GROUP
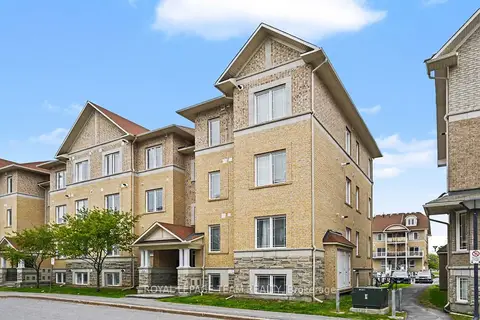
$374,900
Reduced $40,100
2 bd2 ba1 pk1000-1199 ft²
304 Paseo Private 1
7607 - Centrepointe, South of Baseline to Knoxdale
Condo Townhouse · MLS® X13170186 · ROYAL LEPAGE TEAM REALTY
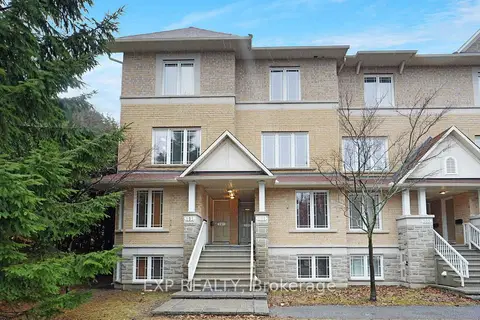
$375,000
Reduced $44,900
2 bd3 ba1 pk1200-1399 ft²
201 Paseo Private 14
7607 - Centrepointe, South of Baseline to Knoxdale
Condo Townhouse · MLS® X13660634 · EXP REALTY
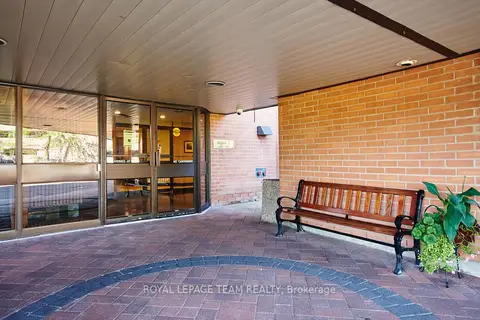
$379,999
Reduced $4,001
2 bd2 ba1 pk900-999 ft²
80 SANDCASTLE Drive N 415
7601 - Leslie Park, South of Baseline to Knoxdale
Condo Apartment · MLS® X13441610 · ROYAL LEPAGE TEAM REALTY
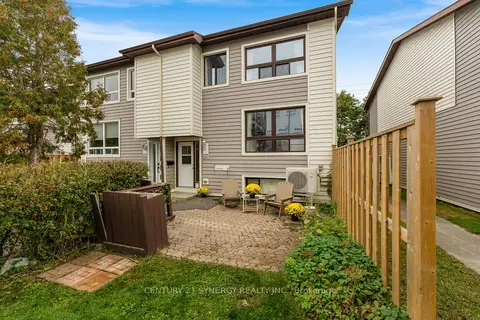
$349,900
2+1 bd2 ba1 pk900-999 ft²
19 A Banner Road
7603 - Sheahan Estates/Trend Village, South of Baseline to Knoxdale
Condo Townhouse · MLS® X14030264 · CENTURY 21 SYNERGY REALTY INC.