80 SANDCASTLE Drive N 415
7601 - Leslie Park, South of Baseline to Knoxdale, K2H 9E7
$379,999
Reduced $4,001 from $384,000
- 2 bedrooms
- 2 bathrooms
- 1 parking
- 900-999 sq ft
Listed 128 days ago · MLS® X13441610
About this home
Welcome to this spacious and move-in ready 2-bedroom, 1.5-bathroom condo, offering comfort, convenience, and outstanding amenities in a prime Ottawa location. Bright and sun-filled, this well-designed unit features a functional layout, abundant storage throughout, including a walk-in pantry off the kitchen, and generous closet space.Recent upgrades include an upgraded heat pump, a new owned hot water tank (no rental fees), and a new rug in the primary bedroom.The spacious living and dining areas provide an inviting space for everyday living and entertaining. The primary bedroom offers ample closet space and a private 2-piece ensuite, while the second bedroom provides flexibility for guests or a home office.Sophia 1 is a clean, quiet, and exceptionally well-managed building situated within an established community. Residents enjoy an impressive array of amenities, including an outdoor pool, fitness centre, library, party room, bike storage, guest suites, and an exceptionally clean laundry facility. The building also offers a welcoming social atmosphere with plenty of opportunities to connect with neighbours and participate in community activities.Ideally located within walking distance of Queensway Carleton Hospital, parks, forest trails, shopping, pharmacies, grocery stores, restaurants, and everyday amenities, this home offers unbeatable convenience. Public transit is nearby, with quick access to both Highway 416 and Highway 417, making commuting easy in any direction.Perfect for first-time buyers, downsizers, retirees, or investors, this is a fantastic opportunity to own an affordable, amenity-rich condo in one of Ottawa's most convenient locations. Even better in person-book your showing today! Some photos have been virtually staged.
Details
- Type
- Condo Apartment
- Style
- 1 Storey/Apt
- Age
- 31-50 years
- Size
- 900-999 sq ft
- Basement
- None
- Garage
- None
- Kitchens
- 1
- Property tax
- $2,627 (2025)
- Maintenance fee
- $621/month
- Neighbourhood
- 7601 - Leslie Park
- Municipality
- South of Baseline to Knoxdale
- Price per sq ft
- $400
- Fee per sq ft
- $0.65/month
Interior
- Bedrooms
- 2 above ground
- Bathrooms
- 1 × 3-piece (main), 1 × 2-piece (main)
- Rooms
- 7 above ground
- Family room or den
- No
- Fireplace
- No
- Laundry
- Laundry Room, Common Area
- Features
- Guest Accommodations, Intercom, Storage, Water Heater, Wheelchair Access
Heating, cooling and services
- Heating
- Baseboard, Electric
- Air conditioning
- Central Air
Building and exterior
- Style
- 1 Storey/Apt
- Exterior
- Brick
- Age
- 31-50 years
- Outdoor
- Landscaped
Parking
- Total parking
- 1
- Driveway and parking
- Surface
Condo
- Building
- Sophia One
- Monthly fee
- $621
- Fee includes
- Building Insurance Included, Common Elements Included, CAC Included
- Amenities
- Bike Storage, Elevator, Exercise Room, Game Room, Outdoor Pool, Party Room/Meeting Room
- Exposure
- North
- View
- Garden
- Pets
- Yes-with Restrictions
- Security
- Security System, Smoke Detector
- Property manager
- Condominium Management Group
More
- Possession
- Flexible
- Nearby
- Hospital, Public Transit, School Bus Route
- Cross street
- Baseline
Rooms
| Room | Level | Size | Features |
|---|---|---|---|
| Living Room | Main | 6.61 × 3.89 m (21'8" × 12'9") | |
| Dining Room | Main | 3.3 × 2.99 m (10'10" × 9'10") | |
| Bedroom | Main | 5.39 × 3.35 m (17'8" × 11') | |
| Bedroom 2 | Main | 3.7 × 2.69 m (12'2" × 8'10") | |
| Bathroom | Main | 2.6 × 1.47 m (8'6" × 4'10") | |
| Powder Room | Main | 1.66 × 1.47 m (5'5" × 4'10") | |
| Kitchen | Main | 3.67 × 2.47 m (12' × 8'1") |
Living here
Short-term rentals
Only in your principal residence (whole home or part of it), with a City host permit. Rural cottage rentals have a separate permit.
Listed by ROYAL LEPAGE TEAM REALTY.
Listing information provided by PropTx Innovations Inc. and TRREB; deemed reliable but not guaranteed accurate by PropTx.
Similar homes nearby
See more in South of Baseline to Knoxdale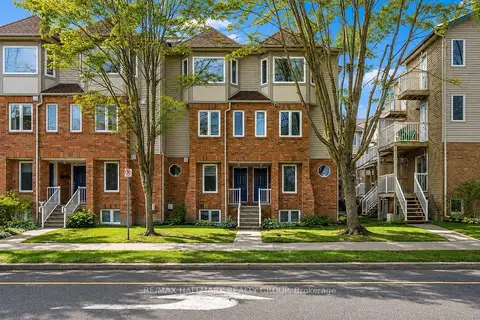
$364,900
0+2 bd2 ba1 pk1000-1199 ft²
1344 Guthrie Street
7601 - Leslie Park, South of Baseline to Knoxdale
Condo Townhouse · MLS® X13590574 · RE/MAX HALLMARK REALTY GROUP
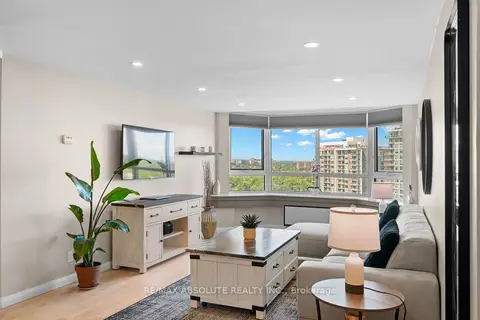
$354,900
Reduced $5,000
2 bd2 ba1 pk900-999 ft²
80 Sandcastle Drive 1109
7601 - Leslie Park, South of Baseline to Knoxdale
Condo Apartment · MLS® X13683436 · RE/MAX ABSOLUTE REALTY INC.
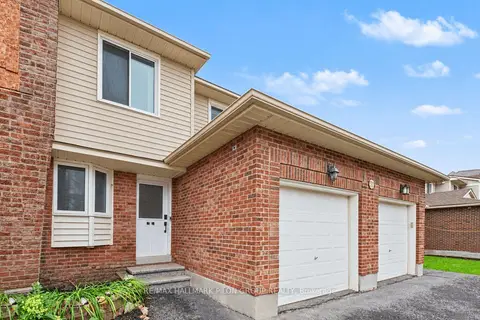
$409,900
Reduced $10,000
3 bd3 ba3 pk1200-1399 ft²
106 Valley Stream Drive B
7601 - Leslie Park, South of Baseline to Knoxdale
Condo Townhouse · MLS® X13796866 · RE/MAX HALLMARK PILON GROUP REALTY
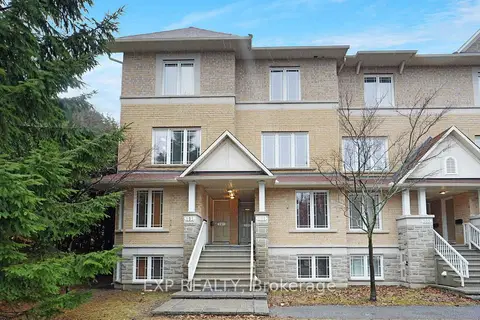
$375,000
Reduced $44,900
2 bd3 ba1 pk1200-1399 ft²
201 Paseo Private 14
7607 - Centrepointe, South of Baseline to Knoxdale
Condo Townhouse · MLS® X13660634 · EXP REALTY
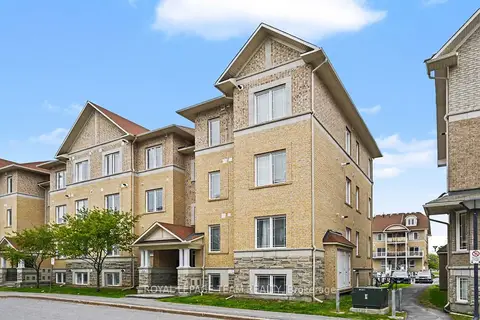
$374,900
Reduced $40,100
2 bd2 ba1 pk1000-1199 ft²
304 Paseo Private 1
7607 - Centrepointe, South of Baseline to Knoxdale
Condo Townhouse · MLS® X13170186 · ROYAL LEPAGE TEAM REALTY
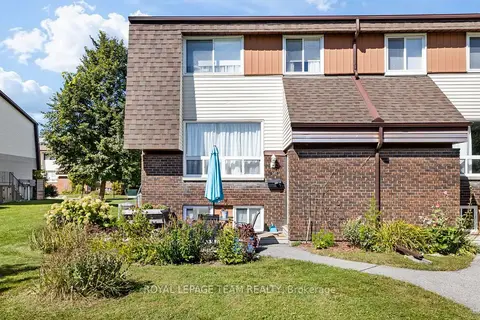
$369,000
Reduced $6,000
2+1 bd2 ba1 pk900-999 ft²
38 Woodvale 47
7604 - Craig Henry/Woodvale, South of Baseline to Knoxdale
Condo Townhouse · MLS® X13838204 · ROYAL LEPAGE TEAM REALTY
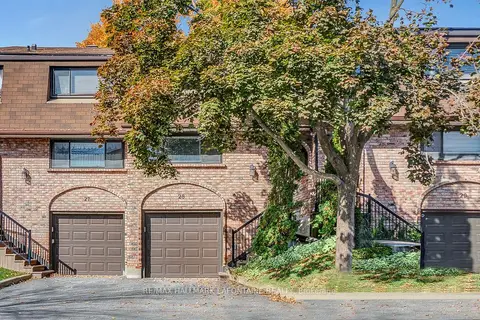
$367,700
Reduced $22,200
3 bd3 ba2 pk1200-1399 ft²
2 Bertona Street 28
7606 - Manordale, South of Baseline to Knoxdale
Condo Townhouse · MLS® X13115098 · RE/MAX HALLMARK LAFONTAINE REALTY
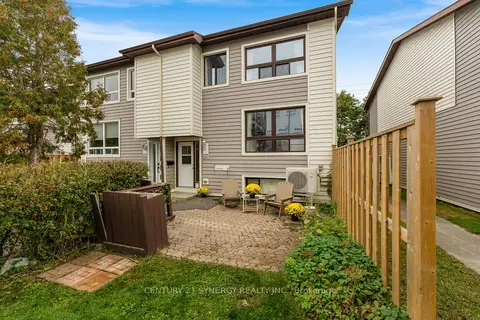
$349,900
2+1 bd2 ba1 pk900-999 ft²
19 A Banner Road
7603 - Sheahan Estates/Trend Village, South of Baseline to Knoxdale
Condo Townhouse · MLS® X14030264 · CENTURY 21 SYNERGY REALTY INC.