13 Woodvale Green Unit# A
7604 - Craig Henry/Woodvale, South of Baseline to Knoxdale, K2G 4H1
$338,000
Reduced $2,000 from $340,000
- 2+1 bedrooms
- 2 bathrooms
- 1 parking
- 1000-1199 sq ft
Listed 53 days ago · MLS® X13724284
About this home
Welcome to 13 Woodvale Green Unit A, a well-maintained 2-storey condo townhome nestled in the established Craig Henry/Woodvale community. Offering 3 bedrooms and 1.5 bathrooms, this home combines comfortable living with an unbeatable location, making it an excellent choice for first-time buyers, young families, downsizers, or investors.The bright, functional main floor features a spacious living and dining area, creating an inviting space for both everyday living and entertaining. The kitchen offers ample cabinetry, updated countertops, includes; fridge, stove, dishwasher hoodfan and convenient access to a secondary side entrance. Upstairs, you'll find two generously sized bedrooms and an updated 4-piece bathroom. The finished lower level provides valuable additional living space with a third bedroom that's equally suited as a family room, home office, or guest suite, along with a convenient 2-piece bathroom, laundry area includes: washer & dryer, with plenty of storage. Recent updates include fresh paint throughout, updated kitchen countertops, and select lighting fixtures. Laminate flooring throughout the home, with carpet only on the staircases. Enjoy the convenience of exclusive parking located beside the unit and a location that puts everything within easy reach. Surrounded by parks, playgrounds, walking and cycling paths, excellent schools, public transit, Algonquin College, the Department of National Defence, shopping, restaurants, and everyday amenities, this home offers the perfect balance of quiet community living and city convenience. Move-in ready and offering exceptional value in one of Ottawa's most established west-end neighbourhoods.
Details
- Type
- Condo Townhouse
- Style
- 2-Storey
- Age
- 31-50 years
- Size
- 1000-1199 sq ft
- Basement
- Full, Partially Finished
- Garage
- None
- Kitchens
- 1
- Property tax
- $2,428 (2026)
- Maintenance fee
- $580/month
- Neighbourhood
- 7604 - Craig Henry/Woodvale
- Municipality
- South of Baseline to Knoxdale
- Price per sq ft
- $307 (about the same as condo townhouses in South of Baseline to Knoxdale)
Interior
- Bedrooms
- 2 above ground + 1 below
- Bathrooms
- 1 × 2-piece (basement), 1 × 3-piece (second)
- Rooms
- 6 above ground + 2 below
- Family room or den
- No
- Fireplace
- No
- Laundry
- In-Suite Laundry, In Basement, Ensuite
- Features
- Storage
Heating, cooling and services
- Heating
- Baseboard, Electric
Building and exterior
- Style
- 2-Storey
- Exterior
- Brick, Vinyl Siding
- Roof
- Asphalt Shingle
- Foundation
- Concrete
- Age
- 31-50 years
Parking
- Total parking
- 1
Condo
- Monthly fee
- $580
- Fee includes
- Water Included, Building Insurance Included, Parking Included
- Amenities
- BBQs Allowed, Visitor Parking
- Exposure
- North East
- Pets
- Yes-with Restrictions
- Property manager
- CMG Condominium Management Group
More
- Possession
- TBD
- Cross street
- Woodroffe and Craig Henry
Rooms
| Room | Level | Size | Features |
|---|---|---|---|
| Foyer | Main | 2.24 × 1.73 m (7'4" × 5'8") | Closet |
| Dining Room | Main | 2.43 × 2.61 m (8' × 8'7") | Closet |
| Living Room | Main | 4.29 × 3.84 m (14'1" × 12'7") | Large Window, Laminate |
| Kitchen | Main | 2.41 × 2.28 m (7'11" × 7'6") | B/I Dishwasher, Custom Backsplash |
| Primary Bedroom | Second | 3.86 × 3.43 m (12'8" × 11'3") | Large Closet |
| Bedroom 2 | Second | 3.34 × 2.58 m (10'11" × 8'6") | |
| Bathroom | Second | 3.53 × 1.5 m (11'7" × 4'11") | 3 Pc Bath |
| Bedroom 3 | Lower | 3.27 × 3.35 m (10'9" × 11') | |
| Bathroom | Lower | 3.37 × 3.22 m (11'1" × 10'7") | |
| Laundry | Lower | 3.01 × 1.52 m (9'11" × 5') | Irregular Room |
| Other | Basement | 2.86 × 2.89 m (9'5" × 9'6") |
Living here
Short-term rentals
Only in your principal residence (whole home or part of it), with a City host permit. Rural cottage rentals have a separate permit.
Listed by ROYAL LEPAGE TEAM REALTY.
Listing information provided by PropTx Innovations Inc. and TRREB; deemed reliable but not guaranteed accurate by PropTx.
Similar homes nearby
See more in South of Baseline to Knoxdale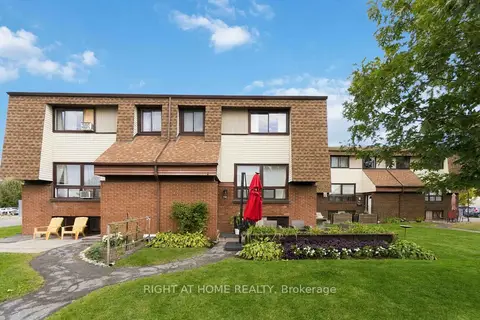
$349,000
2+1 bd2 ba1 pk1000-1199 ft²
23 Woodvale C
7604 - Craig Henry/Woodvale, South of Baseline to Knoxdale
Condo Townhouse · MLS® X13880514 · RIGHT AT HOME REALTY
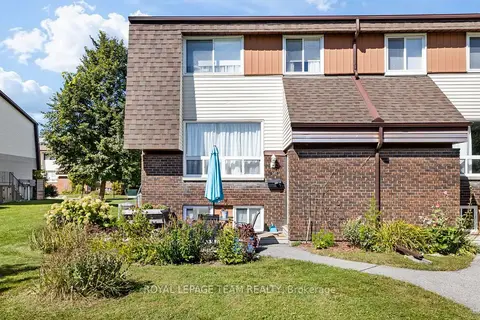
$369,000
Reduced $6,000
2+1 bd2 ba1 pk900-999 ft²
38 Woodvale 47
7604 - Craig Henry/Woodvale, South of Baseline to Knoxdale
Condo Townhouse · MLS® X13838204 · ROYAL LEPAGE TEAM REALTY
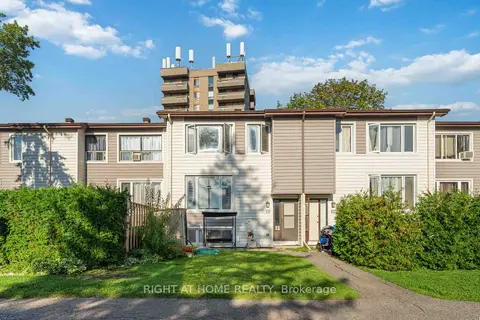
$339,990
Reduced $10,000
2+1 bd2 ba1 pk1000-1199 ft²
13 BANNER Road C
7603 - Sheahan Estates/Trend Village, South of Baseline to Knoxdale
Condo Townhouse · MLS® X13696294 · RIGHT AT HOME REALTY
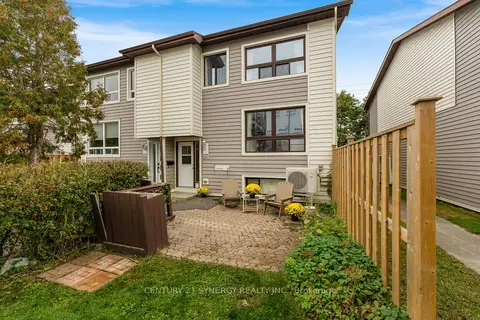
$349,900
2+1 bd2 ba1 pk900-999 ft²
19 A Banner Road
7603 - Sheahan Estates/Trend Village, South of Baseline to Knoxdale
Condo Townhouse · MLS® X14030264 · CENTURY 21 SYNERGY REALTY INC.
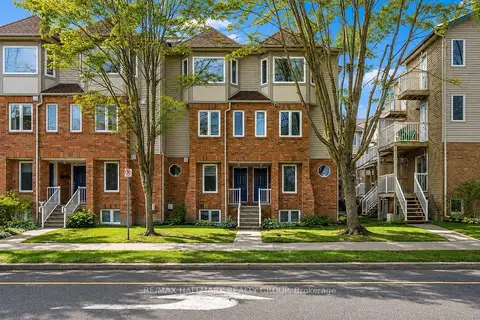
$364,900
0+2 bd2 ba1 pk1000-1199 ft²
1344 Guthrie Street
7601 - Leslie Park, South of Baseline to Knoxdale
Condo Townhouse · MLS® X13590574 · RE/MAX HALLMARK REALTY GROUP
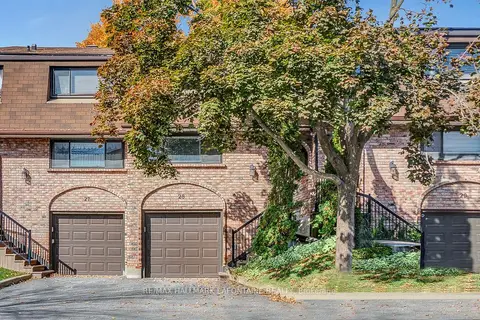
$367,700
Reduced $22,200
3 bd3 ba2 pk1200-1399 ft²
2 Bertona Street 28
7606 - Manordale, South of Baseline to Knoxdale
Condo Townhouse · MLS® X13115098 · RE/MAX HALLMARK LAFONTAINE REALTY
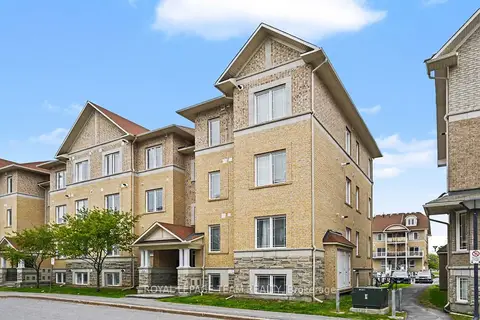
$374,900
Reduced $40,100
2 bd2 ba1 pk1000-1199 ft²
304 Paseo Private 1
7607 - Centrepointe, South of Baseline to Knoxdale
Condo Townhouse · MLS® X13170186 · ROYAL LEPAGE TEAM REALTY
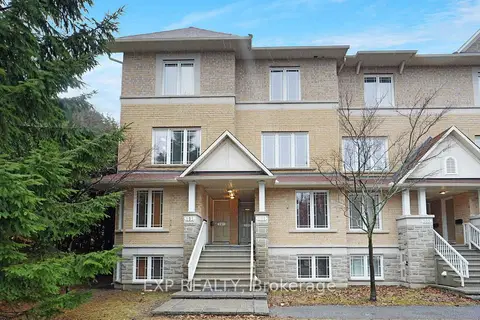
$375,000
Reduced $44,900
2 bd3 ba1 pk1200-1399 ft²
201 Paseo Private 14
7607 - Centrepointe, South of Baseline to Knoxdale
Condo Townhouse · MLS® X13660634 · EXP REALTY