38 Synergy Way
9005 - Kanata - Kanata (North West), Kanata, K2W 0G7
$2,800,000
- 4 bedrooms
- 4 bathrooms
- 11 parking
- 3000-3500 sq ft
Listed 124 days ago · MLS® X13462900
About this home
A rare opportunity to create a truly custom estate residence on a spectacular 3.4-acre homesite within an exclusive estate community. Built by OakWood, one of Ottawa's most established and respected Design & Build partners, this exceptional offering combines complete design freedom with the confidence of working alongside an award-winning team renowned for craftsmanship, innovation, and personalized service. The featured residence and renderings, represent one exceptional design possibility for this remarkable property and are reflected in the advertised price. Buyers may personalize the plan, finishes, and architectural style, or collaborate with OakWood to create an entirely custom residence, with pricing tailored to the scope, size, and specifications of the final design. Whether your vision is a timeless estate home, modern farmhouse, transitional design, or striking contemporary residence, OakWood's integrated team of architects, designers, and builders will guide every detail from concept to completion. The current concept features 4 bedrooms, 4 bathrooms, a luxury chef's kitchen, main-floor office, finished walkout lower level, 3-car garage, and beautifully appointed living spaces designed for both everyday living and sophisticated entertaining. Surrounded by mature trees and rolling countryside, yet just minutes from Kanata's technology hub, premier golf courses, shopping, dining, and everyday conveniences, this is more than a custom home opportunity. It is a chance to secure one of the area's finest estate settings and create a residence tailored precisely to the way you live. Combining exceptional craftsmanship, complete design flexibility, and a coveted 3.4-acre homesite, this offering presents a rare opportunity to create a legacy property of enduring quality and distinction. Tarion warranty. Learn more about OakWood's Design & Build approach: https://www.oakwood.ca/about/
Details
- Type
- Detached
- Style
- 2-Storey
- Age
- New
- Size
- 3000-3500 sq ft
- Lot
- 189.99 × 424.85 ft
- Basement
- Finished with Walk-Out, Full
- Garage
- Attached
- Kitchens
- 1
- Neighbourhood
- 9005 - Kanata - Kanata (North West)
- Municipality
- Kanata
- Price per sq ft
- $862 (104% above detached houses in Kanata, $422)
Interior
- Bedrooms
- 4 above ground
- Bathrooms
- 1 × 2-piece (main), 1 × 3-piece (second), 1 × 4-piece (second), 1 × 5-piece (second)
- Rooms
- 12 above ground
- Family room or den
- Yes
- Fireplace
- Natural Gas
- Features
- Auto Garage Door Remote, Carpet Free, Sump Pump, Water Softener
Heating, cooling and services
- Heating
- Forced Air, Gas
- Air conditioning
- Central Air
- Water and sewer
- Septic
Building and exterior
- Style
- 2-Storey
- Exterior
- Stone, Wood
- Foundation
- Concrete
- Age
- New
- Faces
- West
Parking
- Garage spaces
- 3
- Total parking
- 11
Lot
- Size
- 189.99 × 424.85 ft (irregular)
- Acreage
- 2-4.99
More
- Possession
- TBD
- Nearby
- Wooded/Treed, Golf
- Cross street
- Marchurst Rd & Synergy Way
Rooms
| Room | Level | Size | Features |
|---|---|---|---|
| Foyer | Main | 4.06 × 2.74 m (13'4" × 9') | |
| Living Room | Main | 5.99 × 7.92 m (19'8" × 26') | |
| Den | Main | 3.3 × 3.53 m (10'10" × 11'7") | |
| Kitchen | Main | 5.38 × 7.92 m (17'8" × 26') | |
| Other | Main | 1.83 × 1.96 m (6' × 6'5") | |
| Pantry | Main | 1.83 × 4.88 m (6' × 16') | |
| Bathroom | Main | 1.83 × 3.23 m (6' × 10'7") | |
| Mud Room | Main | 1.83 × 1.96 m (6' × 6'5") | |
| Dining Room | Main | 6.58 × 3.66 m (21'7" × 12') | |
| Other | Main | 7.26 × 9.91 m (23'10" × 32'6") | |
| Primary Bedroom | Second | 4.57 × 4.57 m (15' × 15') | |
| Other | Second | 3 × 1.75 m (9'10" × 5'9") | Walk-In Closet(s) |
| Bathroom | Second | 3.25 × 3.25 m (10'8" × 10'8") | |
| Bedroom 2 | Second | 3.51 × 3.61 m (11'6" × 11'10") | |
| Bedroom 3 | Second | 3.51 × 3.61 m (11'6" × 11'10") | |
| Bathroom | Second | 3.18 × 1.68 m (10'5" × 5'6") | |
| Laundry | Second | 2.97 × 1.68 m (9'9" × 5'6") | |
| Bedroom 4 | Second | 4.27 × 3.51 m (14' × 11'6") | |
| Other | Second | 3 × 1.75 m (9'10" × 5'9") | Walk-In Closet(s) |
| Bathroom | Second | 3 × 1.68 m (9'10" × 5'6") |
History of this address
1 earlier listing at this address, with sold and leased prices. Create a free account or sign in to see them.
Location
Location is approximate. See nearby homes on the map
Recent sales nearby
See what similar homes within 1 km sold for in the last year. Create a free account or sign in to see them.
The neighbourhood
Getting around Car-dependent
No subway, LRT or GO station within a short trip.
Within a 10-minute walk: no grocery stores, 0 cafés and restaurants, 0 parks.
Schools nearby
Elementary
- Huntley Centennial Public School
EQAO: Gr 6 reading 90%, math 66%2.4 km
EQAO: share of students meeting the provincial standard (2024–25). Ontario average: Gr 6 reading 86%, math 51%; Gr 9 math 55%; literacy test 83%.
Closest schools, not school zones. Check which school serves this address with the school board before relying on it.
Who lives here postal area K2W
- Owners / renters
- 90% / 10%
- Median household income
- $159,000
- Average age
- 37
- Children under 15
- 22%
- Homes
- 68% detached
- Commute by transit
- 5%
- Population
- 8,553
Languages spoken most at home besides English: Mandarin 4.2%, Arabic 2.2%, Russian 1.1%, Iranian Persian 1.1%.
Distances are approximate. Places © OpenStreetMap contributors. Neighbourhood figures: Statistics Canada, 2021 Census. School results: EQAO via Ontario Data Catalogue (Open Government Licence – Ontario).
Living here
Commute
To downtown Ottawa: 25 km. Transit times · Driving times
Noise Nothing major nearby
No highway within 500 m, rail line within 300 m, or airport flight path nearby.
Distances from the map, not noise measurements. Visit at rush hour to judge for yourself.
Internet High-speed
50/10 Mbps or faster available here by cable, fibre or DSL (the federal high-speed target).
From the federal broadband map. Check exact speeds and providers for the address.
Short-term rentals
Only in your principal residence (whole home or part of it), with a City host permit. Rural cottage rentals have a separate permit.
Roads, rail, airports and planned stations © OpenStreetMap contributors. Internet: Innovation, Science and Economic Development Canada, National Broadband Data.
Listed by ENGEL & VOLKERS OTTAWA.
Listing information provided by PropTx Innovations Inc. and TRREB; deemed reliable but not guaranteed accurate by PropTx.
Similar homes nearby
See more in Kanata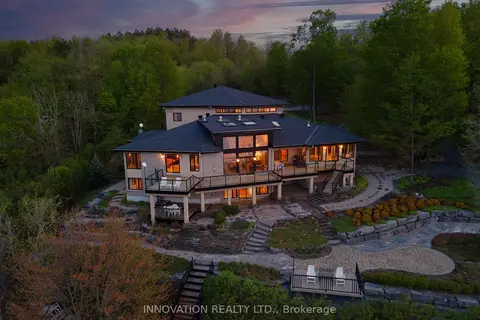
$2,799,000
5 bd5 ba12 pk5000 + ft²
325 Berry Side Road
9006 - Kanata - Kanata (North East), Kanata
Detached · MLS® X13243492 · INNOVATION REALTY LTD.
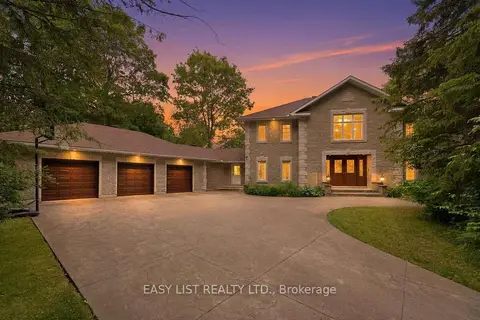
$2,300,000
5 bd4 ba10 pk5000 + ft²
28 Marchbrook Circle
9009 - Kanata - Rural Kanata (Central), Kanata
Detached · MLS® X13486292 · EASY LIST REALTY LTD.