38 Paxton Lane
582 - Cobden, Whitewater Region, K0J 1K0
$399,999
- 2 bedrooms
- 2 bathrooms
- 3 parking
- 1100-1500 sq ft
Listed 216 days ago · MLS® X12895936
About this home
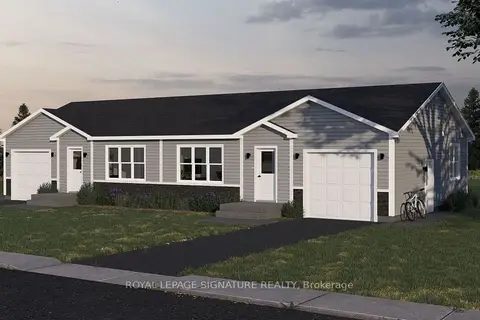
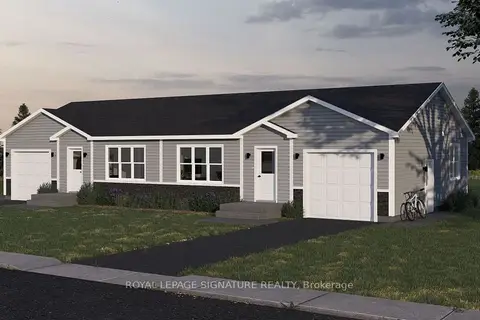
Welcome to 38 Paxton Lane, located within Champlain Village in Cobden Ontario. This 1,203 square foot duplex sits on a large treed lot and offers a bright and spacious layout with 9 foot ceilings and an open concept kitchen and living area. The home has upgraded trim throughout. Samsung appliances in the Kitchen, upgraded cabinets and granite countertops. The primary bedroom has a wall of closet space and a 3 piece ensuite, the 2nd bedroom has a closet and large window overlooking the rear yard. The garage provides easy access into the mudroom.This is a generous sized duplex with 1,203 sq feet total space. The 1 car built-in garage and 2 car parking in driveway provide 3 parking spots. This land lease community is open year round, monthly land lease is $590. Taxes are not yet assessed and anticipate arrpoximately $1800.00 / year.
Details
- Type
- Att/Row/Townhouse
- Style
- 1 Storey/Apt
- Age
- New
- Size
- 1100-1500 sq ft
- Lot
- 50 × 120 ft
- Basement
- Crawl Space
- Garage
- Built-In
- Kitchens
- 1
- Neighbourhood
- 582 - Cobden
- Municipality
- Whitewater Region
- Price per sq ft
- $308
Interior
- Bedrooms
- 2 above ground
- Bathrooms
- 1 × 3-piece (ground), 1 × 4-piece (ground)
- Rooms
- 5 above ground
- Family room or den
- No
- Fireplace
- No
- Features
- Carpet Free, ERV/HRV, Primary Bedroom - Main Floor, Separate Heating Controls, Separate Hydro Meter, Water Heater
Heating, cooling and services
- Heating
- Forced Air, Propane
- Water and sewer
- Septic
Building and exterior
- Style
- 1 Storey/Apt
- Exterior
- Vinyl Siding
- Roof
- Asphalt Shingle
- Age
- New
- Faces
- North
- Outdoor
- Porch
Parking
- Garage spaces
- 1
- Total parking
- 3
- Driveway and parking
- Front Yard Parking
Lot
- Size
- 50 × 120 ft
More
- Possession
- Move in Ready
- Nearby
- Lake Access
- Cross street
- Hwy 17 and Logos Land Road
Rooms
| Room | Level | Size | Features |
|---|---|---|---|
| Kitchen | Ground | 4.3 × 4.6 m (14'1" × 15'1") | Combined w/Dining, Combined w/Living, Eat-in Kitchen |
| Living Room | Ground | 5.7 × 4.6 m (18'8" × 15'1") | Combined w/Dining, Combined w/Kitchen, Large Window |
| Dining Room | Ground | 4.3 × 4.6 m (14'1" × 15'1") | Combined w/Kitchen, Combined w/Living |
| Primary Bedroom | Ground | 4 × 3.5 m (13'1" × 11'6") | 3 Pc Ensuite, Window, Vinyl Floor |
| Bedroom 2 | Ground | 3.4 × 3.5 m (11'2" × 11'6") | Closet, Window, Vinyl Floor |
| Mud Room | Ground | Closet |
Listed by ROYAL LEPAGE SIGNATURE REALTY.
Listing information provided by PropTx Innovations Inc. and TRREB; deemed reliable but not guaranteed accurate by PropTx.
Similar homes nearby
See more in Whitewater Region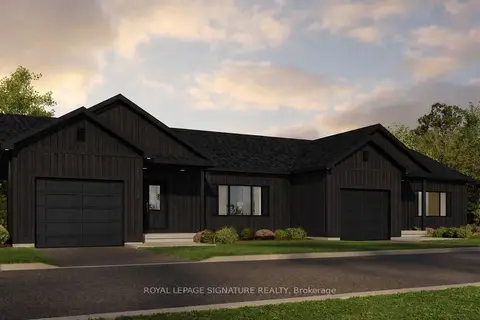
$399,999
2 bd2 ba3 pk1100-1500 ft²
30 Paxton Lane
582 - Cobden, Whitewater Region
Att/Row/Townhouse · MLS® X12895700 · ROYAL LEPAGE SIGNATURE REALTY
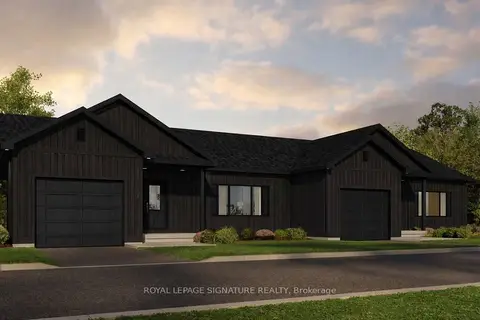
$399,999
2 bd2 ba3 pk1100-1500 ft²
32 Paxton Lane
582 - Cobden, Whitewater Region
Att/Row/Townhouse · MLS® X12895736 · ROYAL LEPAGE SIGNATURE REALTY
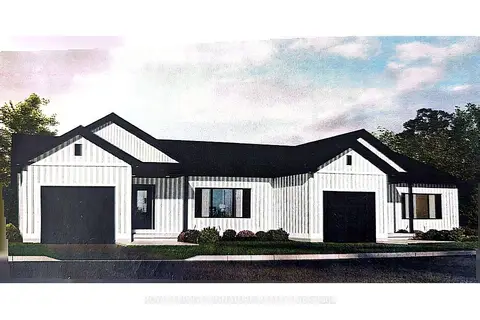
$399,999
2 bd2 ba3 pk1100-1500 ft²
40 Paxton Lane
582 - Cobden, Whitewater Region
Att/Row/Townhouse · MLS® X12895978 · ROYAL LEPAGE SIGNATURE REALTY
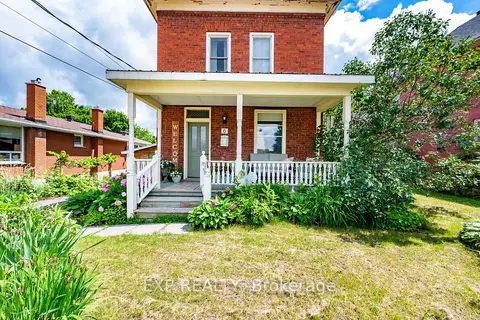
$449,900
5 bd2 ba3 pk1500-2000 ft²
6 CRAWFORD Street
582 - Cobden, Whitewater Region
Detached · MLS® X13865146 · EXP REALTY
$349,999
2 bd1 ba3 pk700-1100 ft²
36 Paxton Lane
582 - Cobden, Whitewater Region
Att/Row/Townhouse · MLS® X12951924 · ROYAL LEPAGE SIGNATURE REALTY
$349,999
2 bd1 ba3 pk700-1100 ft²
34 Paxton Lane
582 - Cobden, Whitewater Region
Att/Row/Townhouse · MLS® X12951954 · ROYAL LEPAGE SIGNATURE REALTY
$399,900
Reduced $30,000
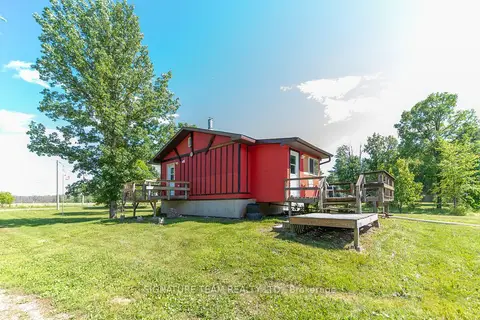
0+1 bd1 ba8 pk< 700 ft²
1131 Wright Road
580 - Whitewater Region, Whitewater Region
Detached · MLS® X13591588 · SIGNATURE TEAM REALTY LTD.
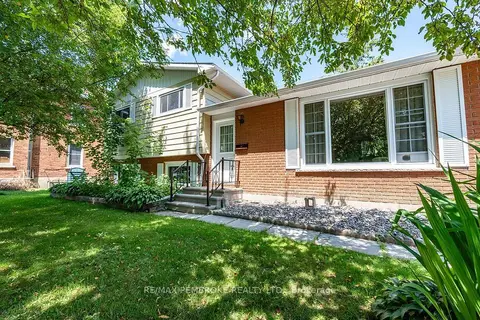
$399,900
3 bd1 ba6 pk1100-1500 ft²
1656 Beachburg Road
581 - Beachburg, Whitewater Region
Detached · MLS® X13864136 · RE/MAX PEMBROKE REALTY LTD.