1656 Beachburg Road
581 - Beachburg, Whitewater Region, K0J 1C0
$399,900
- 3 bedrooms
- 1 bathrooms
- 6 parking
- 1100-1500 sq ft
Listed 15 days ago · MLS® X13864136
About this home
Welcome to 1656 Beachburg Road, where generous outdoor space meets comfortable family living. Situated on a beautifully oversized lot in the heart of Beachburg, this well-maintained 3-bedroom side split offers the perfect blend of functionality, privacy, and small-town charm.The bright and inviting main level features a spacious living room filled with natural light, a functional kitchen with ample cabinetry and workspace, and an adjoining dining area ideal for everyday living and entertaining. Upstairs, you'll find three comfortable bedrooms and a full bathroom.The lower level offers a warm and welcoming family room complete with a cozy wood stove-perfect for relaxing on cooler evenings-as well as a laundry area and plenty of storage space.Step outside and discover one of this property's greatest features. The expansive backyard provides exceptional outdoor living with a large patio, mature trees, detached garage, multiple storage sheds, and an abundance of green space for children, pets, gardening, or simply enjoying the outdoors. Whether you're hosting summer barbecues or looking for room to grow, this property delivers.Located in the friendly community of Beachburg, you'll appreciate the convenience of nearby schools, parks, recreation, and local amenities, all while being just a short drive to Pembroke. Offering a spacious lot, versatile layout, and exceptional outdoor space, this is a property you'll be proud to call home. All offers must include a 24 hour irrevocable.
Details
- Type
- Detached
- Style
- Sidesplit
- Size
- 1100-1500 sq ft
- Lot
- 90 × 210 ft
- Basement
- Full, Partially Finished
- Garage
- Detached
- Kitchens
- 1
- Property tax
- $2,573 (2025)
- Neighbourhood
- 581 - Beachburg
- Municipality
- Whitewater Region
- Price per sq ft
- $308 (23% below detached houses in Whitewater Region, $398)
Interior
- Bedrooms
- 3 above ground
- Bathrooms
- 1 × 4-piece (second)
- Rooms
- 7 above ground + 2 below
- Family room or den
- Yes
- Fireplace
- Natural Gas
Heating, cooling and services
- Heating
- Baseboard, Electric
- Water and sewer
- Septic
Building and exterior
- Style
- Sidesplit
- Exterior
- Aluminum Siding, Brick
- Roof
- Asphalt Shingle
- Foundation
- Block
- Faces
- North
Parking
- Garage spaces
- 1
- Total parking
- 6
Lot
- Size
- 90 × 210 ft
More
- Possession
- Flexible
- Cross street
- Beachburg Rd
Rooms
| Room | Level | Size | Features |
|---|---|---|---|
| Living Room | Main | 4.4 × 3.5 m (14'5" × 11'6") | |
| Dining Room | Main | 3.6 × 2.9 m (11'10" × 9'6") | |
| Kitchen | Main | 3.4 × 3.1 m (11'2" × 10'2") | |
| Primary Bedroom | Second | 3.6 × 3.2 m (11'10" × 10'6") | |
| Bedroom 2 | Second | 3.6 × 3 m (11'10" × 9'10") | |
| Bedroom 3 | Second | 3.2 × 3 m (10'6" × 9'10") | |
| Bathroom | Second | 2.1 × 1.1 m (6'11" × 3'7") | 4 Pc Bath |
| Living Room | Basement | 7 × 6.1 m (23' × 20') | Gas Fireplace |
| Laundry | Basement | 3.3 × 1.9 m (10'10" × 6'3") |
History of this address
1 earlier listing at this address, with sold and leased prices. Create a free account or sign in to see them.
Location
Location is approximate. See nearby homes on the map
Recent sales nearby
See what similar homes within 1 km sold for in the last year. Create a free account or sign in to see them.
The neighbourhood
Getting around Car-dependent
No subway, LRT or GO station within a short trip.
Within a 10-minute walk: no grocery stores, 0 cafés and restaurants, 0 parks.
Schools nearby
Elementary
- Beachburg Public School
EQAO: Gr 6 reading 94%, math 65%8 min walk
EQAO: share of students meeting the provincial standard (2024–25). Ontario average: Gr 6 reading 86%, math 51%; Gr 9 math 55%; literacy test 83%.
Closest schools, not school zones. Check which school serves this address with the school board before relying on it.
Who lives here postal area K0J
- Owners / renters
- 87% / 13%
- Median household income
- $76,000
- Average age
- 47
- Children under 15
- 14%
- Homes
- 91% detached, 0% high-rise
- Commute by transit
- 0%
- Population
- 34,322
Languages spoken most at home besides English: German 0.4%, Polish 0.4%, Pennsylvania German 0.3%, Mandarin 0.1%.
Distances are approximate. Places © OpenStreetMap contributors. Neighbourhood figures: Statistics Canada, 2021 Census. School results: EQAO via Ontario Data Catalogue (Open Government Licence – Ontario).
Living here
Commute
Noise Nothing major nearby
No highway within 500 m, rail line within 300 m, or airport flight path nearby.
Distances from the map, not noise measurements. Visit at rush hour to judge for yourself.
Internet High-speed
50/10 Mbps or faster available here by cable, fibre or DSL (the federal high-speed target).
From the federal broadband map. Check exact speeds and providers for the address.
Roads, rail, airports and planned stations © OpenStreetMap contributors. Internet: Innovation, Science and Economic Development Canada, National Broadband Data.
Listed by RE/MAX PEMBROKE REALTY LTD..
Listing information provided by PropTx Innovations Inc. and TRREB; deemed reliable but not guaranteed accurate by PropTx.
Similar homes nearby
See more in Whitewater Region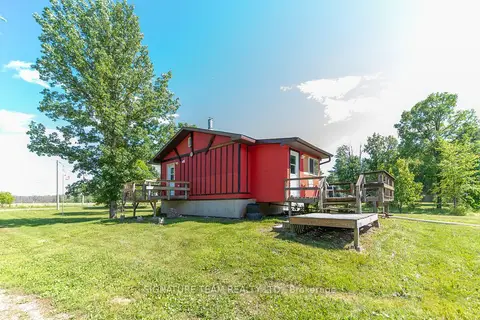
$399,900
Reduced $30,000
0+1 bd1 ba8 pk< 700 ft²
1131 Wright Road
580 - Whitewater Region, Whitewater Region
Detached · MLS® X13591588 · SIGNATURE TEAM REALTY LTD.
$399,999
2 bd2 ba3 pk1100-1500 ft²
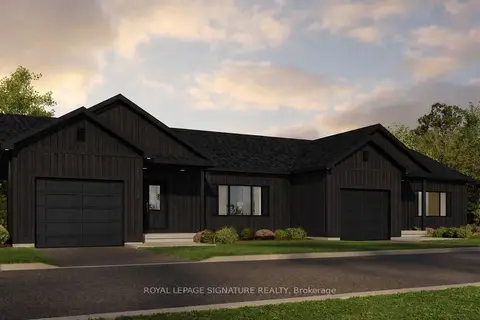
30 Paxton Lane
582 - Cobden, Whitewater Region
Att/Row/Townhouse · MLS® X12895700 · ROYAL LEPAGE SIGNATURE REALTY
$399,999
2 bd2 ba3 pk1100-1500 ft²
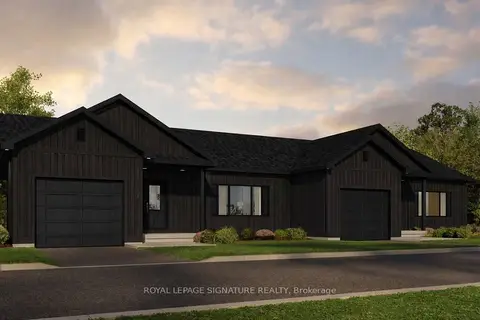
32 Paxton Lane
582 - Cobden, Whitewater Region
Att/Row/Townhouse · MLS® X12895736 · ROYAL LEPAGE SIGNATURE REALTY
$399,999
2 bd2 ba3 pk1100-1500 ft²
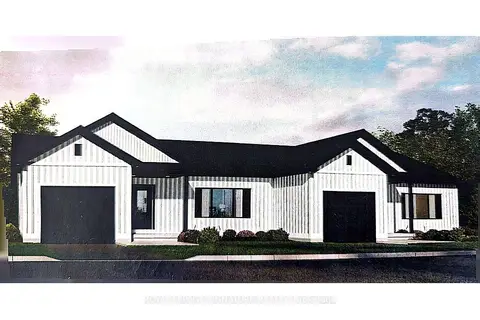
38 Paxton Lane
582 - Cobden, Whitewater Region
Att/Row/Townhouse · MLS® X12895936 · ROYAL LEPAGE SIGNATURE REALTY
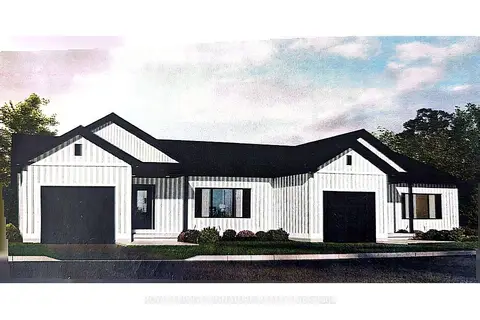
$399,999
2 bd2 ba3 pk1100-1500 ft²
40 Paxton Lane
582 - Cobden, Whitewater Region
Att/Row/Townhouse · MLS® X12895978 · ROYAL LEPAGE SIGNATURE REALTY
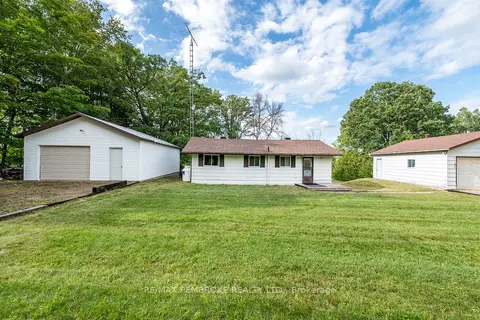
$375,900
Reduced $44,000
3 bd2 ba10 pk1100-1500 ft²
69 Sinkhole Trail
580 - Whitewater Region, Whitewater Region
Detached · MLS® X13742878 · RE/MAX PEMBROKE REALTY LTD.
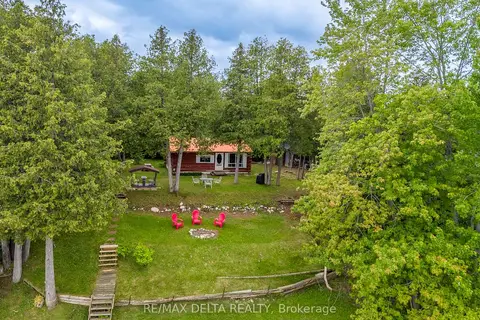
$364,900
1 bd1 ba4 pk700-1100 ft²
48 CROSBY Trail
580 - Whitewater Region, Whitewater Region
Detached · MLS® X13719918 · RE/MAX DELTA REALTY
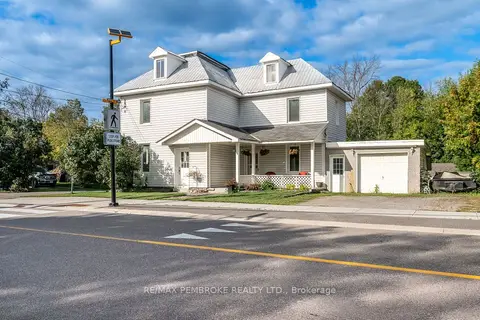
$362,900
3 bd2 ba2 pk1500-2000 ft²
2001 Foresters Falls Road
580 - Whitewater Region, Whitewater Region
Detached · MLS® X13811826 · RE/MAX PEMBROKE REALTY LTD.