36 Paxton Lane
582 - Cobden, Whitewater Region, K0J 1K0
$349,999
- 2 bedrooms
- 1 bathrooms
- 3 parking
- 700-1100 sq ft
Listed 201 days ago · MLS® X12951924
About this home
Welcome to 34 Paxton Lane, located within Champlain Village. This is a Land Lease Communitywith no age restrictions.This semi-detached is a brand new modular home an A277 Canadian Standard Built. The Communityis open year round and the monthly fees are as follow: Park lease $590/month, Includes GarbageRemoval & Snow Plowing on the main road.Bright and spacious layout with combined Kitchen/Dining/Living room.Trim throughout to provide the feeling of space and depth to each room. Samsung Appliances inthe Kitchen. Two Bedrooms each have a window and closet.Built-in garage provides easy access from the garage into home.This is 825 sq feet semi-detached total living space. 1 car built-in garage and 2 car parkingin driveway provides a total of 3 parking spots. Taxes are not yet assessed and anticipate arrpoximately $1800.00 / year.
Details
- Type
- Att/Row/Townhouse
- Style
- 1 Storey/Apt
- Age
- New
- Size
- 700-1100 sq ft
- Lot
- 50 × 120 ft
- Basement
- Crawl Space
- Garage
- Built-In
- Kitchens
- 1
- Neighbourhood
- 582 - Cobden
- Municipality
- Whitewater Region
- Price per sq ft
- $389
Interior
- Bedrooms
- 2 above ground
- Bathrooms
- 1 × 3-piece (ground)
- Rooms
- 5 above ground
- Family room or den
- No
- Fireplace
- No
- Features
- Carpet Free, ERV/HRV, Primary Bedroom - Main Floor, Separate Heating Controls, Separate Hydro Meter, Water Heater
Heating, cooling and services
- Heating
- Baseboard, Electric
- Air conditioning
- Wall Unit(s)
- Water and sewer
- Septic
Building and exterior
- Style
- 1 Storey/Apt
- Exterior
- Vinyl Siding, Stone
- Roof
- Asphalt Shingle
- Foundation
- Slab
- Age
- New
- Faces
- North
- Outdoor
- Porch
Parking
- Garage spaces
- 1
- Total parking
- 3
- Driveway and parking
- Front Yard Parking
Lot
- Size
- 50 × 120 ft
More
- Possession
- Move In Ready
- Nearby
- Lake Access
- Cross street
- Hwy 17 and Logos Land Road
Rooms
| Room | Level | Size | Features |
|---|---|---|---|
| Kitchen | Ground | 3.72 × 2.24 m (12'2" × 7'4") | Combined w/Dining, Combined w/Living, Pantry |
| Living Room | Ground | 4.45 × 3.38 m (14'7" × 11'1") | Combined w/Dining, Combined w/Kitchen, Large Window |
| Dining Room | Ground | 1.79 × 2.59 m (5'10" × 8'6") | Combined w/Kitchen, Combined w/Living, Vinyl Floor |
| Primary Bedroom | Ground | 3.39 × 3.12 m (11'1" × 10'3") | Closet, Window, Vinyl Floor |
| Bedroom 2 | Ground | 2.74 × 3.73 m (9' × 12'3") | Closet, Window, Vinyl Floor |
| Foyer | Ground | 1.07 × 1.07 m (3'6" × 3'6") | Closet, Vinyl Floor |
Listed by ROYAL LEPAGE SIGNATURE REALTY.
Listing information provided by PropTx Innovations Inc. and TRREB; deemed reliable but not guaranteed accurate by PropTx.
Similar homes nearby
See more in Whitewater Region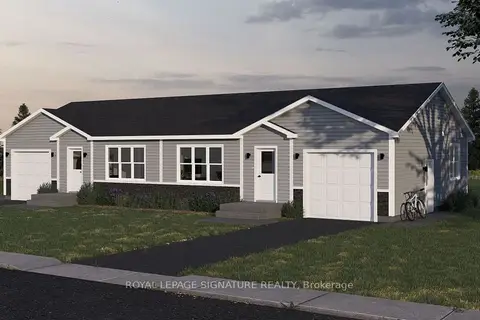
$349,999
2 bd1 ba3 pk700-1100 ft²
34 Paxton Lane
582 - Cobden, Whitewater Region
Att/Row/Townhouse · MLS® X12951954 · ROYAL LEPAGE SIGNATURE REALTY
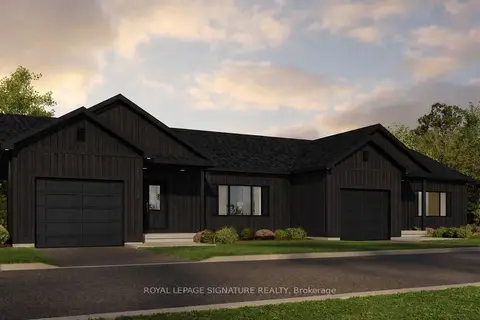
$399,999
2 bd2 ba3 pk1100-1500 ft²
30 Paxton Lane
582 - Cobden, Whitewater Region
Att/Row/Townhouse · MLS® X12895700 · ROYAL LEPAGE SIGNATURE REALTY
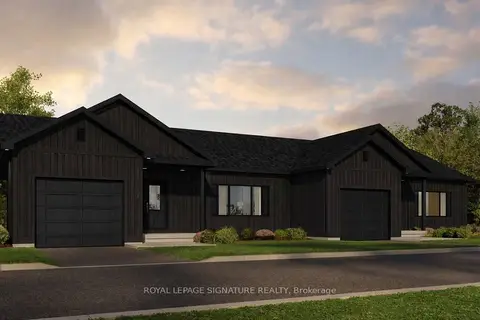
$399,999
2 bd2 ba3 pk1100-1500 ft²
32 Paxton Lane
582 - Cobden, Whitewater Region
Att/Row/Townhouse · MLS® X12895736 · ROYAL LEPAGE SIGNATURE REALTY
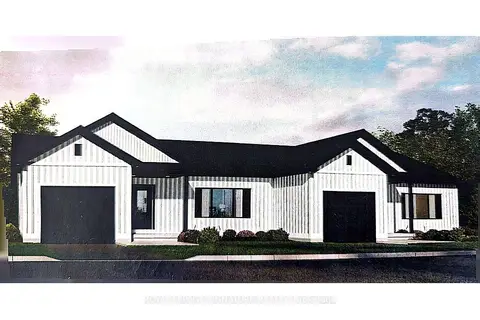
$399,999
2 bd2 ba3 pk1100-1500 ft²
38 Paxton Lane
582 - Cobden, Whitewater Region
Att/Row/Townhouse · MLS® X12895936 · ROYAL LEPAGE SIGNATURE REALTY
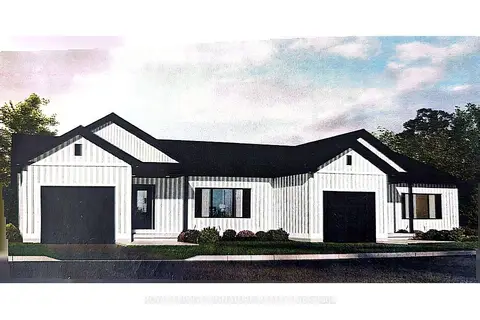
$399,999
2 bd2 ba3 pk1100-1500 ft²
40 Paxton Lane
582 - Cobden, Whitewater Region
Att/Row/Townhouse · MLS® X12895978 · ROYAL LEPAGE SIGNATURE REALTY
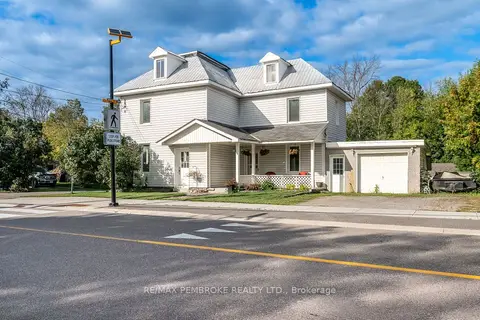
$362,900
3 bd2 ba2 pk1500-2000 ft²
2001 Foresters Falls Road
580 - Whitewater Region, Whitewater Region
Detached · MLS® X13811826 · RE/MAX PEMBROKE REALTY LTD.
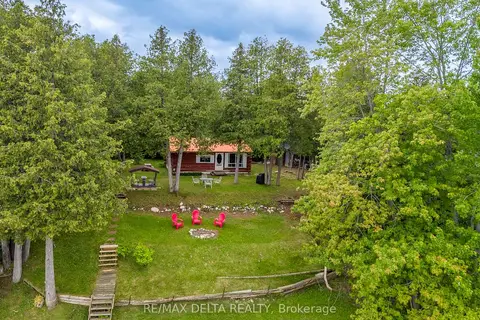
$364,900
1 bd1 ba4 pk700-1100 ft²
48 CROSBY Trail
580 - Whitewater Region, Whitewater Region
Detached · MLS® X13719918 · RE/MAX DELTA REALTY
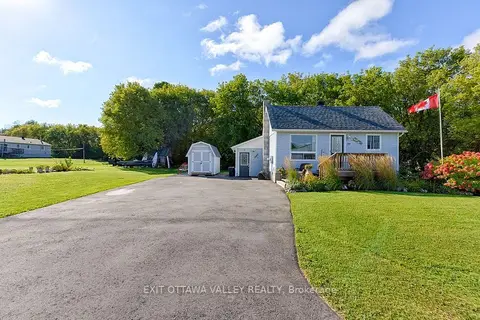 New
$329,900
2 bd1 ba4 pk700-1100 ft²
39 Creek Street
580 - Whitewater Region, Whitewater Region
Detached · MLS® X14092888 · EXIT OTTAWA VALLEY REALTY