3771 Riva Avenue
Rural Innisfil, Innisfil, L9S 0L5
$1,378,000
- 3 bedrooms
- 3 bathrooms
- 4 parking
- 1500-2000 sq ft
Listed 6 days ago · MLS® N14031728
About this home
Experience the ease of waterfront living at Friday Harbour Resort in this extensively upgraded three-bedroom Marina Townhome, ideally located along the Lake Club marina channel, just the third block from the Lake Club. Morning sunshine and views up the channel toward the Boardwalk create a beautiful waterfront setting, while the nature preserve behind the home offers a peaceful contrast, with two bedrooms overlooking the greenery. The location makes resort living effortless: stroll to the Lake Club, Boardwalk, restaurants, shops and amenities, with little need to take the car out. Radiant in-floor heating on the main level adds comfort throughout the cooler months. Thoughtfully customized during construction, the home offers approximately $100,000 in original purchaser-selected upgrades & designer selected finishes. Features include Torlys waterproof flooring throughout the main living areas and bedrooms, 7-inch contemporary baseboards, a staircase with stained wood treads and glass railings, and upgraded Safe'n'Sound interior doors. The kitchen showcases Dove White Paris Kitchens cabinetry, soft-close doors and drawers, additional pull-out storage, integrated waste bins and a Blanco undermount sink. Bathrooms feature upgraded vanities, Caesarstone countertops, porcelain tile and quartz shower finishes. Extensive recessed LED lighting, Lutron motorized solar shades on the main floor and blackout blinds upstairs, a smart thermostat, Cat 6 wiring and audio pre-wiring add comfort and convenience. Step outside to the marina channel and dock, equipped with an upgraded utility pedestal supplying electricity, freshwater and lighting. From morning coffee in the sunshine to a walk along the Boardwalk or time out on the water, this home makes it easy to enjoy everything Friday Harbour has to offer. Condo Fee/POTL includes high speed internet. Lake Club Fee: $238.08/month; Basic Resort Fee: $3,377.43/year; One-Time Entry Fee: 2% of PP + HST.
Details
- Type
- Att/Row/Townhouse
- Style
- 2-Storey
- Size
- 1500-2000 sq ft
- Lot
- 20 × 77 ft
- Basement
- None
- Garage
- Built-In
- Kitchens
- 1
- Property tax
- $9,781 (2026)
- Neighbourhood
- Rural Innisfil
- Municipality
- Innisfil
- Price per sq ft
- $787 (15% above freehold townhouses in Rural Innisfil, $685)
Interior
- Bedrooms
- 3 above ground
- Bathrooms
- 1 × 2-piece (main), 2 × 5-piece (second)
- Rooms
- 6 above ground
- Family room or den
- No
- Fireplace
- No
- Features
- Central Vacuum, Separate Heating Controls, Separate Hydro Meter, Water Meter, Water Heater
Heating, cooling and services
- Heating
- Forced Air, Gas
- Air conditioning
- Central Air
- Water and sewer
- Sewer
Building and exterior
- Style
- 2-Storey
- Exterior
- Hardboard, Brick
- Roof
- Metal
- Foundation
- Slab
- Faces
- East
- Waterfront
- Direct
Parking
- Garage spaces
- 2
- Total parking
- 4
- Driveway and parking
- Private
Lot
- Size
- 20 × 77 ft
More
- Possession
- 60-89 days
- Cross street
- Friday Drive & Sea Ray Avenue
History of this address
2 earlier listings at this address, with sold and leased prices. Create a free account or sign in to see them.
Location
Location is approximate. See nearby homes on the map
Recent sales nearby
See what similar homes within 1 km sold for in the last year. Create a free account or sign in to see them.
The neighbourhood
Getting around Car-dependent
No subway, LRT or GO station within a short trip.
Within a 10-minute walk: 1 grocery store, 6 cafés and restaurants, 0 parks. Nearest grocery: FH Fine Food (400 m).
Who lives here postal area L9S
- Owners / renters
- 86% / 14%
- Median household income
- $100,000
- Average age
- 41
- Children under 15
- 18%
- Homes
- 89% detached, 2% high-rise
- Commute by transit
- 1%
- Population
- 33,434
Languages spoken most at home besides English: Russian 1.7%, Spanish 1%, Portuguese 0.7%, Italian 0.5%.
Flood and conservation No mapped hazard
Not inside a mapped flood plain or regulated area.
Screening maps only. Ask the conservation authority for a property inquiry before relying on this.
Safety
Crime Severity Index for South Simcoe (Innisfil) police: 32 vs 57 for Ontario (2025).
Police-reported figures for the whole police service area, not this street. Rates use the area’s resident population.
Distances are approximate. Places © OpenStreetMap contributors. Neighbourhood figures: Statistics Canada, 2021 Census. Crime Severity Index: Statistics Canada.
Living here
Commute
To Union Station (downtown Toronto): 84 km. Transit times · Driving times
Noise Nothing major nearby
No highway within 500 m, rail line within 300 m, or airport flight path nearby.
Distances from the map, not noise measurements. Visit at rush hour to judge for yourself.
Internet High-speed
50/10 Mbps or faster available here by cable, fibre or DSL (the federal high-speed target).
From the federal broadband map. Check exact speeds and providers for the address.
Roads, rail, airports and planned stations © OpenStreetMap contributors. Internet: Innovation, Science and Economic Development Canada, National Broadband Data.
Listed by GOLDFARB REAL ESTATE INC..
Listing information provided by PropTx Innovations Inc. and TRREB; deemed reliable but not guaranteed accurate by PropTx.
Similar homes nearby
See more in Innisfil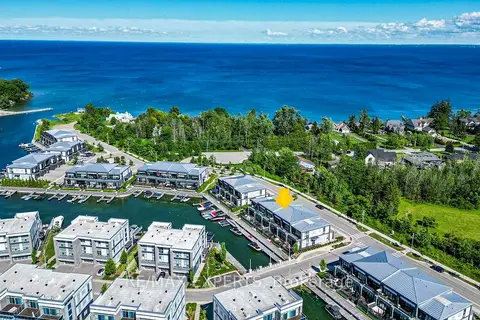
$1,398,000
3 bd3 ba6 pk1500-2000 ft²
3585 Riva Avenue
Rural Innisfil, Innisfil
Att/Row/Townhouse · MLS® N13720524 · RE/MAX EXPERTS
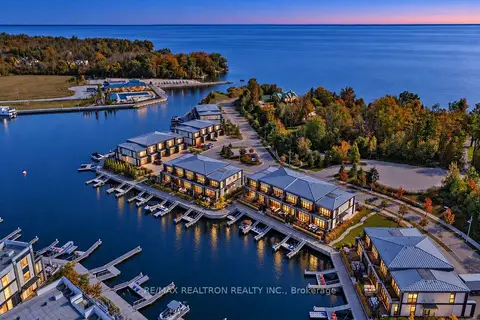
$1,398,000
3 bd3 ba4 pk1500-2000 ft²
3551 Riva Avenue
Rural Innisfil, Innisfil
Att/Row/Townhouse · MLS® N14029522 · RE/MAX REALTRON REALTY INC.
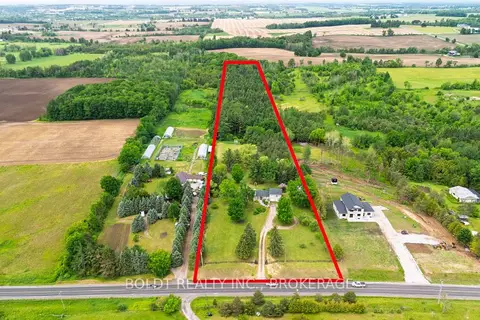
$1,399,900
Reduced $100,000
3 bd3 ba24 pk1500-2000 ft²
5832 5th Side Road
Rural Innisfil, Innisfil
Detached · MLS® N13438002 · BOLDT REALTY INC., BROKERAGE
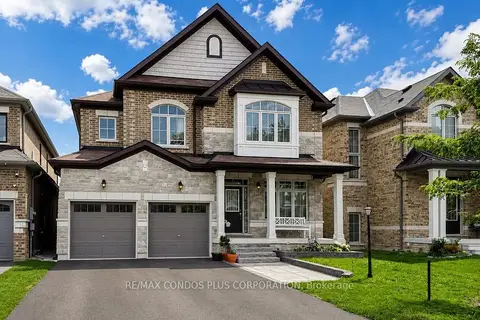
$1,299,000
4 bd4 ba6 pk3000-3500 ft²
951 Larter Street
Rural Innisfil, Innisfil
Detached · MLS® N13642670 · RE/MAX CONDOS PLUS CORPORATION
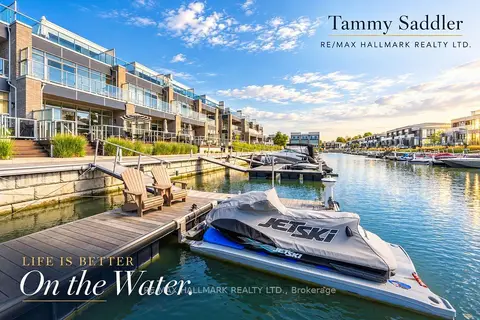
$1,488,000
3 bd4 ba4 pk2500-3000 ft²
3712 Ferretti Court
Rural Innisfil, Innisfil
Att/Row/Townhouse · MLS® N13884210 · RE/MAX HALLMARK REALTY LTD.
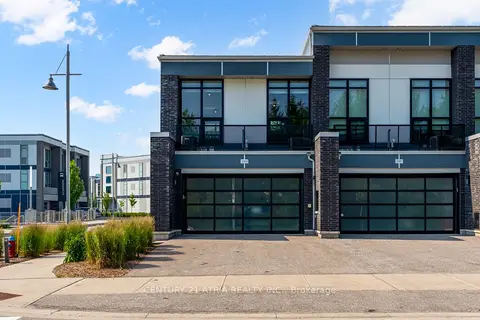
$1,499,000
Reduced $30,900
3 bd3 ba4 pk1500-2000 ft²
3589 Riva Avenue
Rural Innisfil, Innisfil
Att/Row/Townhouse · MLS® N13534390 · CENTURY 21 ATRIA REALTY INC.
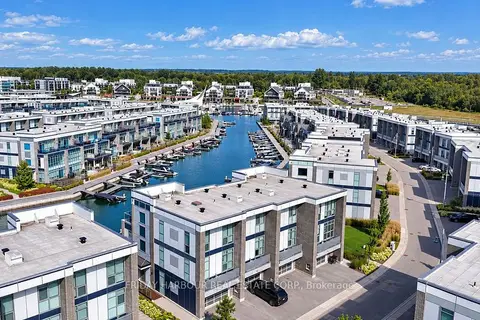
$1,499,000
3 bd5 ba4 pk2000-2500 ft²
3718 Mangusta Court
Rural Innisfil, Innisfil
Att/Row/Townhouse · MLS® N13782706 · FRIDAY HARBOUR REAL ESTATE CORP.
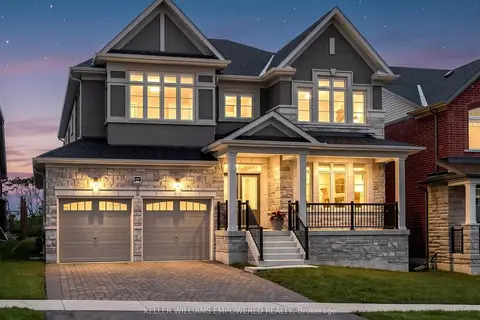
$1,250,000
4 bd4 ba5 pk3000-3500 ft²
1441 Broderick Street
Rural Innisfil, Innisfil
Detached · MLS® N13769202 · KELLER WILLIAMS EMPOWERED REALTY