377 KENNINGTON Way
South W, London South, N6L 0H4
$639,900
- 4 bedrooms
- 2 bathrooms
- 2 parking
- 1500-2000 sq ft
Listed 89 days ago · MLS® X13598506
About this home
This Two Storey 1850 sq ft freehold Townhouse has NO Condo Fees! Welcome to the YORKTON Model - this corner unit features a large wrap around porch with side entry into a large foyer, private 2pc guest bath separated from the living space by the stairs up and down. This corner unit has a lot of windows facing the east side street making the open concept living, dining and kitchen with a walk-in pantry and centre island all open to each other, bright and grand. The stairs to the second floor are well lit with a window and open railings. The Master bedroom at the rear with a private 3pc bath, walk-in closet and looks out to south and west side of home. There is a centrally located luandry and main 4 pc bathroom for easy access to the other three bedooms upstairs with 2 at the front and 1 on the west side of the home. The private 10' x 20' garage has access into the main floor hall as well as a door to access the rear-yard breezeway to the rear yard for lawn maintenance. The basement is unfinished and includes a 3pc rough-in and a large egress window for future development potential with an area for utilities and storage at the rear. These townhomes have natural gas heat. Located in desirable south-west London close to all amenities with quick access to 401 & 402 highways. Price is Net of HST rebate
Details
- Type
- Att/Row/Townhouse
- Style
- 2-Storey
- Age
- 0-5 years
- Size
- 1500-2000 sq ft
- Lot
- 31.35 × 100.72 ft
- Basement
- Unfinished, Full
- Garage
- Attached
- Kitchens
- 1
- Neighbourhood
- South W
- Municipality
- London South
- Price per sq ft
- $366 (11% above freehold townhouses in London South, $329)
Interior
- Bedrooms
- 4 above ground
- Bathrooms
- 1 × 2-piece (main), 1 × 4-piece (second)
- Rooms
- 11 above ground
- Family room or den
- No
- Fireplace
- No
- Features
- Sump Pump
Heating, cooling and services
- Heating
- Forced Air, Gas
- Air conditioning
- Central Air
- Water and sewer
- Sewer
Building and exterior
- Style
- 2-Storey
- Exterior
- Vinyl Siding, Brick
- Roof
- Asphalt Shingle
- Foundation
- Poured Concrete
- Age
- 0-5 years
- Faces
- North
- Outdoor
- Year Round Living
Parking
- Garage spaces
- 1
- Total parking
- 2
- Driveway and parking
- Private, Reserved/Assigned
Lot
- Size
- 31.35 × 100.72 ft
More
- Possession
- Flexible
- Cross street
- Wonderland Rd, turn east onto Exeter Rd
Rooms
| Room | Level | Size | Features |
|---|---|---|---|
| Living Room | Main | 5.84 × 3.4 m (19'2" × 11'2") | Carpet Free, Hardwood Floor, Open Concept |
| Kitchen | Main | 2.74 × 3.4 m (9' × 11'2") | Open Concept, Tile Floor |
| Dining Room | Main | 3.1 × 4.22 m (10'2" × 13'10") | Open Concept, Tile Floor |
| Bathroom | Main | 1.6 × 1.75 m (5'3" × 5'9") | Tile Floor |
| Primary Bedroom | Second | 4.06 × 3.99 m (13'4" × 13'1") | Walk-In Closet(s) |
| Other | Second | 3.02 × 1.8 m (9'11" × 5'11") | Tile Floor |
| Bedroom | Second | 2.77 × 2.84 m (9'1" × 9'4") | |
| Bathroom | Second | 1.93 × 1.52 m (6'4" × 5') | Tile Floor |
| Bedroom | Second | 3.61 × 3.02 m (11'10" × 9'11") | |
| Bedroom | Second | 3.07 × 2.84 m (10'1" × 9'4") | |
| Laundry | Second | 2.62 × 1.78 m (8'7" × 5'10") | Tile Floor |
Listed by SUTTON GROUP PREFERRED REALTY INC..
Listing information provided by PropTx Innovations Inc. and TRREB; deemed reliable but not guaranteed accurate by PropTx.
Similar homes nearby
See more in London South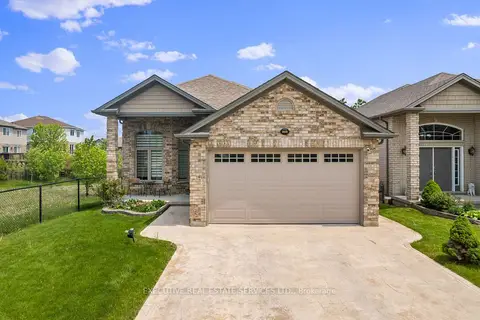
$650,000
4+1 bd3 ba6 pk1500-2000 ft²
2884 DEVON Road
South W, London South
Detached · MLS® X13875152 · EXECUTIVE REAL ESTATE SERVICES LTD.
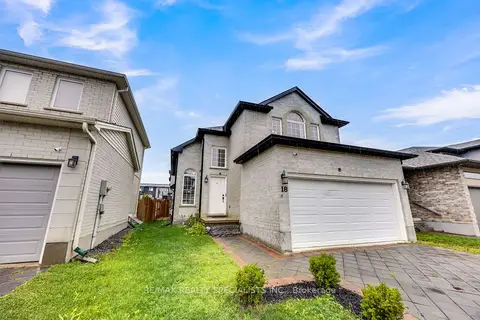
$675,000
Reduced $10,000
3 bd4 ba4 pk1500-2000 ft²
3270 Singleton Avenue 18
South W, London South
Detached · MLS® X13741920 · RE/MAX REALTY SPECIALISTS INC.
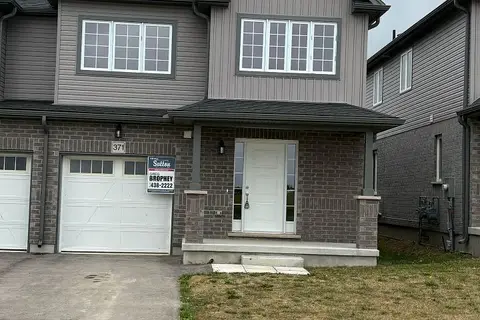
$599,900
3 bd3 ba2 pk1500-2000 ft²
371 KENNINGTON Way
South W, London South
Att/Row/Townhouse · MLS® X13749824 · SUTTON GROUP PREFERRED REALTY INC.
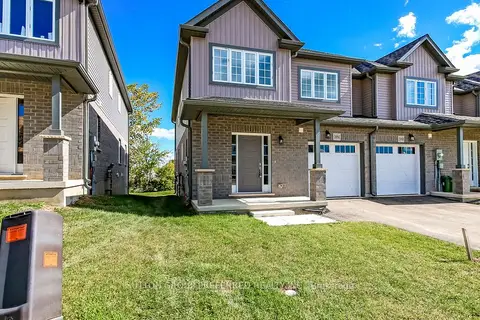
$599,900
3 bd3 ba2 pk1500-2000 ft²
3956 MIA Avenue
South W, London South
Att/Row/Townhouse · MLS® X13858566 · SUTTON GROUP PREFERRED REALTY INC.
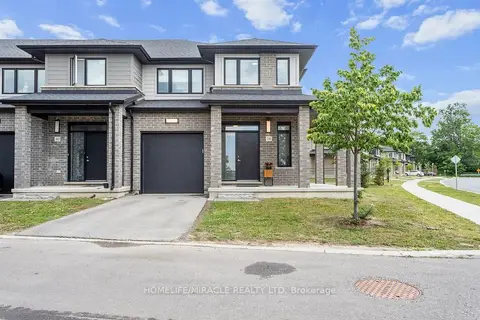
$599,000
3 bd3 ba2 pk1500-2000 ft²
3635 Southbridge Avenue 38
South W, London South
Att/Row/Townhouse · MLS® X13565390 · HOMELIFE/MIRACLE REALTY LTD
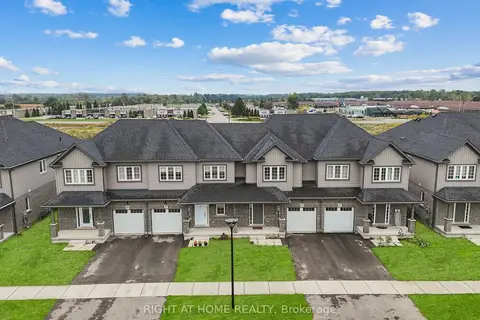
$585,000
Reduced $30,000
3 bd3 ba2 pk1100-1500 ft²
307 Kennington Way
South W, London South
Att/Row/Townhouse · MLS® X13676812 · RIGHT AT HOME REALTY
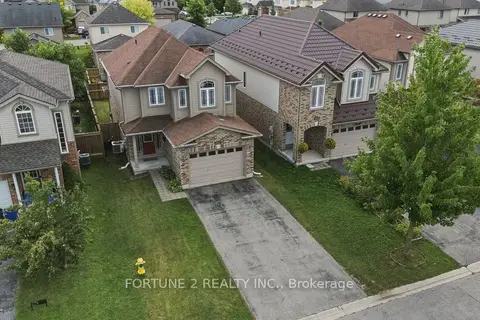
$699,975
3 bd2 ba3 pk1500-2000 ft²
2901 LEMIEUX Walk
South W, London South
Detached · MLS® X13756268 · FORTUNE 2 REALTY INC.
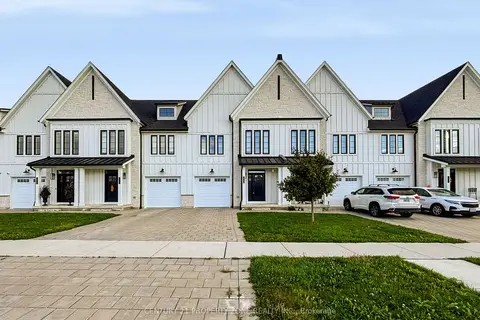
$699,999
3 bd3 ba3 pk1500-2000 ft²
3596 Southbridge Avenue
South W, London South
Att/Row/Townhouse · MLS® X14090832 · CENTURY 21 PROPERTY ZONE REALTY INC.