3956 MIA Avenue
South W, London South, N6L 0H4
$599,900
- 3 bedrooms
- 3 bathrooms
- 2 parking
- 1500-2000 sq ft
Listed 17 days ago · MLS® X13858566
About this home
Lexington model this 3 bed, 2.5 bath townhome is an interior unit with open concept main floor living. At the front entry you have a coat closet and a 2 piece guest bath, 2nd floor enclosed laundry room set up for side by side pair. A larger table will fit in the Dinette Kitchen breakfast bar, the Great Room upgraded to include laminate flooring, is bright with 2 windows & a large patio door facing south rear-yard. Upstairs Master, a large walk-in closet and private 3pc bath with a 5' shower. Upstairs hall has good sized linen closet, a 4 pc bath shared between bedrooms 2 & 3 each fairly equal in size with east facing windows. This basement is roughed-in for a future 3 pc bath, & has a large egress window for future development. Utilities, laundry sink, water heater, furnace are all neatly organized in one area close to rough-in. Entry door from the private 10x20' garage into the main floor hall as well a rear man-door to access the backyard breezeway shared for your back-lawn maintenance. Photos are from another mirroring unit. The price is net of the HST rebate. 1833 sq ft.
Details
- Type
- Att/Row/Townhouse
- Style
- 2-Storey
- Age
- 0-5 years
- Size
- 1500-2000 sq ft
- Lot
- 28.23 × 112.21 ft
- Basement
- Unfinished, Full
- Garage
- Attached
- Kitchens
- 1
- Neighbourhood
- South W
- Municipality
- London South
- Price per sq ft
- $343 (4% above freehold townhouses in London South, $329)
Interior
- Bedrooms
- 3 above ground
- Bathrooms
- 1 × 2-piece (main), 1 × 3-piece (second), 1 × 4-piece (second)
- Rooms
- 11 above ground
- Family room or den
- No
- Fireplace
- No
- Features
- Sump Pump
Heating, cooling and services
- Heating
- Forced Air, Gas
- Air conditioning
- Central Air
- Water and sewer
- Sewer
Building and exterior
- Style
- 2-Storey
- Exterior
- Vinyl Siding, Brick
- Roof
- Shingles
- Foundation
- Concrete
- Age
- 0-5 years
- Faces
- South
Parking
- Garage spaces
- 1
- Total parking
- 2
- Driveway and parking
- Private Double
Lot
- Size
- 28.23 × 112.21 ft
- Acreage
- < .50
More
- Possession
- IMMEDIATE
- Cross street
- Exeter Rd
Rooms
| Room | Level | Size | Features |
|---|---|---|---|
| Bedroom 3 | Second | 2.95 × 3.3 m (9'8" × 10'10") | |
| Great Room | Main | 5.74 × 3.38 m (18'10" × 11'1") | |
| Loft | Second | 3.15 × 3.25 m (10'4" × 10'8") | |
| Bedroom | Second | 4.11 × 4.37 m (13'6" × 14'4") | |
| Bedroom 2 | Second | 2.87 × 2.9 m (9'5" × 9'6") | |
| Dining Room | Main | 3.05 × 4.01 m (10' × 13'2") | |
| Kitchen | Main | 2.74 × 3.33 m (9' × 10'11") |
Location
Location is approximate. See nearby homes on the map
Recent sales nearby
See what similar homes within 1 km sold for in the last year. Create a free account or sign in to see them.
The neighbourhood
Getting around Car-dependent
No subway, LRT or GO station within a short trip.
Within a 10-minute walk: no grocery stores, 0 cafés and restaurants, 2 parks. Nearest park: Middleton Park (700 m).
Schools nearby
Elementary
- Ashley Oaks Public School
EQAO: Gr 6 reading 73%, math 33%2.2 km - St. Anthony Catholic French Immersion School Catholic
EQAO: Gr 6 reading 92%, math 53%2.3 km - Sir Isaac Brock Public School
EQAO: Gr 6 reading 87%, math 55%2.3 km - Sir Arthur Carty Catholic School Catholic
EQAO: Gr 6 reading 90%, math 43%2.3 km
EQAO: share of students meeting the provincial standard (2024–25). Ontario average: Gr 6 reading 86%, math 51%; Gr 9 math 55%; literacy test 83%.
Closest schools, not school zones. Check which school serves this address with the school board before relying on it.
Who lives here postal area N6L
- Owners / renters
- 78% / 22%
- Median household income
- $103,000
- Average age
- 36
- Children under 15
- 23%
- Homes
- 60% detached, 12% high-rise
- Commute by transit
- 2%
- Population
- 5,167
Languages spoken most at home besides English: Arabic 4.9%, Punjabi (Panjabi) 3%, Spanish 2.7%, Urdu 1.6%.
Safety
Crime Severity Index for London police: 73 vs 57 for Ontario (2025).
Police-reported figures for the whole police service area, not this street. Rates use the area’s resident population.
Distances are approximate. Places © OpenStreetMap contributors. Neighbourhood figures: Statistics Canada, 2021 Census. School results: EQAO via Ontario Data Catalogue (Open Government Licence – Ontario). Crime Severity Index: Statistics Canada.
Living here
Commute
To downtown London: 7 km. Transit times · Driving times
Noise Nothing major nearby
No highway within 500 m, rail line within 300 m, or airport flight path nearby.
Distances from the map, not noise measurements. Visit at rush hour to judge for yourself.
Internet High-speed
50/10 Mbps or faster available here by cable, fibre or DSL (the federal high-speed target).
From the federal broadband map. Check exact speeds and providers for the address.
Roads, rail, airports and planned stations © OpenStreetMap contributors. Internet: Innovation, Science and Economic Development Canada, National Broadband Data.
Listed by SUTTON GROUP PREFERRED REALTY INC..
Listing information provided by PropTx Innovations Inc. and TRREB; deemed reliable but not guaranteed accurate by PropTx.
Similar homes nearby
See more in London South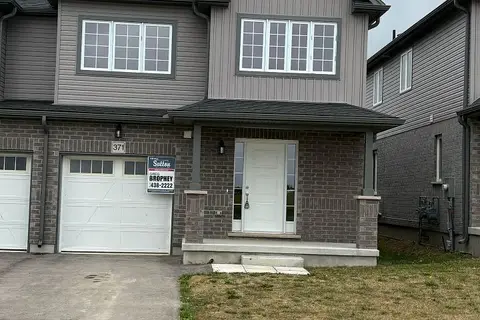
$599,900
3 bd3 ba2 pk1500-2000 ft²
371 KENNINGTON Way
South W, London South
Att/Row/Townhouse · MLS® X13749824 · SUTTON GROUP PREFERRED REALTY INC.
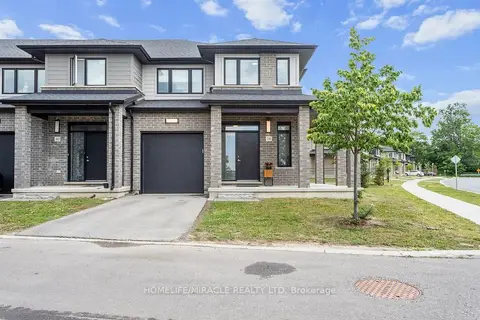
$599,000
3 bd3 ba2 pk1500-2000 ft²
3635 Southbridge Avenue 38
South W, London South
Att/Row/Townhouse · MLS® X13565390 · HOMELIFE/MIRACLE REALTY LTD
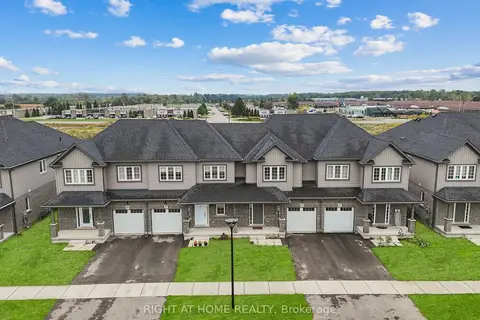
$585,000
Reduced $30,000
3 bd3 ba2 pk1100-1500 ft²
307 Kennington Way
South W, London South
Att/Row/Townhouse · MLS® X13676812 · RIGHT AT HOME REALTY
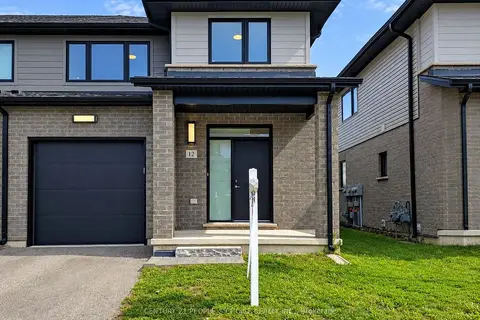
$578,859
3 bd3 ba2 pk1500-2000 ft²
3635 Southbridge Avenue S 12
South W, London South
Att/Row/Townhouse · MLS® X13766334 · CENTURY 21 PEOPLE`S CHOICE REALTY INC.
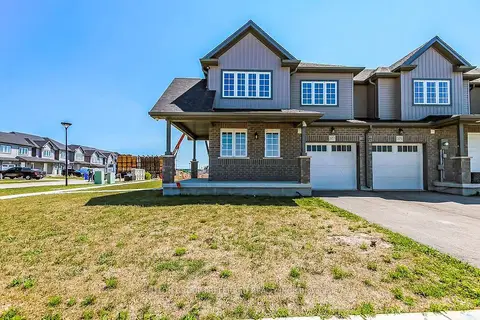
$639,900
4 bd2 ba2 pk1500-2000 ft²
377 KENNINGTON Way
South W, London South
Att/Row/Townhouse · MLS® X13598506 · SUTTON GROUP PREFERRED REALTY INC.
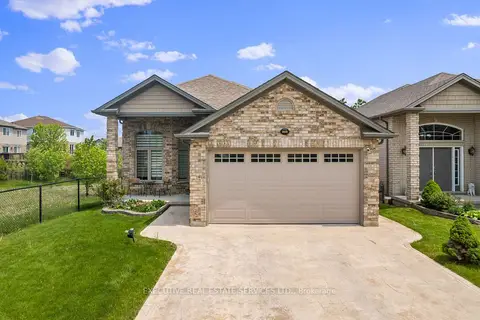
$650,000
4+1 bd3 ba6 pk1500-2000 ft²
2884 DEVON Road
South W, London South
Detached · MLS® X13875152 · EXECUTIVE REAL ESTATE SERVICES LTD.
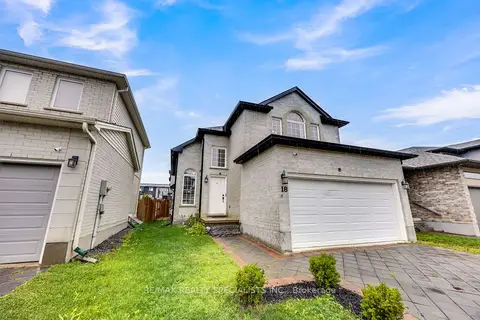
$675,000
Reduced $10,000
3 bd4 ba4 pk1500-2000 ft²
3270 Singleton Avenue 18
South W, London South
Detached · MLS® X13741920 · RE/MAX REALTY SPECIALISTS INC.
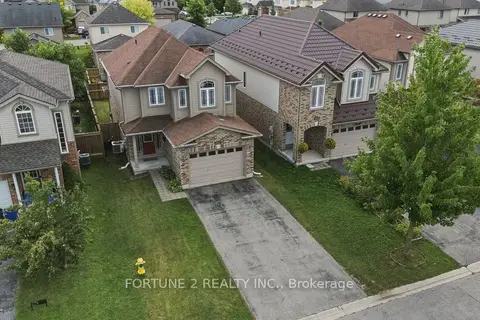
$699,975
3 bd2 ba3 pk1500-2000 ft²
2901 LEMIEUX Walk
South W, London South
Detached · MLS® X13756268 · FORTUNE 2 REALTY INC.