375 Holiday Inn Drive 34
Cambridge, N3C 3P6
$495,000
- 2+1 bedrooms
- 2 bathrooms
- 2 parking
- 1000-1199 sq ft
Listed 18 days ago · MLS® X13853184
About this home
If space, comfort, and convenience are high on your wish list, this well-maintained backsplit condo townhome in a desirable Hespeler location deserves a closer look. Offering 2+1 bedrooms, 1.5 bathrooms, an attached garage, and a versatile multi-level layout, this home provides the flexibility today's buyers are looking for.The bright main level features generous living and dining areas, creating an easy setting for both everyday living and entertaining. The kitchen offers plenty of counter space and storage, included appliances, and an eat-in dinette that's perfect for casual meals. Step outside to your private deck, an inviting place for morning coffee, summer dinners, or simply relaxing at the end of the day.The finished lower level adds valuable living space with a cozy family room centred around a gas fireplace, an additional bedroom, and a dedicated laundry area. Whether you need a home office, guest room, media space, hobby area, or extra room for a growing household, this level offers plenty of flexibility.Upstairs, the bedrooms provide comfortable private retreats, while the backsplit design creates natural separation between living and sleeping areas. The result is a home that feels spacious, practical, and easy to enjoy day to day.Recent mechanical updates include a new gas furnace and central air conditioning installed in 2023, offering added comfort and peace of mind.Located on Holiday Inn Drive in Hespeler, you'll appreciate being close to shopping, restaurants, schools, parks, recreation, public transit, and everyday amenities. Quick access to Highway 401 makes commuting throughout Cambridge, Kitchener-Waterloo, Guelph, and beyond convenient.With generous living space, private outdoor space, garage parking, important updates, and a location that makes everyday life easier, this move-in-ready home offers more than you might expect. Come see how easily it could fit the way you live.
Details
- Type
- Condo Townhouse
- Style
- Multi-Level
- Age
- 31-50 years
- Size
- 1000-1199 sq ft
- Basement
- Partially Finished
- Garage
- Attached
- Kitchens
- 1
- Property tax
- $3,236 (2026)
- Maintenance fee
- $496/month
- Municipality
- Cambridge
- Price per sq ft
- $450 (13% above condo townhouses in Cambridge, $400)
Interior
- Bedrooms
- 2 above ground + 1 below
- Bathrooms
- 1 × 4-piece (upper), 1 × 2-piece (main)
- Rooms
- 4 above ground + 2 below
- Family room or den
- Yes
- Fireplace
- Natural Gas
- Laundry
- In-Suite Laundry, Ensuite
Heating, cooling and services
- Heating
- Forced Air, Gas
- Air conditioning
- Central Air
Building and exterior
- Style
- Multi-Level
- Exterior
- Brick Veneer
- Roof
- Asphalt Shingle
- Foundation
- Poured Concrete
- Age
- 31-50 years
- Outdoor
- Deck
Parking
- Garage spaces
- 1
- Total parking
- 2
- Driveway and parking
- Private
Condo
- Monthly fee
- $496
- Fee includes
- Building Insurance Included, CAC Included, Common Elements Included
- Balcony
- Open
- Exposure
- North
- Pets
- Yes-with Restrictions
- Property manager
- G3 Property Solutions
More
- Possession
- As per Schedule B
- Nearby
- Library, Park, Place Of Worship, Public Transit, School
- Cross street
- Franklin Blvd
Rooms
| Room | Level | Size | Features |
|---|---|---|---|
| Bathroom | Ground | 1.78 × 1.19 m (5'10" × 3'11") | 2 Pc Bath |
| Foyer | Ground | 3.96 × 3.09 m (13' × 10'2") | |
| Breakfast | Main | 2.65 × 1.85 m (8'8" × 6'1") | |
| Kitchen | Main | 3.53 × 2.65 m (11'7" × 8'8") | |
| Living Room | Main | 5.92 × 3.28 m (19'5" × 10'9") | |
| Bedroom | Upper | 3.85 × 3.26 m (12'8" × 10'8") | |
| Bedroom 2 | Upper | 3.12 × 2.66 m (10'3" × 8'9") | |
| Bathroom | Upper | 3.29 × 1.49 m (10'10" × 4'11") | 4 Pc Bath |
| Bedroom 3 | Lower | 3.76 × 2.99 m (12'4" × 9'10") | |
| Recreation | Lower | 5.72 × 2.96 m (18'9" × 9'9") | |
| Laundry | Lower | 2.99 × 1.23 m (9'10" × 4') | |
| Utility Room | Basement | 5.55 × 3.02 m (18'3" × 9'11") |
Location
Location is approximate. See nearby homes on the map
Recent sales nearby
See what similar homes within 1 km sold for in the last year. Create a free account or sign in to see them.
The neighbourhood
Getting around Walkable
No subway, LRT or GO station within a short trip.
Within a 10-minute walk: 3 grocery stores, 8 cafés and restaurants, 2 parks, 2 pharmacies. Nearest grocery: Food Basics (450 m). Nearest park: Weaver Park (200 m).
Schools nearby
Elementary
- Centennial (Cambridge) Public School
EQAO: Gr 6 reading 72%, math 36%11 min walk - Hespeler Public School
EQAO: Gr 6 reading 90%, math 45%13 min walk - Woodland Park Public School
EQAO: Gr 6 reading 88%, math 54%2.0 km - Our Lady of Fatima Catholic Elementary School Catholic
EQAO: Gr 6 reading 79%, math 53%2.1 km
Secondary
- Jacob Hespeler Secondary School
EQAO: Gr 9 math 61%, literacy test 83%4 min walk
EQAO: share of students meeting the provincial standard (2024–25). Ontario average: Gr 6 reading 86%, math 51%; Gr 9 math 55%; literacy test 83%.
Closest schools, not school zones. Check which school serves this address with the school board before relying on it.
Who lives here postal area N3C
- Owners / renters
- 84% / 16%
- Median household income
- $114,000
- Average age
- 39
- Children under 15
- 19%
- Homes
- 72% detached, 2% high-rise
- Commute by transit
- 2%
- Population
- 27,518
Languages spoken most at home besides English: Punjabi (Panjabi) 1.8%, Urdu 0.9%, Gujarati 0.6%, Spanish 0.6%.
Safety
Crime Severity Index for Waterloo Region (Kitchener) police: 67 vs 57 for Ontario (2025).
Police-reported figures for the whole police service area, not this street. Rates use the area’s resident population.
Distances are approximate. Places © OpenStreetMap contributors. Neighbourhood figures: Statistics Canada, 2021 Census. School results: EQAO via Ontario Data Catalogue (Open Government Licence – Ontario). Crime Severity Index: Statistics Canada.
Living here
Commute
To downtown Kitchener: 15 km. Transit times · Driving times
Noise 1 source nearby
- 🛣️ Highway 401350 m
Distances from the map, not noise measurements. Visit at rush hour to judge for yourself.
Internet High-speed
50/10 Mbps or faster available here by cable, fibre or DSL (the federal high-speed target).
From the federal broadband map. Check exact speeds and providers for the address.
Roads, rail, airports and planned stations © OpenStreetMap contributors. Internet: Innovation, Science and Economic Development Canada, National Broadband Data.
Listed by RE/MAX TWIN CITY REALTY INC..
Listing information provided by PropTx Innovations Inc. and TRREB; deemed reliable but not guaranteed accurate by PropTx.
Similar homes nearby
See more in Cambridge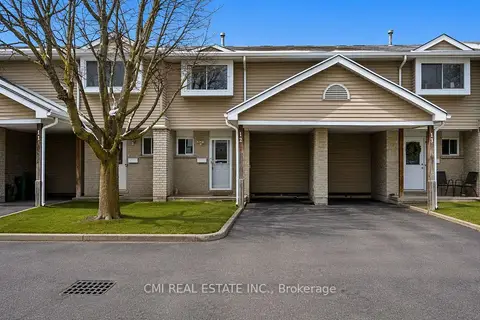
$493,000
3 bd4 ba2 pk1200-1399 ft²
125 Sekura Crescent 12
Cambridge
Condo Townhouse · MLS® X13611768 · CMI REAL ESTATE INC.
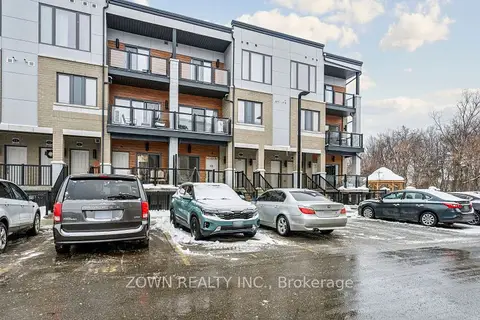
$499,000
2 bd3 ba1 pk1000-1199 ft²
25 Isherwood Avenue A3
Cambridge
Common Element Condo · MLS® X13800888 · ZOWN REALTY INC.
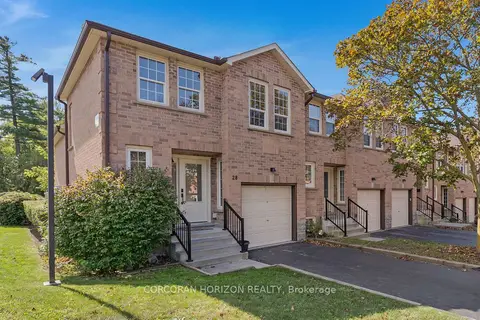
$499,000
3 bd2 ba2 pk1400-1599 ft²
375 Holiday Inn Drive 28
Cambridge
Common Element Condo · MLS® X13871228 · CORCORAN HORIZON REALTY
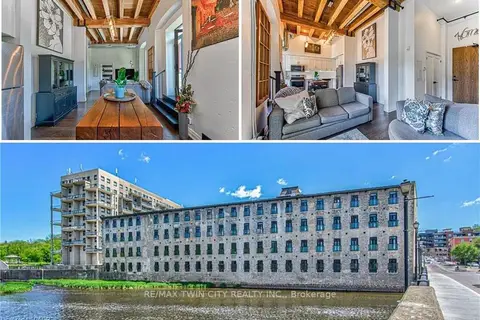
$499,900
1 bd1 ba1 pk800-899 ft²
19 GUELPH Avenue 201
Cambridge
Condo Apartment · MLS® X13757144 · RE/MAX TWIN CITY REALTY INC.
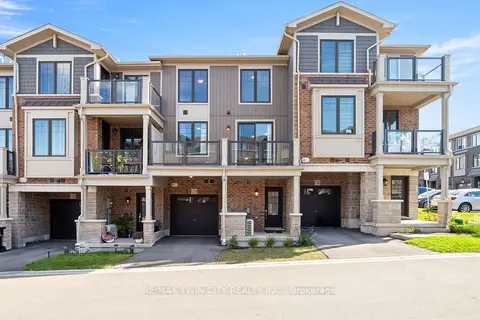
$499,900
Reduced $10,000
2 bd2 ba2 pk1200-1399 ft²
10 Birmingham Drive 129
Cambridge
Common Element Condo · MLS® X13883152 · RE/MAX TWIN CITY REALTY INC.
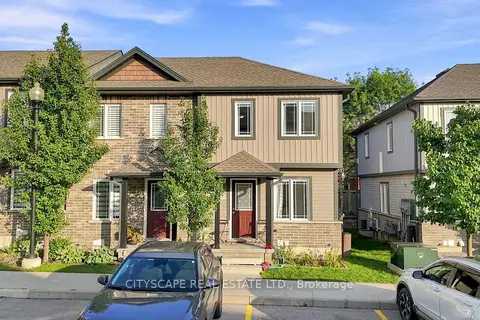
$499,999
Reduced $5,001
2 bd2 ba1 pk1000-1199 ft²
350 Dundas Street S 37
Cambridge
Condo Townhouse · MLS® X14027470 · CITYSCAPE REAL ESTATE LTD.
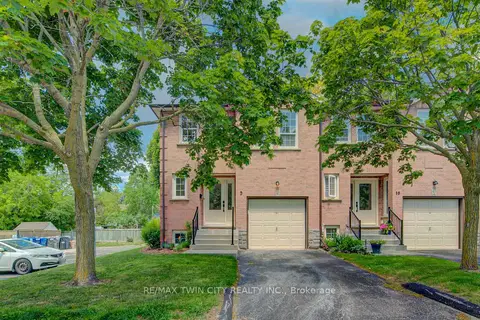
$510,000
Reduced $20,000
2+1 bd2 ba2 pk1000-1199 ft²
375 Holiday Inn Drive 9
Cambridge
Condo Townhouse · MLS® X13732066 · RE/MAX TWIN CITY REALTY INC.
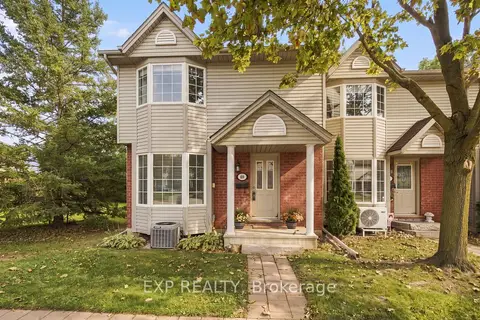
$519,900
3 bd2 ba1 pk1200-1399 ft²
235 Saginaw Parkway 69
Cambridge
Condo Townhouse · MLS® X13803516 · EXP REALTY