235 Saginaw Parkway 69
Cambridge, N1T 1X4
$519,900
- 3 bedrooms
- 2 bathrooms
- 1 parking
- 1200-1399 sq ft
Listed 32 days ago · MLS® X13803516
About this home
Welcome to 69-235 Saginaw Parkway, a spacious 3-bedroom, 2-bathroom end-unit townhome in Cambridge offering a functional layout, generous living spaces and flexibility for the way you live. With multiple finished levels, a private outdoor space and the added privacy of an end unit, this home offers more than meets the eye. The main floor features an eat-in kitchen with breakfast bar and bay window, plus a comfortable living room with direct walkout access to the private deck, rebuilt last year. The deck extends your living space outdoors and is perfect for morning coffee, outdoor dining or summer entertaining. Three visitor parking spaces are conveniently located directly in front of the home making hosting friends and family that much easier. Upstairs, the oversized primary bedroom offers plenty of room for a king-sized bedroom set, large windows and an oversized closet for excellent storage. Two additional well-proportioned bedrooms provide comfortable space for family, guests or a home office, while a four-piece bathroom completes the level. The fully finished walk-out basement adds exceptional versatility ,featuring a dedicated workout studio currently set up as a home gym creating a convenient space to exercise without sacrificing another room in the home. The additional den offers endless possibilities as a home office, children's playroom, guest room or hobby space or whatever best fits your needs. With direct outdoor access through the walk-out, this lower level feels like a true extension of the home. Located in Cambridge with convenient access to parks, trails, schools, shopping, restaurants and everyday amenities, as well as major routes for commuters. With a versatile layout, private deck, finished walk-out basement and multiple flexible spaces, this end-unit townhome offers room to live, work, entertain and grow.
Details
- Type
- Condo Townhouse
- Style
- 2-Storey
- Age
- 16-30 years
- Size
- 1200-1399 sq ft
- Basement
- Finished with Walk-Out
- Garage
- None
- Kitchens
- 1
- Property tax
- $3,626 (2026)
- Maintenance fee
- $536/month
- Municipality
- Cambridge
- Price per sq ft
- $400 (about the same as condo townhouses in Cambridge)
Interior
- Bedrooms
- 3 above ground
- Bathrooms
- 1 × 2-piece (main), 1 × 4-piece (second)
- Rooms
- 8 above ground + 3 below
- Family room or den
- Yes
- Fireplace
- No
- Laundry
- Laundry Room
- Features
- Water Heater, Water Softener
Heating, cooling and services
- Heating
- Forced Air, Gas
- Air conditioning
- Central Air
Building and exterior
- Style
- 2-Storey
- Exterior
- Brick, Vinyl Siding
- Roof
- Asphalt Shingle
- Foundation
- Poured Concrete
- Age
- 16-30 years
Parking
- Total parking
- 1
- Driveway and parking
- Surface
Condo
- Monthly fee
- $536
- Fee includes
- Common Elements Included, Building Insurance Included, Parking Included
- Balcony
- Open
- Exposure
- South
- Pets
- Yes-with Restrictions
- Security
- Smoke Detector
- Property manager
- Harbour Concepts
More
- Possession
- Flexible
- Nearby
- Library, Park, Public Transit, School
- Cross street
- Franklin Blvd.
Rooms
| Room | Level | Size | Features |
|---|---|---|---|
| Dining Room | Main | 3.68 × 3.48 m (12'1" × 11'5") | |
| Kitchen | Main | 2.72 × 2.82 m (8'11" × 9'3") | |
| Bathroom | Main | 2.01 × 0.89 m (6'7" × 2'11") | 2 Pc Bath |
| Living Room | Main | 5.84 × 4.32 m (19'2" × 14'2") | |
| Primary Bedroom | Second | 4.78 × 3.71 m (15'8" × 12'2") | |
| Bathroom | Second | 2.95 × 1.88 m (9'8" × 6'2") | 4 Pc Bath |
| Bedroom | Second | 2.95 × 4.37 m (9'8" × 14'4") | |
| Bedroom | Second | 2.82 × 3.3 m (9'3" × 10'10") | |
| Recreation | Basement | 5.61 × 4.32 m (18'5" × 14'2") | |
| Den | Basement | 3.35 × 4.17 m (11' × 13'8") | |
| Laundry | Basement | 4.17 × 2.16 m (13'8" × 7'1") |
History of this address
1 earlier listing at this address, with sold and leased prices. Create a free account or sign in to see them.
Location
Location is approximate. See nearby homes on the map
Recent sales nearby
See what similar homes within 1 km sold for in the last year. Create a free account or sign in to see them.
The neighbourhood
Getting around Somewhat walkable
No subway, LRT or GO station within a short trip.
Within a 10-minute walk: 1 grocery store, 5 cafés and restaurants, 7 parks, 3 pharmacies. Nearest grocery: Gibson's NoFrills (450 m). Nearest park: Clochmohr Park (400 m).
Schools nearby
Elementary
- St. Margaret Catholic Elementary School Catholic
EQAO: Gr 6 reading 81%, math 43%4 min walk - Christ The King Catholic Elementary School Catholic
EQAO: Gr 6 reading 71%, math 34%10 min walk - Clemens Mill Public School
EQAO: Gr 6 reading 78%, math 35%11 min walk - Elgin Street Public School
EQAO: Gr 6 reading 81%, math 46%15 min walk
Secondary
- St. Benedict Catholic Secondary School Catholic
EQAO: Gr 9 math 52%, literacy test 90%6 min walk
EQAO: share of students meeting the provincial standard (2024–25). Ontario average: Gr 6 reading 86%, math 51%; Gr 9 math 55%; literacy test 83%.
Closest schools, not school zones. Check which school serves this address with the school board before relying on it.
Who lives here postal area N1T
- Owners / renters
- 84% / 16%
- Median household income
- $124,000
- Average age
- 38
- Children under 15
- 20%
- Homes
- 68% detached, 1% high-rise
- Commute by transit
- 2%
- Population
- 18,513
Languages spoken most at home besides English: Punjabi (Panjabi) 4.7%, Urdu 2.3%, Gujarati 1.9%, Portuguese 1.4%.
Safety
Crime Severity Index for Waterloo Region (Kitchener) police: 67 vs 57 for Ontario (2025).
Police-reported figures for the whole police service area, not this street. Rates use the area’s resident population.
Distances are approximate. Places © OpenStreetMap contributors. Neighbourhood figures: Statistics Canada, 2021 Census. School results: EQAO via Ontario Data Catalogue (Open Government Licence – Ontario). Crime Severity Index: Statistics Canada.
Living here
Commute
To downtown Kitchener: 17 km. Transit times · Driving times
Noise Nothing major nearby
No highway within 500 m, rail line within 300 m, or airport flight path nearby.
Distances from the map, not noise measurements. Visit at rush hour to judge for yourself.
Internet High-speed
50/10 Mbps or faster available here by cable, fibre or DSL (the federal high-speed target).
From the federal broadband map. Check exact speeds and providers for the address.
Roads, rail, airports and planned stations © OpenStreetMap contributors. Internet: Innovation, Science and Economic Development Canada, National Broadband Data.
Listed by EXP REALTY.
Listing information provided by PropTx Innovations Inc. and TRREB; deemed reliable but not guaranteed accurate by PropTx.
Similar homes nearby
See more in Cambridge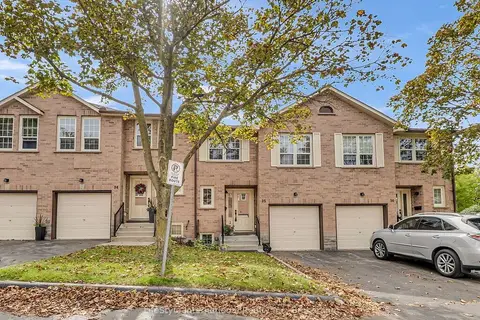
$519,900
2+1 bd3 ba2 pk1000-1199 ft²
375 Holiday Inn Drive 35
Cambridge
Condo Townhouse · MLS® X13824490 · LifeStyle International Realty Inc
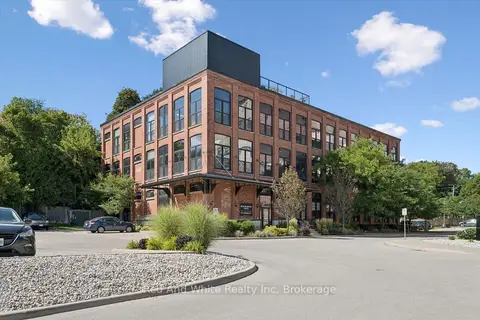
$525,000
1 bd2 ba1 pk900-999 ft²
24 Cedar Street 106
Cambridge
Condo Apartment · MLS® X13783864 · Red And White Realty Inc
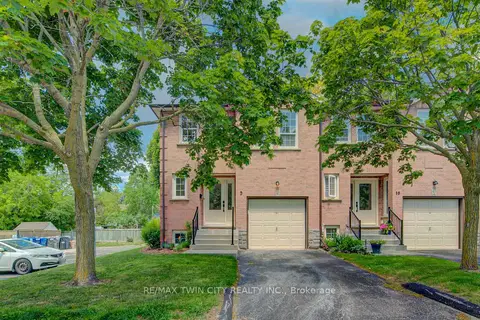
$510,000
Reduced $20,000
2+1 bd2 ba2 pk1000-1199 ft²
375 Holiday Inn Drive 9
Cambridge
Condo Townhouse · MLS® X13732066 · RE/MAX TWIN CITY REALTY INC.
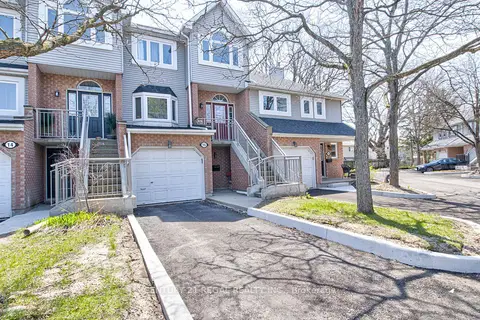
$529,900
3 bd4 ba3 pk1800-1999 ft²
310 Christopher Drive 15
Cambridge
Condo Townhouse · MLS® X13847154 · CENTURY 21 REGAL REALTY INC.
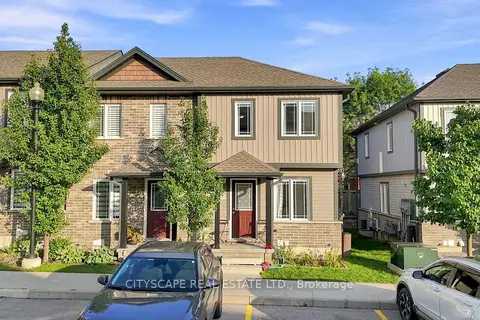
$499,999
Reduced $5,001
2 bd2 ba1 pk1000-1199 ft²
350 Dundas Street S 37
Cambridge
Condo Townhouse · MLS® X14027470 · CITYSCAPE REAL ESTATE LTD.
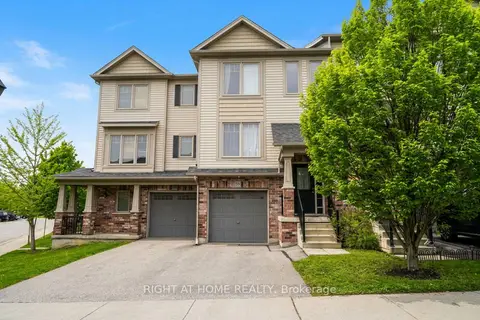
$539,900
3 bd2 ba2 pk1000-1199 ft²
750 Lawrence Street 59
Cambridge
Condo Townhouse · MLS® X13594352 · RIGHT AT HOME REALTY
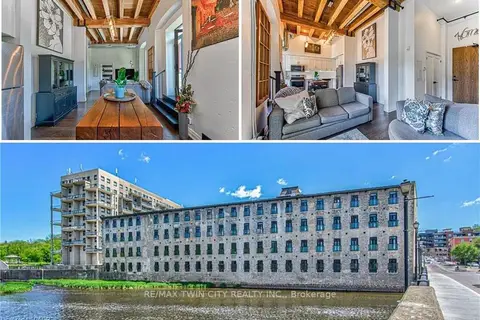
$499,900
1 bd1 ba1 pk800-899 ft²
19 GUELPH Avenue 201
Cambridge
Condo Apartment · MLS® X13757144 · RE/MAX TWIN CITY REALTY INC.
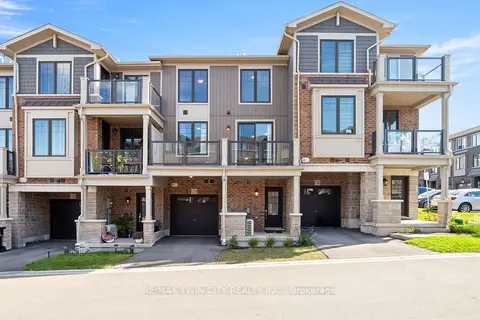
$499,900
Reduced $10,000
2 bd2 ba2 pk1200-1399 ft²
10 Birmingham Drive 129
Cambridge
Common Element Condo · MLS® X13883152 · RE/MAX TWIN CITY REALTY INC.