750 Lawrence Street 59
Cambridge, N3H 4A9
$539,900
- 3 bedrooms
- 2 bathrooms
- 2 parking
- 1000-1199 sq ft
Listed 90 days ago · MLS® X13594352
About this home
Welcome to 750 Lawrence Street Unit 59, a well-maintained 3-bedroom, 2-bathroom townhouse in one of Cambridge's most convenient and family-friendly communities. Built in 2014, this home offers a functional layout, modern finishes, and a rare walkout basement that adds versatility and natural light. Step inside to a bright, open-concept main floor with large windows, warm-toned flooring, and a neutral colour palette that complements any style. The kitchen features stainless steel appliances and flows seamlessly into the dining and living areas, ideal for both everyday living and entertaining. Off the kitchen, you'll find a great-sized deck, perfect for enjoying your morning coffee, or enjoying a meal with friends & family. Upstairs, you'll find three spacious bedrooms and a full bathroom. The primary bedroom comfortably and all bedrooms offer good closet space and natural light. The walkout basement is a standout feature perfect for a home office, rec room, or additional living space. It opens directly to a quiet backyard area with room to relax or enjoy the outdoors. This unit is located in a quiet, well-managed complex just minutes from shopping, parks, schools, restaurants, and public transit. With easy access to Highway 401, it's an ideal spot for commuters as well. Pride of ownership is evident throughout. This is a move-in-ready home in a location that offers both comfort and convenience.
Details
- Type
- Condo Townhouse
- Style
- 2-Storey
- Age
- 11-15 years
- Size
- 1000-1199 sq ft
- Basement
- Finished, Full
- Garage
- Attached
- Kitchens
- 1
- Property tax
- $3,735 (2026)
- Maintenance fee
- $411/month
- Municipality
- Cambridge
- Price per sq ft
- $491 (23% above condo townhouses in Cambridge, $400)
Interior
- Bedrooms
- 3 above ground
- Bathrooms
- 1 × 2-piece, 1 × 4-piece
- Rooms
- 8 above ground
- Family room or den
- No
- Fireplace
- No
- Laundry
- In-Suite Laundry, Ensuite
- Features
- Water Heater, Water Softener
Heating, cooling and services
- Heating
- Forced Air, Gas
- Air conditioning
- Central Air
Building and exterior
- Style
- 2-Storey
- Exterior
- Brick, Vinyl Siding
- Age
- 11-15 years
Parking
- Garage spaces
- 1
- Total parking
- 2
- Driveway and parking
- Private
Condo
- Monthly fee
- $411
- Fee includes
- Common Elements Included, Building Insurance Included, Parking Included, Water Included
- Amenities
- BBQs Allowed, Visitor Parking
- Balcony
- Open
- Exposure
- East
- Pets
- Yes-with Restrictions
- Property manager
- Wilson Blanchard
More
- Possession
- Flexible
- Nearby
- Park, Place Of Worship, Public Transit, School
- Cross street
- Garden & Middle Street
History of this address
2 earlier listings at this address, with sold and leased prices. Create a free account or sign in to see them.
Location
Location is approximate. See nearby homes on the map
Recent sales nearby
See what similar homes within 1 km sold for in the last year. Create a free account or sign in to see them.
The neighbourhood
Getting around Somewhat walkable
No subway, LRT or GO station within a short trip.
Within a 10-minute walk: no grocery stores, 4 cafés and restaurants, 5 parks, 1 pharmacy. Nearest park: Lawrence Street Park (100 m).
Schools nearby
Elementary
- Preston Public School
EQAO: Gr 6 reading 82%, math 41%8 min walk - Coronation Public School
EQAO: Gr 6 reading 85%, math 46%9 min walk - St. Michael Catholic Elementary School Catholic
EQAO: Gr 6 reading 73%, math 31%9 min walk - Grand View Public School
EQAO: Gr 6 reading 87%, math 39%15 min walk
Secondary
- William G Davis Public School12 min walk
- Preston High School
EQAO: Gr 9 math 67%, literacy test 77%1.5 km
EQAO: share of students meeting the provincial standard (2024–25). Ontario average: Gr 6 reading 86%, math 51%; Gr 9 math 55%; literacy test 83%.
Closest schools, not school zones. Check which school serves this address with the school board before relying on it.
Who lives here postal area N3H
- Owners / renters
- 62% / 38%
- Median household income
- $82,000
- Average age
- 42
- Children under 15
- 15%
- Homes
- 51% detached, 8% high-rise
- Commute by transit
- 5%
- Population
- 24,306
Languages spoken most at home besides English: Punjabi (Panjabi) 2.3%, Urdu 1%, Gujarati 0.7%, Portuguese 0.7%.
Safety
Crime Severity Index for Waterloo Region (Kitchener) police: 67 vs 57 for Ontario (2025).
Police-reported figures for the whole police service area, not this street. Rates use the area’s resident population.
Distances are approximate. Places © OpenStreetMap contributors. Neighbourhood figures: Statistics Canada, 2021 Census. School results: EQAO via Ontario Data Catalogue (Open Government Licence – Ontario). Crime Severity Index: Statistics Canada.
Living here
Commute
To downtown Kitchener: 13 km. Transit times · Driving times
Noise 1 source nearby
- 🚆 Rail line (Waterloo Subdivision)200 m
Distances from the map, not noise measurements. Visit at rush hour to judge for yourself.
Internet High-speed
50/10 Mbps or faster available here by cable, fibre or DSL (the federal high-speed target).
From the federal broadband map. Check exact speeds and providers for the address.
Roads, rail, airports and planned stations © OpenStreetMap contributors. Internet: Innovation, Science and Economic Development Canada, National Broadband Data.
Listed by RIGHT AT HOME REALTY.
Listing information provided by PropTx Innovations Inc. and TRREB; deemed reliable but not guaranteed accurate by PropTx.
Similar homes nearby
See more in Cambridge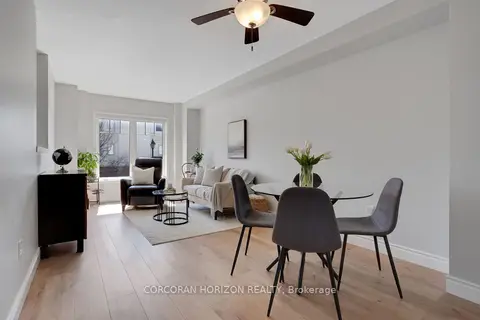
$549,000
3 bd2 ba2 pk1400-1599 ft²
750 Lawrence Street 91
Cambridge
Condo Townhouse · MLS® X13819070 · CORCORAN HORIZON REALTY
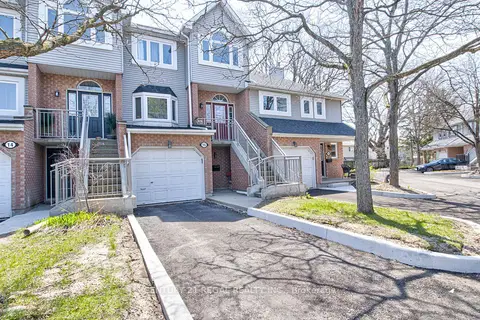
$529,900
3 bd4 ba3 pk1800-1999 ft²
310 Christopher Drive 15
Cambridge
Condo Townhouse · MLS® X13847154 · CENTURY 21 REGAL REALTY INC.
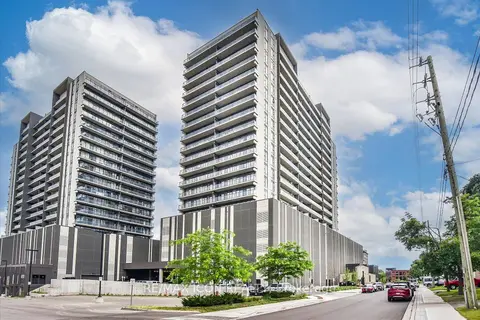
$549,900
2 bd2 ba1 pk1000-1199 ft²
15 Glebe Street 902
Cambridge
Condo Apartment · MLS® X14084340 · RE/MAX ICON REALTY
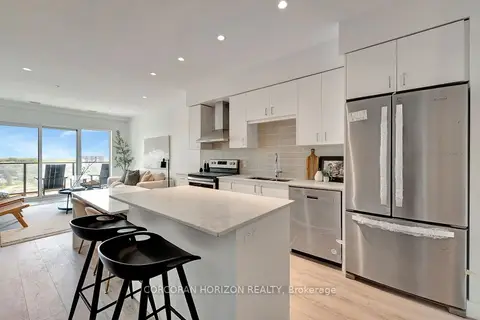
$551,327
2 bd2 ba1 pk1000-1199 ft²
15 Glebe Street 1511
Cambridge
Condo Apartment · MLS® X13130566 · CORCORAN HORIZON REALTY
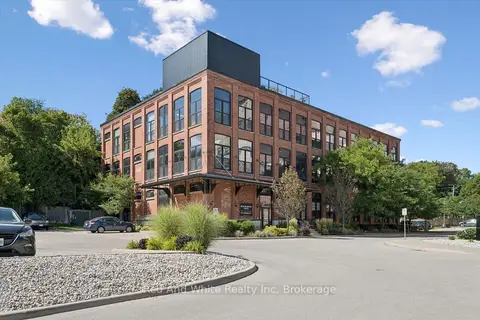
$525,000
1 bd2 ba1 pk900-999 ft²
24 Cedar Street 106
Cambridge
Condo Apartment · MLS® X13783864 · Red And White Realty Inc
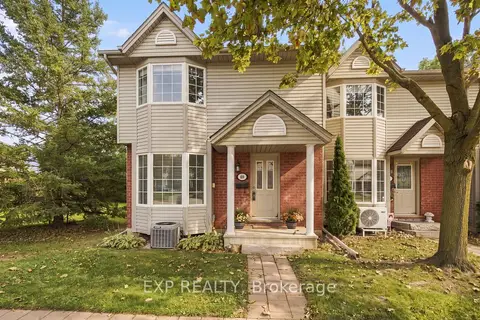
$519,900
3 bd2 ba1 pk1200-1399 ft²
235 Saginaw Parkway 69
Cambridge
Condo Townhouse · MLS® X13803516 · EXP REALTY
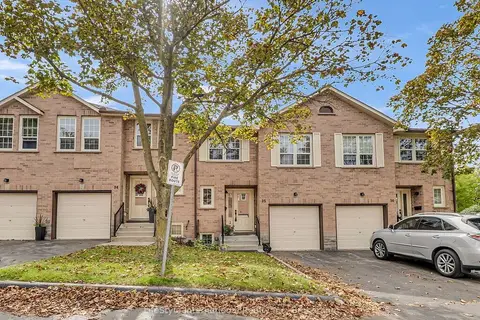
$519,900
2+1 bd3 ba2 pk1000-1199 ft²
375 Holiday Inn Drive 35
Cambridge
Condo Townhouse · MLS® X13824490 · LifeStyle International Realty Inc
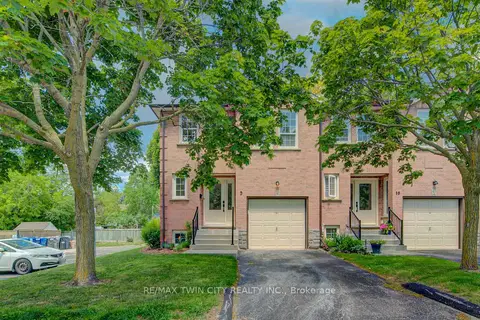
$510,000
Reduced $20,000
2+1 bd2 ba2 pk1000-1199 ft²
375 Holiday Inn Drive 9
Cambridge
Condo Townhouse · MLS® X13732066 · RE/MAX TWIN CITY REALTY INC.