25 Isherwood Avenue A3
Cambridge, N1R 0E2
$499,000
- 2 bedrooms
- 3 bathrooms
- 1 parking
- 1000-1199 sq ft
Listed 32 days ago · MLS® X13800888
About this home
WOW Factor End Unit Townhome in Cambridge! Better than new, this stunning 2-bedroom, 2.5-bathroom premium end-unit townhouse showcases exceptional upgrades and modern finishes throughout. The bright open-concept main floor features 9-ft ceilings and a designer kitchen complete with rich soft-close cabinetry, quartz countertops, stainless steel appliances, a Broan chimney range hood, under-cabinet lighting, pendant lighting, a wine rack, and an oversized island perfect for entertaining. Upstairs, the spacious primary suite offers a walk-in closet and a luxurious ensuite with a glass shower, complemented by a second generous bedroom and a full 4-piece bathroom. Additional upgrades include premium flooring, tiling, plumbing, and electrical fixtures throughout. Backing onto greenspace and located beside a parkette, this home offers both privacy and scenic surroundings. Low condo fees include high-speed internet. Ideally situated near Cambridge Centre, the Grand River, Galt Country Club, schools, parks, shopping, public transit, and with quick access to Highway 401. Perfect for first-time buyers, young families, or investors looking for a move-in-ready home in a highly desirable community. A must-see!
Details
- Type
- Common Element Condo
- Style
- Stacked Townhouse
- Size
- 1000-1199 sq ft
- Basement
- None
- Garage
- None
- Kitchens
- 1
- Property tax
- $3,675 (2026)
- Maintenance fee
- $277/month
- Municipality
- Cambridge
- Price per sq ft
- $454 (13% above condo townhouses in Cambridge, $400)
Interior
- Bedrooms
- 2 above ground
- Bathrooms
- 1 × 3-piece (upper), 1 × 4-piece (upper), 1 × 2-piece (main)
- Rooms
- 8 above ground
- Family room or den
- No
- Fireplace
- No
- Laundry
- In-Suite Laundry, Ensuite
Heating, cooling and services
- Heating
- Forced Air, Gas
- Air conditioning
- Central Air
Building and exterior
- Style
- Stacked Townhouse
- Exterior
- Brick, Concrete Poured
Parking
- Total parking
- 1
Condo
- Monthly fee
- $277
- Fee includes
- Building Insurance Included, Parking Included
- Balcony
- Terrace
- Exposure
- East
- Property manager
- Wilson Blanchard
More
- Possession
- Flexible
- Cross street
- Hwy 24/Isherwood Ave
Rooms
| Room | Level | Size | Features |
|---|---|---|---|
| Bathroom | Main | 0.98 × 2.25 m (3'3" × 7'5") | 2 Pc Bath |
| Living Room | Main | 4.17 × 3.75 m (13'8" × 12'4") | 4 Pc Bath |
| Kitchen | Main | 4.17 × 2.83 m (13'8" × 9'3") | |
| Primary Bedroom | Upper | 4.1 × 3.61 m (13'5" × 11'10") | 3 Pc Ensuite, Walk-In Closet(s) |
| Bathroom | Upper | 3.38 × 3.99 m (11'1" × 13'1") | Large Window |
| Bathroom | Upper | 1.52 × 2.81 m (5' × 9'3") | |
| Bathroom | Upper | 3.73 × 2.95 m (12'3" × 9'8") | |
| Primary Bedroom | Main | 2.9 × 1.61 m (9'6" × 5'3") | |
| Utility Room | Upper | 1.81 × 1.1 m (5'11" × 3'7") |
Location
Location is approximate. See nearby homes on the map
Recent sales nearby
See what similar homes within 1 km sold for in the last year. Create a free account or sign in to see them.
The neighbourhood
Getting around Somewhat walkable
No subway, LRT or GO station within a short trip.
Within a 10-minute walk: 1 grocery store, 4 cafés and restaurants, 2 parks, 2 pharmacies. Nearest grocery: Farm Boy (850 m). Nearest park: Grills Park (750 m).
Schools nearby
Elementary
- Avenue Road Public School
EQAO: Gr 6 reading 78%, math 34%16 min walk - Elgin Street Public School
EQAO: Gr 6 reading 81%, math 46%17 min walk - Blue Heron Public School
EQAO: Gr 6 reading 86%, math 42%18 min walk - Blair Road Public School
EQAO: Gr 6 reading 74%, math 49%1.2 km
Secondary
- Galt Collegiate and Vocational Institute
EQAO: Gr 9 math 68%, literacy test 83%1.6 km - William G Davis Public School2.1 km
EQAO: share of students meeting the provincial standard (2024–25). Ontario average: Gr 6 reading 86%, math 51%; Gr 9 math 55%; literacy test 83%.
Closest schools, not school zones. Check which school serves this address with the school board before relying on it.
Who lives here postal area N1R
- Owners / renters
- 59% / 41%
- Median household income
- $77,000
- Average age
- 42
- Children under 15
- 16%
- Homes
- 46% detached, 10% high-rise
- Commute by transit
- 5%
- Population
- 42,928
Languages spoken most at home besides English: Portuguese 3.3%, Gujarati 1.5%, Urdu 1%, Spanish 0.7%.
Safety
Crime Severity Index for Waterloo Region (Kitchener) police: 67 vs 57 for Ontario (2025).
Police-reported figures for the whole police service area, not this street. Rates use the area’s resident population.
Distances are approximate. Places © OpenStreetMap contributors. Neighbourhood figures: Statistics Canada, 2021 Census. School results: EQAO via Ontario Data Catalogue (Open Government Licence – Ontario). Crime Severity Index: Statistics Canada.
Living here
Commute
To downtown Kitchener: 16 km. Transit times · Driving times
Noise Nothing major nearby
No highway within 500 m, rail line within 300 m, or airport flight path nearby.
Distances from the map, not noise measurements. Visit at rush hour to judge for yourself.
Internet High-speed
50/10 Mbps or faster available here by cable, fibre or DSL (the federal high-speed target).
From the federal broadband map. Check exact speeds and providers for the address.
Roads, rail, airports and planned stations © OpenStreetMap contributors. Internet: Innovation, Science and Economic Development Canada, National Broadband Data.
Listed by ZOWN REALTY INC..
Listing information provided by PropTx Innovations Inc. and TRREB; deemed reliable but not guaranteed accurate by PropTx.
Similar homes nearby
See more in Cambridge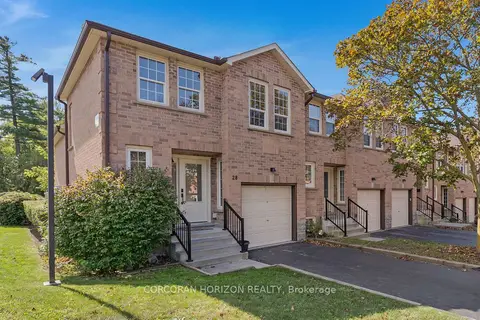
$499,000
3 bd2 ba2 pk1400-1599 ft²
375 Holiday Inn Drive 28
Cambridge
Common Element Condo · MLS® X13871228 · CORCORAN HORIZON REALTY
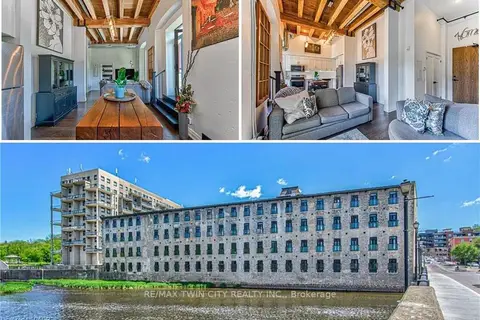
$499,900
1 bd1 ba1 pk800-899 ft²
19 GUELPH Avenue 201
Cambridge
Condo Apartment · MLS® X13757144 · RE/MAX TWIN CITY REALTY INC.
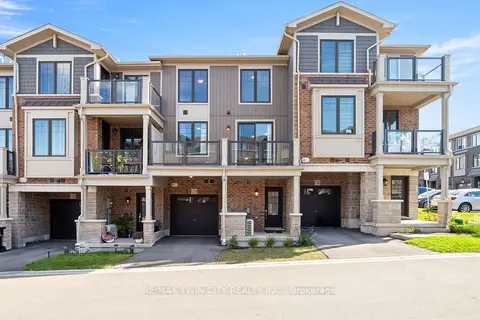
$499,900
Reduced $10,000
2 bd2 ba2 pk1200-1399 ft²
10 Birmingham Drive 129
Cambridge
Common Element Condo · MLS® X13883152 · RE/MAX TWIN CITY REALTY INC.
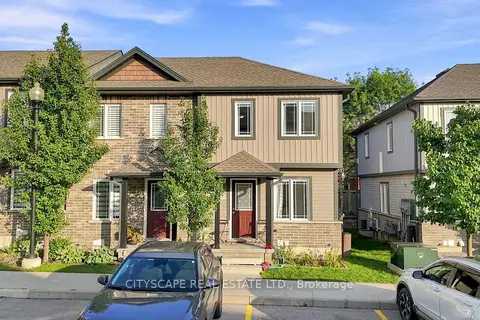
$499,999
Reduced $5,001
2 bd2 ba1 pk1000-1199 ft²
350 Dundas Street S 37
Cambridge
Condo Townhouse · MLS® X14027470 · CITYSCAPE REAL ESTATE LTD.
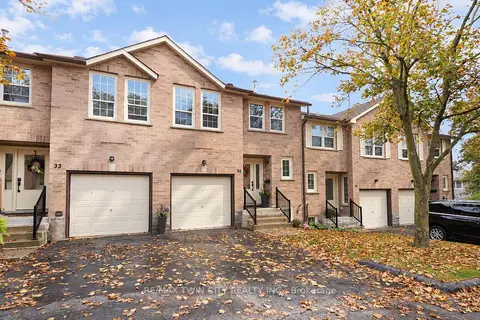
$495,000
2+1 bd2 ba2 pk1000-1199 ft²
375 Holiday Inn Drive 34
Cambridge
Condo Townhouse · MLS® X13853184 · RE/MAX TWIN CITY REALTY INC.
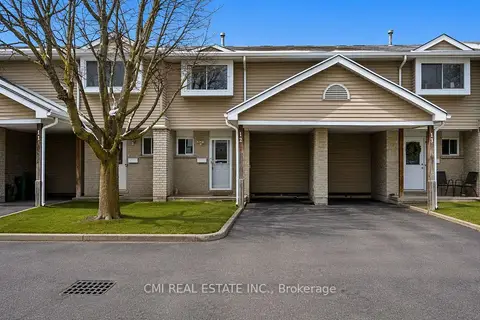
$493,000
3 bd4 ba2 pk1200-1399 ft²
125 Sekura Crescent 12
Cambridge
Condo Townhouse · MLS® X13611768 · CMI REAL ESTATE INC.
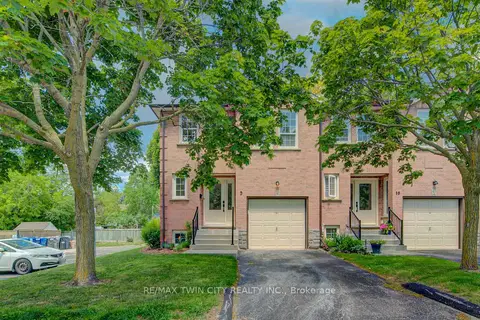
$510,000
Reduced $20,000
2+1 bd2 ba2 pk1000-1199 ft²
375 Holiday Inn Drive 9
Cambridge
Condo Townhouse · MLS® X13732066 · RE/MAX TWIN CITY REALTY INC.
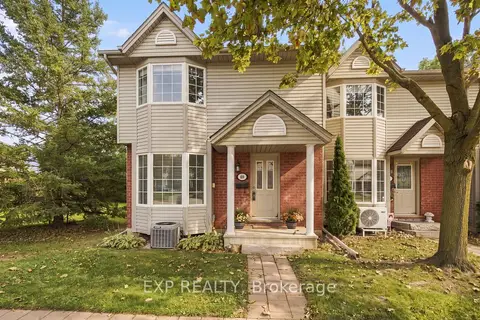
$519,900
3 bd2 ba1 pk1200-1399 ft²
235 Saginaw Parkway 69
Cambridge
Condo Townhouse · MLS® X13803516 · EXP REALTY