372 Trafalgar Road
1013 - OO Old Oakville, Oakville, L6J 3H5
$4,000/mo
- 2 bedrooms
- 1 bathrooms
- 3 parking
- < 700 sq ft
Listed 12 days ago · MLS® W13877880
About this home
Short term lease available - take your pick of one of two units in this bungalow duplex in the heart of Old Oakville. This unique property offers 2 distinct 2-bedroom units - each featuring its own separate garage, driveway and private decks with glass railings overlooking scenic 16 Mile Creek. Unit 1, at over 1300 sf, highlights hardwood floors, open-concept living/dining area with gas fireplace, modern kitchen with heated floor, quartz counters & stainless steel appliances, 4pc bath with heated floor, office/den, 2pc bath, in-suite laundry, a fantastic sunroom with walk-out to the deck and private stairs leading down to the creek dock. Unit 2, at over 850 sf, offers an open-concept living/dining area with gas fireplace, modern kitchen with breakfast bar and walk-out to a large private deck, a primary suite with walk-in closet/office space, a 4pc bath with heated floors & ensuite laundry. Each unit has independent furnace, A/C and utilities. Tenant to pay own utilities. Furniture is not included in monthly rent but can be negotiated upon request. Steps from Downtown Oakville, Lake Ontario and the Oakville GO Station. A spectacular waterfront property in a premium location!
Details
- Type
- Duplex
- Style
- 2-Storey
- Age
- 51-99 years
- Size
- < 700 sq ft
- Lot
- 85 × 104.4 ft
- Basement
- Finished with Walk-Out
- Garage
- Attached
- Kitchens
- 1
- Neighbourhood
- 1013 - OO Old Oakville
- Municipality
- Oakville
- Rent increase limit
- Covered by Ontario’s yearly limit (2.1% in 2026): the building is older than Nov. 2018.
Interior
- Bedrooms
- 2 above ground
- Bathrooms
- 1 × 4-piece (upper)
- Rooms
- 6 above ground
- Family room or den
- No
- Fireplace
- Natural Gas
- Laundry
- In-Suite Laundry
- Features
- Auto Garage Door Remote, Primary Bedroom - Main Floor, Water Heater, Separate Heating Controls
- Furnished
- Unfurnished
Heating, cooling and services
- Heating
- Forced Air, Gas
- Air conditioning
- Central Air
- Water and sewer
- Sewer
Building and exterior
- Style
- 2-Storey
- Exterior
- Stucco (Plaster), Wood
- Roof
- Asphalt Shingle
- Age
- 51-99 years
- Faces
- West
- Outdoor
- Deck, Landscaped, Privacy
- Waterfront
- Direct
Parking
- Garage spaces
- 1
- Total parking
- 3
- Driveway and parking
- Private
Lot
- Size
- 85 × 104.4 ft
- Acreage
- < .50
Rental terms
- Rent includes
- Parking
More
- Possession
- Immediate
- Nearby
- Arts Centre, Lake/Pond, Library, Park, Public Transit, River/Stream
- Cross street
- Cornwall & Trafalgar
Rooms
| Room | Level | Size | Features |
|---|---|---|---|
| Primary Bedroom | Upper | 4 × 3.76 m (13'1" × 12'4") | Laminate, Walk-In Closet(s) |
| Bedroom 2 | Upper | 3.79 × 3.22 m (12'5" × 10'7") | Laminate |
| Office | Upper | 3.02 × 2.28 m (9'11" × 7'6") | B/I Closet, B/I Desk, Laminate |
| Living Room | Lower | 6.34 × 5.23 m (20'10" × 17'2") | Laminate, Gas Fireplace |
| Dining Room | Lower | 4.32 × 1.99 m (14'2" × 6'6") | Laminate |
| Kitchen | Lower | 5.37 × 2.03 m (17'7" × 6'8") | Laminate, W/O To Deck, Quartz Counter |
History of this address
3 earlier listings at this address, with sold and leased prices. Create a free account or sign in to see them.
Location
Location is approximate. See nearby homes on the map
The neighbourhood
Getting around Very walkable
- 🚆 Bronte GO5.4 km
Within a 10-minute walk: 3 grocery stores, 15 cafés and restaurants, 6 parks, 2 pharmacies. Nearest grocery: Whole Foods Market (450 m). Nearest park: Wallace Park (600 m).
Schools nearby
Elementary
- Oakwood Public School
EQAO: Gr 3 reading 61%, math 39%12 min walk - New Central Public School
EQAO: Gr 6 reading 95%, math 76%1.3 km - École élémentaire catholique Sainte-Marie Catholic · French
EQAO: Gr 6 reading 96%, math 89%1.4 km - École élémentaire du Chêne French
EQAO: Gr 6 reading 100%, math 96%1.6 km
Secondary
- St. Thomas Aquinas Catholic Secondary School Catholic
EQAO: Gr 9 math 72%, literacy test 89%2.0 km
EQAO: share of students meeting the provincial standard (2024–25). Ontario average: Gr 6 reading 86%, math 51%; Gr 9 math 55%; literacy test 83%.
Closest schools, not school zones. Check which school serves this address with the school board before relying on it.
Who lives here postal area L6J
- Owners / renters
- 84% / 16%
- Median household income
- $158,000
- Average age
- 43
- Children under 15
- 17%
- Homes
- 79% detached, 10% high-rise
- Commute by transit
- 8%
- Population
- 24,420
Languages spoken most at home besides English: Mandarin 8%, Yue (Cantonese) 0.7%, Spanish 0.6%, Urdu 0.5%.
Safety
Crime Severity Index for Halton Region (Oakville/Burlington) police: 31 vs 57 for Ontario (2025).
Police-reported figures for the whole police service area, not this street. Rates use the area’s resident population.
Distances are approximate. Places © OpenStreetMap contributors. Neighbourhood figures: Statistics Canada, 2021 Census. School results: EQAO via Ontario Data Catalogue (Open Government Licence – Ontario). Crime Severity Index: Statistics Canada.
Living here
Commute
To Union Station (downtown Toronto): 32 km. Transit times · Driving times
Noise Nothing major nearby
No highway within 500 m, rail line within 300 m, or airport flight path nearby.
Distances from the map, not noise measurements. Visit at rush hour to judge for yourself.
Internet High-speed
50/10 Mbps or faster available here by cable, fibre or DSL (the federal high-speed target).
From the federal broadband map. Check exact speeds and providers for the address.
Roads, rail, airports and planned stations © OpenStreetMap contributors. Internet: Innovation, Science and Economic Development Canada, National Broadband Data.
Listed by ROYAL LEPAGE REAL ESTATE SERVICES LTD..
Listing information provided by PropTx Innovations Inc. and TRREB; deemed reliable but not guaranteed accurate by PropTx.
Similar homes nearby
See more in Oakville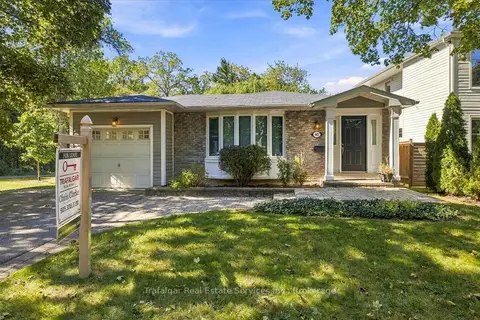
$4,375/mo
3+1 bd2 ba2 pk1100-1500 ft²
461 Maple Avenue
1013 - OO Old Oakville, Oakville
Detached · MLS® W13818658 · Trafalgar Real Estate Services Inc., Brokerage
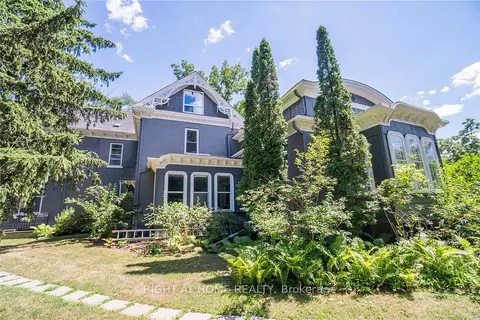
$3,500/mo
1 bd1 ba1 pk700-1100 ft²
164 Trafalgar Road Loft
1013 - OO Old Oakville, Oakville
Detached · MLS® W13707796 · RIGHT AT HOME REALTY
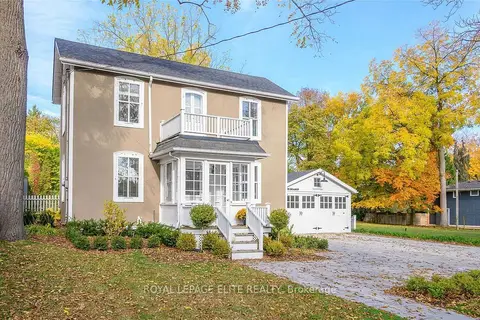
$4,500/mo
3 bd2 ba5 pk1500-2000 ft²
331 Trafalgar Road
1013 - OO Old Oakville, Oakville
Detached · MLS® W13841146 · ROYAL LEPAGE ELITE REALTY
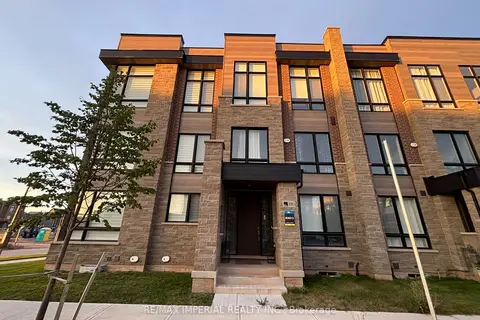
$4,000/mo
Reduced $200
4+1 bd4 ba2 pk2000-2500 ft²
3085 Welsman Gardens
1010 - JM Joshua Meadows, Oakville
Att/Row/Townhouse · MLS® W13777284 · RE/MAX IMPERIAL REALTY INC.
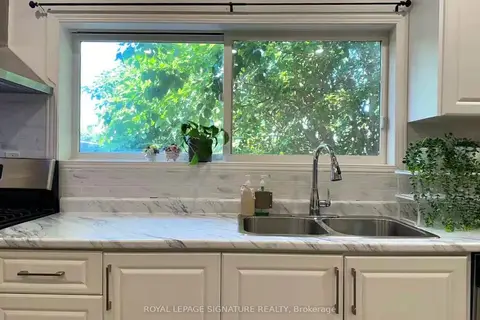
$4,000/mo
3 bd3 ba6 pk700-1100 ft²
1119 Rebecca Street
1020 - WO West, Oakville
Detached · MLS® W13807066 · ROYAL LEPAGE SIGNATURE REALTY
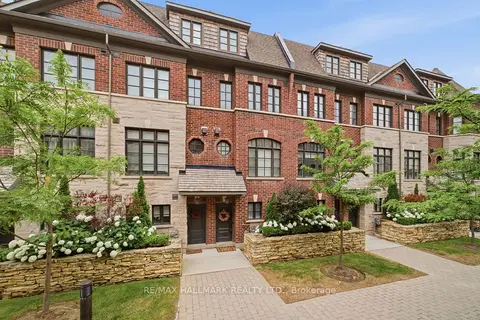
$4,000/mo
3+1 bd3 ba2 pk1500-2000 ft²
250 Royalton Common 77
1015 - RO River Oaks, Oakville
Att/Row/Townhouse · MLS® W13858092 · RE/MAX HALLMARK REALTY LTD.
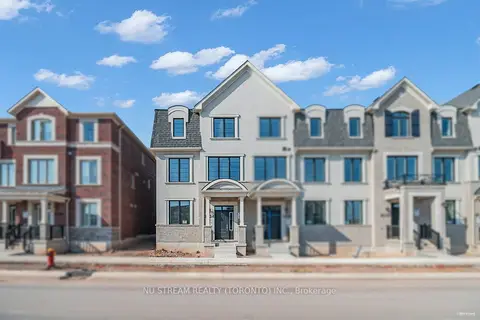
$4,000/mo
4 bd4 ba2 pk2000-2500 ft²
3034 Merrick Road
1010 - JM Joshua Meadows, Oakville
Att/Row/Townhouse · MLS® W13921422 · NU STREAM REALTY (TORONTO) INC.
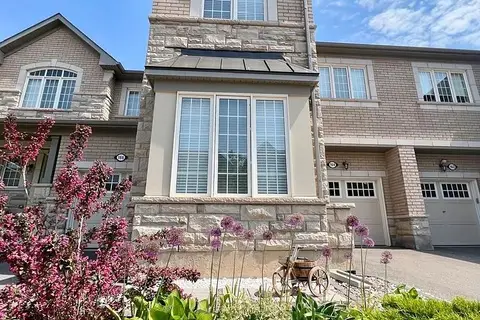
$4,000/mo
4 bd3 ba2 pk2000-2500 ft²
164 Beaveridge Avenue
1008 - GO Glenorchy, Oakville
Att/Row/Townhouse · MLS® W14088032 · BAY STREET GROUP INC.