250 Royalton Common 77
1015 - RO River Oaks, Oakville, L6H 0N2
$4,000/mo
- 3+1 bedrooms
- 3 bathrooms
- 2 parking
- 1500-2000 sq ft
Listed 17 days ago · MLS® W13858092
About this home
Experience refined executive living in one of Oakville's most desirable neighbourhoods. This bright, open-concept townhome features soaring 9.5-foot smooth ceilings, rich hardwood flooring and pot lighting throughout the sun-filled principal rooms. Designed for effortless entertaining, the kitchen offers granite countertops, stainless steel appliances and a breakfast bar, with access to a private patio complete with a gas BBQ hookup. A welcoming gas fireplace adds warmth and character to the living space. Upstairs, the spacious primary retreat features a walk-in closet, a spa-inspired five-piece ensuite and a Juliette balcony. A dedicated main-floor office provides a comfortable work-from-home setting, with a conveniently located powder room nearby. An elegant home offering comfort, style and functionality.
Details
- Type
- Att/Row/Townhouse
- Style
- 3-Storey
- Age
- 0-5 years
- Size
- 1500-2000 sq ft
- Lot
- 14.1 × 41 ft
- Basement
- None
- Garage
- Built-In
- Kitchens
- 1
- Neighbourhood
- 1015 - RO River Oaks
- Municipality
- Oakville
- Rent increase limit
- Probably not covered: units first occupied after Nov. 15, 2018 have no yearly cap in Ontario, so ask the landlord.
Interior
- Bedrooms
- 3 above ground + 1 below
- Bathrooms
- 1 × 5-piece (third), 1 × 4-piece (second), 1 × 2-piece (ground)
- Rooms
- 7 above ground
- Family room or den
- Yes
- Fireplace
- Yes
- Laundry
- Laundry Room, Ensuite
- Furnished
- Unfurnished
Heating, cooling and services
- Heating
- Forced Air, Gas
- Air conditioning
- Central Air
- Water and sewer
- Sewer
Building and exterior
- Style
- 3-Storey
- Exterior
- Brick
- Roof
- Asphalt Shingle
- Foundation
- Brick
- Age
- 0-5 years
- Faces
- West
Parking
- Garage spaces
- 2
- Total parking
- 2
- Driveway and parking
- Mutual
Lot
- Size
- 14.1 × 41 ft
Rental terms
- Rent includes
- Common Elements, Parking
More
- Possession
- Immediate
- Nearby
- Hospital, Park, Place Of Worship, Public Transit, Rec./Commun.Centre, School
- Cross street
- Trafalgar Rd/River Oaks Blvd
Rooms
| Room | Level | Size | Features |
|---|---|---|---|
| Dining Room | Main | 3.35 × 3.05 m (11' × 10') | |
| Kitchen | Main | 4.82 × 4.01 m (15'10" × 13'2") | |
| Living Room | Main | 4.02 × 4.6 m (13'2" × 15'1") | |
| Primary Bedroom | Third | 4.87 × 6.4 m (16' × 21') | |
| Bedroom 2 | Second | 4.02 × 4.6 m (13'2" × 15'1") | |
| Bedroom 3 | Third | 4.01 × 4.58 m (13'2" × 15') | |
| Den | Ground | 2.47 × 2.52 m (8'1" × 8'3") |
History of this address
1 earlier listing at this address, with sold and leased prices. Create a free account or sign in to see them.
Listed by RE/MAX HALLMARK REALTY LTD..
Listing information provided by PropTx Innovations Inc. and TRREB; deemed reliable but not guaranteed accurate by PropTx.
Similar homes nearby
See more in Oakville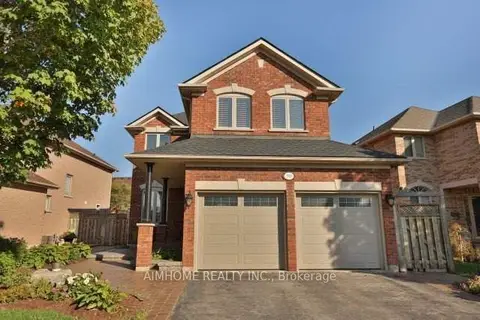
$4,100/mo
4 bd3 ba5 pk2000-2500 ft²
390 Grovehill Road
1015 - RO River Oaks, Oakville
Detached · MLS® W13870096 · AIMHOME REALTY INC.
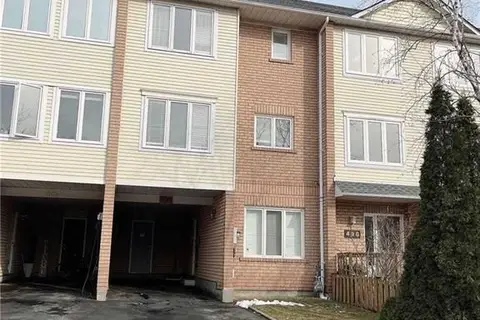
$3,350/mo
3+1 bd2 ba3 pk1100-1500 ft²
496 RIVER GLEN Boulevard
1015 - RO River Oaks, Oakville
Att/Row/Townhouse · MLS® W13780892 · ROYAL LEPAGE REAL ESTATE SERVICES LTD.
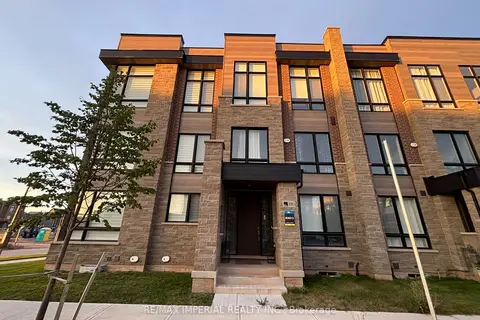
$4,000/mo
Reduced $200
4+1 bd4 ba2 pk2000-2500 ft²
3085 Welsman Gardens
1010 - JM Joshua Meadows, Oakville
Att/Row/Townhouse · MLS® W13777284 · RE/MAX IMPERIAL REALTY INC.
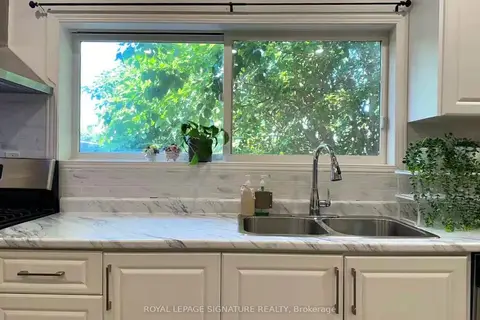
$4,000/mo
3 bd3 ba6 pk700-1100 ft²
1119 Rebecca Street
1020 - WO West, Oakville
Detached · MLS® W13807066 · ROYAL LEPAGE SIGNATURE REALTY
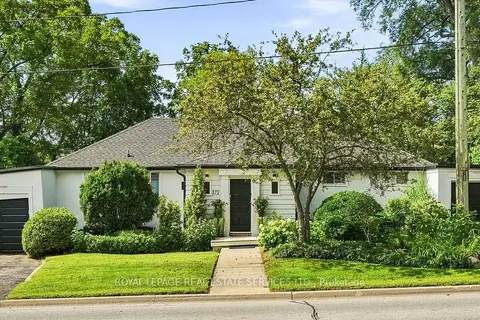
$4,000/mo
2 bd1 ba3 pk< 700 ft²
372 Trafalgar Road
1013 - OO Old Oakville, Oakville
Duplex · MLS® W13877880 · ROYAL LEPAGE REAL ESTATE SERVICES LTD.
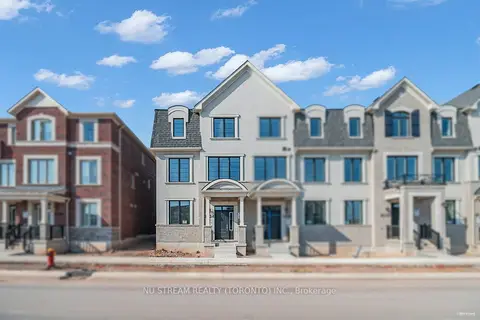
$4,000/mo
4 bd4 ba2 pk2000-2500 ft²
3034 Merrick Road
1010 - JM Joshua Meadows, Oakville
Att/Row/Townhouse · MLS® W13921422 · NU STREAM REALTY (TORONTO) INC.
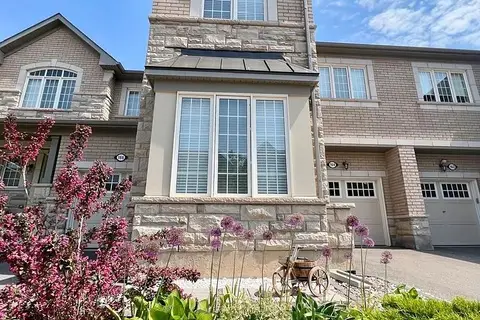
$4,000/mo
4 bd3 ba2 pk2000-2500 ft²
164 Beaveridge Avenue
1008 - GO Glenorchy, Oakville
Att/Row/Townhouse · MLS® W14088032 · BAY STREET GROUP INC.
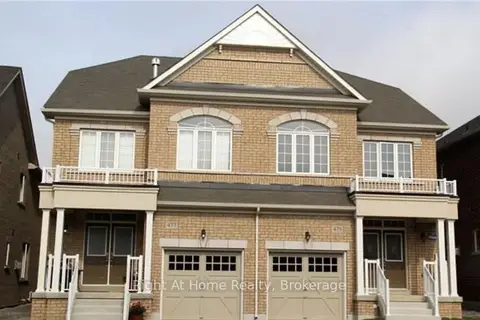
$4,000/mo
4 bd4 ba2 pk2500-3000 ft²
479 George Ryan Avenue
1010 - JM Joshua Meadows, Oakville
Semi-Detached · MLS® W14089788 · Right At Home Realty, Brokerage