164 Trafalgar Road Loft
1013 - OO Old Oakville, Oakville, L6J 3G6
$3,500/mo
- 1 bedrooms
- 1 bathrooms
- 1 parking
- 700-1100 sq ft
Listed 57 days ago · MLS® W13707796
About this home
A tastefully renovated and open concept one bedroom (1000 sq feet) in Downtown Oakville that is fully furnished. The Loft looks out on the 16 mile creek and the building lawns and sits above a law office on the third floor of Beauly Place, a historic Victorian era building. A three minute walk to the downtown core allows you to enjoy the beautiful shops and restaurants the town has to offer and the wonderful Oakville Harbour. Its large windows and skylights give a great amount of natural light into every room (see photos). Separate bedroom with a queen size bed, and a pull out sofa in the living room for guests. Rent includes one parking space in common with other tenants, all utilities, cable tv and highspeed unlimited internet. The Loft also has its own laundry and hvac system. Due to the heritage nature of the building, smoking and pets are not allowed and the premises are not suitable for younger children.
Details
- Type
- Detached
- Style
- 3-Storey
- Size
- 700-1100 sq ft
- Lot
- 90 × 104.33 ft
- Basement
- None
- Garage
- None
- Kitchens
- 1
- Neighbourhood
- 1013 - OO Old Oakville
- Municipality
- Oakville
- Rent increase limit
- Depends on when the unit was first lived in: before Nov. 15, 2018 it’s covered by Ontario’s yearly limit (2.1% in 2026); after, there’s no cap.
Interior
- Bedrooms
- 1 above ground
- Bathrooms
- 1 × 3-piece (third)
- Rooms
- 3 above ground
- Family room or den
- Yes
- Fireplace
- No
- Laundry
- Ensuite
- Furnished
- Furnished
Heating, cooling and services
- Heating
- Forced Air, Gas
- Air conditioning
- Central Air
- Water and sewer
- Sewer
Building and exterior
- Style
- 3-Storey
- Exterior
- Brick
- Faces
- West
Parking
- Total parking
- 1
- Driveway and parking
- Available
Lot
- Size
- 90 × 104.33 ft
More
- Possession
- Immediate
- Cross street
- Trafalgar & Lakeshore
Rooms
| Room | Level | Size | Features |
|---|---|---|---|
| Laundry | Third | ||
| Bathroom | Third | 3 Pc Bath | |
| Kitchen | Third | 4.39 × 14.33 m (14'5" × 47') | |
| Family Room | Third | ||
| Primary Bedroom | Third | 3.96 × 3.66 m (13' × 12') |
History of this address
3 earlier listings at this address, with sold and leased prices. Create a free account or sign in to see them.
Location
Location is approximate. See nearby homes on the map
The neighbourhood
Getting around Very walkable
- 🚆 Bronte GO5.5 km
Within a 10-minute walk: 3 grocery stores, 47 cafés and restaurants, 10 parks, 3 pharmacies. Nearest grocery: Olives en Folie (250 m). Nearest park: George's Square (100 m).
Schools nearby
Elementary
- New Central Public School
EQAO: Gr 6 reading 95%, math 76%13 min walk - Oakwood Public School
EQAO: Gr 3 reading 61%, math 39%18 min walk - École élémentaire catholique Sainte-Marie Catholic · French
EQAO: Gr 6 reading 96%, math 89%1.6 km - Dearcroft Montessori School Private1.6 km
Secondary
- St. Thomas Aquinas Catholic Secondary School Catholic
EQAO: Gr 9 math 72%, literacy test 89%1.8 km
EQAO: share of students meeting the provincial standard (2024–25). Ontario average: Gr 6 reading 86%, math 51%; Gr 9 math 55%; literacy test 83%.
Closest schools, not school zones. Check which school serves this address with the school board before relying on it.
Who lives here postal area L6J
- Owners / renters
- 84% / 16%
- Median household income
- $158,000
- Average age
- 43
- Children under 15
- 17%
- Homes
- 79% detached, 10% high-rise
- Commute by transit
- 8%
- Population
- 24,420
Languages spoken most at home besides English: Mandarin 8%, Yue (Cantonese) 0.7%, Spanish 0.6%, Urdu 0.5%.
Safety
Crime Severity Index for Halton Region (Oakville/Burlington) police: 31 vs 57 for Ontario (2025).
Police-reported figures for the whole police service area, not this street. Rates use the area’s resident population.
Distances are approximate. Places © OpenStreetMap contributors. Neighbourhood figures: Statistics Canada, 2021 Census. School results: EQAO via Ontario Data Catalogue (Open Government Licence – Ontario). Crime Severity Index: Statistics Canada.
Living here
Commute
To Union Station (downtown Toronto): 32 km. Transit times · Driving times
Noise Nothing major nearby
No highway within 500 m, rail line within 300 m, or airport flight path nearby.
Distances from the map, not noise measurements. Visit at rush hour to judge for yourself.
Internet High-speed
50/10 Mbps or faster available here by cable, fibre or DSL (the federal high-speed target).
From the federal broadband map. Check exact speeds and providers for the address.
Roads, rail, airports and planned stations © OpenStreetMap contributors. Internet: Innovation, Science and Economic Development Canada, National Broadband Data.
Listed by RIGHT AT HOME REALTY.
Listing information provided by PropTx Innovations Inc. and TRREB; deemed reliable but not guaranteed accurate by PropTx.
Similar homes nearby
See more in Oakville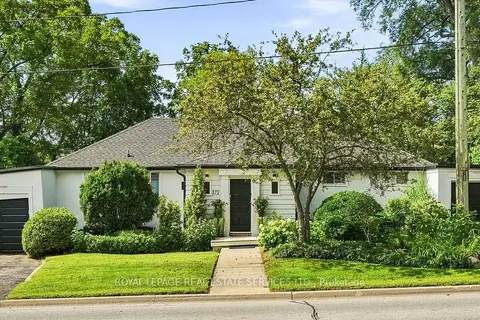
$4,000/mo
2 bd1 ba3 pk< 700 ft²
372 Trafalgar Road
1013 - OO Old Oakville, Oakville
Duplex · MLS® W13877880 · ROYAL LEPAGE REAL ESTATE SERVICES LTD.
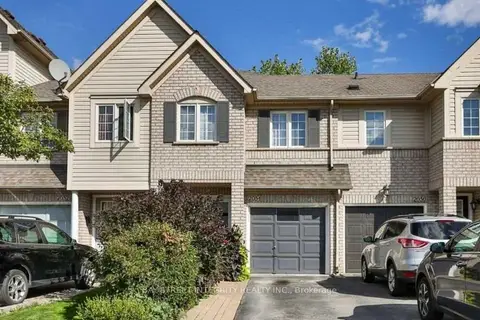
$3,500/mo
3 bd3 ba3 pk1500-2000 ft²
2054 Glenhampton Road
1019 - WM Westmount, Oakville
Att/Row/Townhouse · MLS® W13748524 · BAY STREET INTEGRITY REALTY INC.
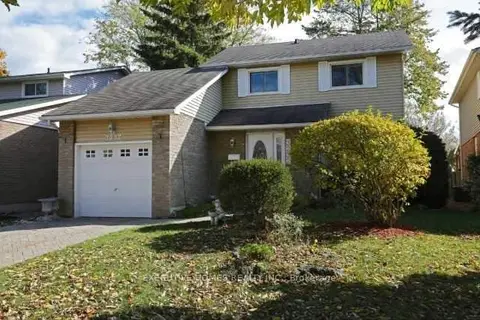
$3,500/mo
3 bd2 ba2 pk1100-1500 ft²
3232 Ulman Road
1001 - BR Bronte, Oakville
Detached · MLS® W13761024 · GLOBAL BRICKS EXECUTIVE HOMES REALTY
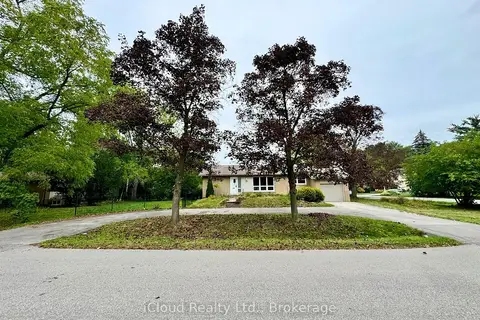
$3,500/mo
Reduced $300
3+1 bd2 ba7 pk1500-2000 ft²
122 Selgrove Crescent
1017 - SW Southwest, Oakville
Detached · MLS® W13819336 · iCloud Realty Ltd.
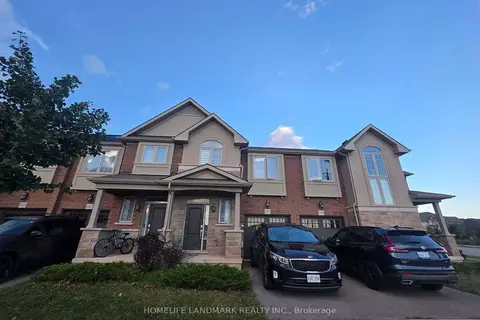
$3,500/mo
3 bd3 ba2 pk1500-2000 ft²
3161 William Coltson Avenue
1010 - JM Joshua Meadows, Oakville
Att/Row/Townhouse · MLS® W13865172 · HOMELIFE LANDMARK REALTY INC.
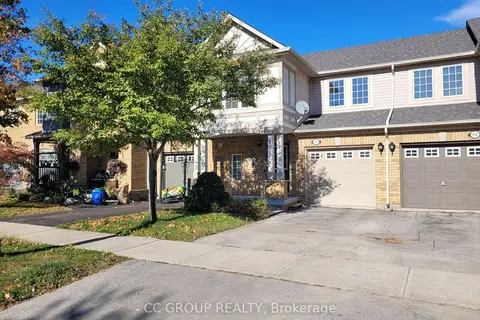
$3,500/mo
3+1 bd3 ba2 pk1100-1500 ft²
2153 Baronwood Drive
1019 - WM Westmount, Oakville
Att/Row/Townhouse · MLS® W13869584 · CC GROUP REALTY
$3,500/mo
3 bd3 ba2 pk1500-2000 ft²
157 Settlers Road
1008 - GO Glenorchy, Oakville
Att/Row/Townhouse · MLS® W13885378 · SUTTON GROUP REALTY SYSTEMS INC.
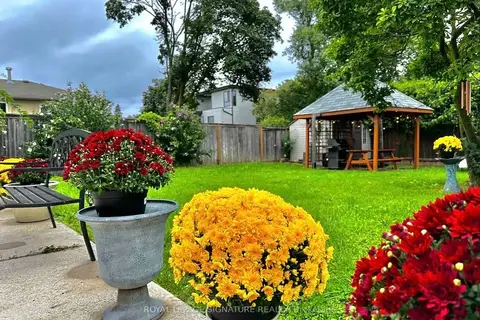
$3,500/mo
3 bd1 ba3 pk700-1100 ft²
441 Seaton Drive Main
1020 - WO West, Oakville
Detached · MLS® W13886660 · ROYAL LEPAGE SIGNATURE REALTY