3711 CRYSTAL BEACH Drive
337 - Crystal Beach, Fort Erie, L0S 1B0
$1,189,000
- 3 bedrooms
- 2 bathrooms
- 5 parking
- 1500-2000 sq ft
Listed 151 days ago · MLS® X13160006
About this home
Have you ever dreamed of lakeside living? Perfectly situated on the shore of Lake Erie, 3711 Crystal Beach Drive provides that opportunity. This 3 bedroom, 2 bath 4-season home blends the charm and character of cottage living with the modern conveniences you would expect and appreciate; it is where the beauty of Nature and breathtaking panoramas unfold before your eyes. With wall-to-wall, floor-to-ceiling windows and cozy gas fireplace, the living room is certain to please. There is a walkout from the den and perfect for entertaining, the dining room adjoins the kitchen where you will find an abundance of cabinetry including pantry, granite counters, decor lighting, stainless steel appliances of course. The shaded front courtyard opens the the reception hallway off which is the bed / siting room, 3 piece bath and laundry room. Off the upper level landing are two bedrooms both with fitted wardrobes and one with walkout to a lakeside balcony and 4 piece bath with separate shower and spa tub. In-wall, thermostatically controlled heating & cooling units provide zoned comfort[ there is an efficient on-demand hot water system, 100 Amp service with 18kw back-up generator - full municipal services of course. A sun-filled patio great for outdoor living is a requisite of lakeside living; the 800 SQ FT stamped concrete patio on offer will fill the bill; so too will be the convenient private beach shower and there is storage for your outdoor furniture in the side yard locker. In the front yard you will find a 5ft X 6ft utility shed and Cornerstone custom built 14ft X 8ft "barn"; with hydro, lighting and storage loft it can be a workshop, craft studio or storage. There is no grass to cut but there is parking for multi vehicles on the paved drive. Located close to parks, beaches, boat launch, community amenities and shops. No matter the time of year, sunny or stormy weather, life at Canada's South Shore is like none other; its all here, just waiting for you and your family.
Details
- Type
- Detached
- Style
- 2-Storey
- Age
- 100+ years
- Size
- 1500-2000 sq ft
- Lot
- 22.06 × 100.12 ft
- Basement
- Unfinished, Crawl Space
- Garage
- Unknown
- Kitchens
- 1
- Property tax
- $5,983 (2025)
- Neighbourhood
- 337 - Crystal Beach
- Municipality
- Fort Erie
- Price per sq ft
- $679 (53% above detached houses in 337 - Crystal Beach, $444)
Interior
- Bedrooms
- 3 above ground
- Bathrooms
- 1 × 3-piece (main), 1 × 4-piece (second)
- Rooms
- 11 above ground
- Family room or den
- Yes
- Fireplace
- Living Room
- Features
- Separate Heating Controls, Water Meter, On Demand Water Heater, Water Heater Owned
Heating, cooling and services
- Heating
- Gas
- Air conditioning
- Wall Unit(s)
- Water and sewer
- Sewer
Building and exterior
- Style
- 2-Storey
- Exterior
- Wood
- Roof
- Metal
- Foundation
- Poured Concrete
- Age
- 100+
- Outdoor
- Garden Shed
- Waterfront
- Direct
Parking
- Total parking
- 5
- Driveway and parking
- Front Yard Parking, Private Double
Lot
- Size
- 22.06 × 100.12 ft (irregular)
- Acreage
- .50-1.99
More
- Possession
- TBA
- Nearby
- Lake Access
- Cross street
- Crystal Beach Drive & Geber Drive
Rooms
| Room | Level | Size | Features |
|---|---|---|---|
| Foyer | Main | 2.79 × 2.01 m (9'2" × 6'7") | Hardwood Floor, Hardwood Floor |
| Living Room | Main | 6.1 × 4.57 m (20' × 15') | Hardwood Floor, Gas Fireplace, Fireplace, Hardwood Floor, Wainscoting |
| Den | Main | 3.35 × 2.69 m (11' × 8'10") | W/O To Patio, SE View |
| Kitchen | Main | 4.04 × 2.69 m (13'3" × 8'10") | Hardwood Floor, Vaulted Ceiling(s), Hardwood Floor |
| Dining Room | Main | 2.95 × 2.69 m (9'8" × 8'10") | Hardwood Floor, Vaulted Ceiling(s), Hardwood Floor |
| Bedroom | Main | 3.66 × 2.59 m (12' × 8'6") | Hardwood Floor, Hardwood Floor |
| Bathroom | Main | 2.01 × 1.52 m (6'7" × 5') | 3 Pc Bath, Tile Floor, Tile Floor |
| Laundry | Main | 2.08 × 1.52 m (6'10" × 5') | |
| Bedroom | Second | 4.7 × 2.87 m (15'5" × 9'5") | W/O To Balcony, SE View |
| Bedroom | Second | 3.73 × 3.35 m (12'3" × 11') | Closet Organizers |
| Bathroom | Second | 3.51 × 3.02 m (11'6" × 9'11") | 4 Pc Ensuite, Separate Shower, Tile Floor, Tile Floor |
History of this address
9 earlier listings at this address, with sold and leased prices. Create a free account or sign in to see them.
Location
Location is approximate. See nearby homes on the map
Recent sales nearby
See what similar homes within 1 km sold for in the last year. Create a free account or sign in to see them.
The neighbourhood
Getting around Car-dependent
No subway, LRT or GO station within a short trip.
Within a 10-minute walk: no grocery stores, 2 cafés and restaurants, 3 parks. Nearest park: Queen's Circle (750 m).
Schools nearby
Elementary
- St. George Catholic Elementary School Catholic
EQAO: Gr 6 reading 100%, math 91%18 min walk - John Brant Public School
EQAO: Gr 6 reading 95%, math 69%1.6 km
EQAO: share of students meeting the provincial standard (2024–25). Ontario average: Gr 6 reading 86%, math 51%; Gr 9 math 55%; literacy test 83%.
Closest schools, not school zones. Check which school serves this address with the school board before relying on it.
Who lives here postal area L0S
- Owners / renters
- 87% / 13%
- Median household income
- $95,000
- Average age
- 48
- Children under 15
- 13%
- Homes
- 83% detached, 1% high-rise
- Commute by transit
- 0%
- Population
- 60,409
Languages spoken most at home besides English: Spanish 0.4%, Mandarin 0.4%, German 0.4%, Polish 0.2%.
Flood and conservation No mapped hazard
Not inside a mapped flood plain or regulated area in Niagara Peninsula Conservation’s mapping.
Screening maps only. Ask the conservation authority for a property inquiry before relying on this.
Safety
Crime Severity Index for Niagara Region (St. Catharines) police: 54 vs 57 for Ontario (2025).
Police-reported figures for the whole police service area, not this street. Rates use the area’s resident population.
Distances are approximate. Places © OpenStreetMap contributors. Neighbourhood figures: Statistics Canada, 2021 Census. School results: EQAO via Ontario Data Catalogue (Open Government Licence – Ontario). Flood and regulation mapping: Niagara Peninsula Conservation open data. Crime Severity Index: Statistics Canada.
Living here
Commute
Noise Nothing major nearby
No highway within 500 m, rail line within 300 m, or airport flight path nearby.
Distances from the map, not noise measurements. Visit at rush hour to judge for yourself.
Internet High-speed
50/10 Mbps or faster available here by cable, fibre or DSL (the federal high-speed target).
From the federal broadband map. Check exact speeds and providers for the address.
Roads, rail, airports and planned stations © OpenStreetMap contributors. Internet: Innovation, Science and Economic Development Canada, National Broadband Data.
Listed by BOSLEY REAL ESTATE LTD.,.
Listing information provided by PropTx Innovations Inc. and TRREB; deemed reliable but not guaranteed accurate by PropTx.
Similar homes nearby
See more in Fort Erie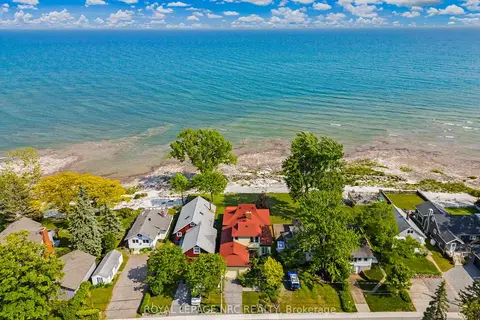
$1,195,900
3 bd2 ba2 pk1500-2000 ft²
3765 Crystal Beach Drive
337 - Crystal Beach, Fort Erie
Detached · MLS® X13249096 · ROYAL LEPAGE NRC REALTY
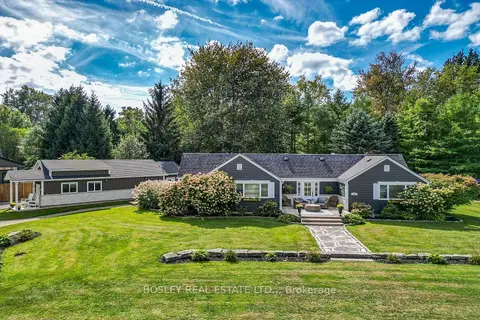
$999,900
Reduced $195,100
3 bd2 ba7 pk1500-2000 ft²
299 Cherry Hill Boulevard S
337 - Crystal Beach, Fort Erie
Detached · MLS® X13825582 · BOSLEY REAL ESTATE LTD.,
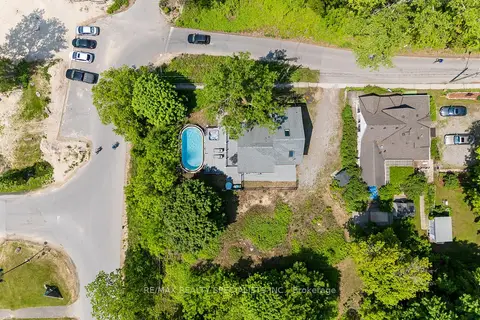
$999,000
3 bd2 ba6 pk1500-2000 ft²
532 RIDGEWAY Road
337 - Crystal Beach, Fort Erie
Detached · MLS® X13849096 · RE/MAX REALTY SPECIALISTS INC.
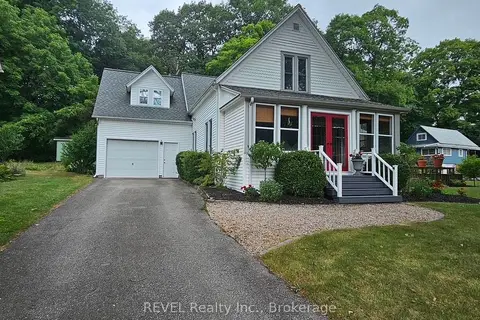
$959,000
3 bd2 ba5 pk2000-2500 ft²
4912 Brown Road
337 - Crystal Beach, Fort Erie
Detached · MLS® X13601194 · REVEL Realty Inc., Brokerage
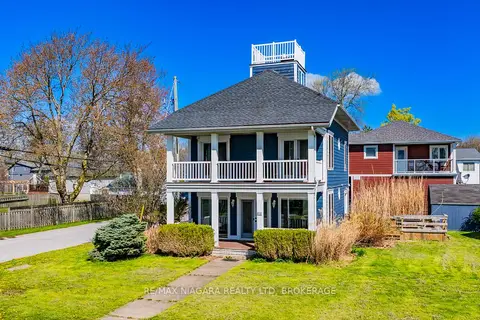
$1,199,000
3 bd2 ba3 pk1500-2000 ft²
616 Lakeshore Road
333 - Lakeshore, Fort Erie
Detached · MLS® X13103080 · RE/MAX NIAGARA REALTY LTD, BROKERAGE
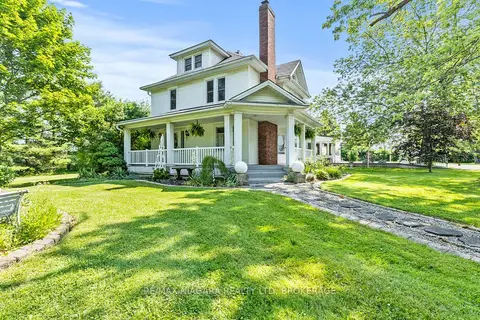
$1,199,000
Reduced $26,000
5 bd2 ba13 pk2000-2500 ft²
3362 Montrose Road
328 - Stevensville, Fort Erie
Detached · MLS® X13586102 · RE/MAX NIAGARA REALTY LTD, BROKERAGE
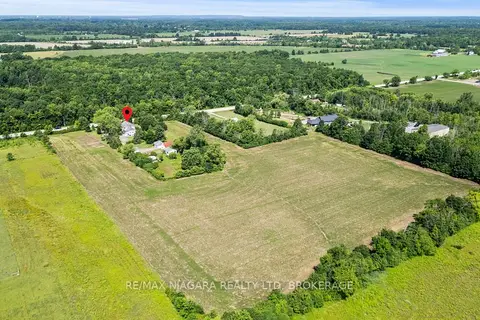
$1,199,000
Reduced $26,000
5 bd2 ba13 pk2000-2500 ft²
3362 Montrose Road
328 - Stevensville, Fort Erie
Farm · MLS® X13586110 · RE/MAX NIAGARA REALTY LTD, BROKERAGE
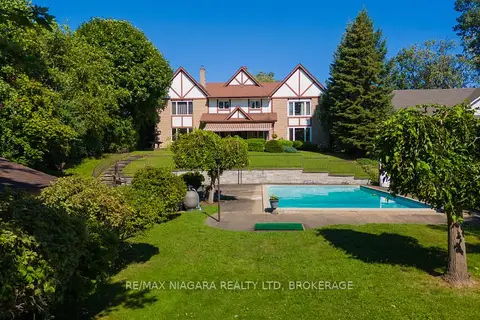
$1,199,900
Reduced $725,100
6 bd3 ba10 pk3500-5000 ft²
140 LAKESHORE Road
333 - Lakeshore, Fort Erie
Detached · MLS® X11995455 · RE/MAX NIAGARA REALTY LTD, BROKERAGE