371 Old Kingston Road 9 & 10
Centennial Scarborough, Toronto, M1C 1B7
$99,900
- 2 bathrooms
Listed 79 days ago · MLS® E13629628
About this home
Great location in older Toronto on Old Kingston Road. Pub, restaurant, bar possible outside patio area. Licensed with LCBO. The property currently has four off-track betting machines. Vendor will do any training required; both owners live in the area. The plaza has been getting busier over the past few years. With the right type of buyer this location could raise the business 2 or 3 fold.
Details
- Type
- Sale Of Business
- Age
- 16-30 years
- Lot
- 50 × 35 ft
- Garage
- None
- Neighbourhood
- Centennial Scarborough
- Municipality
- Toronto E10
Interior
- Bathrooms
- 2 × bathroom
Heating, cooling and services
- Heating
- Gas Forced Air Closed
- Air conditioning
- Yes
- Water and sewer
- Sanitary+Storm
Building and exterior
- Age
- 16-30 years
- Building area
- 1,800 Square Feet
More
- Possession
- TBA
- Cross street
- Old Kingston Rd and Morrish
- Business type
- Bar/Tavern/Pub
Location
Location is approximate. See nearby homes on the map
Recent sales nearby
See what similar homes within 1 km sold for in the last year. Create a free account or sign in to see them.
The neighbourhood
Getting around Somewhat walkable
- 🚆 Rouge Hill GO3.2 km
Within a 10-minute walk: 1 grocery store, 4 cafés and restaurants, 5 parks, 2 pharmacies. Nearest grocery: Kingston Grocery (250 m). Nearest park: Morrish Parkette (150 m).
Schools nearby
Elementary
- Highland Creek Public School
EQAO: Gr 6 reading 60%, math 24%11 min walk - Cardinal Leger Catholic School Catholic
EQAO: Gr 6 reading 94%, math 67%18 min walk - École élémentaire catholique Saint-Michel Catholic · French
EQAO: Gr 6 reading 100%, math 70%1.3 km - Morrish Public School
EQAO: Gr 6 reading 93%, math 59%1.3 km
Secondary
- West Hill Collegiate Institute1.9 km
EQAO: share of students meeting the provincial standard (2024–25). Ontario average: Gr 6 reading 86%, math 51%; Gr 9 math 55%; literacy test 83%.
Closest schools, not school zones. Check which school serves this address with the school board before relying on it.
Who lives here postal area M1C
- Owners / renters
- 89% / 11%
- Median household income
- $130,000
- Average age
- 43
- Children under 15
- 14%
- Homes
- 79% detached, 1% high-rise
- Commute by transit
- 16%
- Population
- 35,642
Languages spoken most at home besides English: Tamil 4.5%, Mandarin 1.5%, Tagalog (Pilipino, Filipino) 1.3%, Bengali 1.3%.
Flood and conservation No mapped hazard
Not inside a mapped flood plain or regulated area.
Screening maps only. Ask the conservation authority for a property inquiry before relying on this.
Safety
Major crime per resident in Centennial Scarborough (2025): 48% below the Toronto average, down 6% from the year before.
- Assault62% below average
- Break and enterabout average
- Auto theft34% below average
- Robbery74% below average
- Theft from vehicles49% below average
- Shootingsabout average
Crime Severity Index for Toronto police: 60 vs 57 for Ontario (2025).
Police-reported figures for the whole neighbourhood, not this street. Rates use the area’s resident population.
Development nearby 5 active
-
363 OLD KINGSTON RD · 50 mOfficial Plan / Zoning By-law Amendment · OMB Appeal · applied 2026A proposal to construct an 8-storey mixed use building with 129 residential units and commercial uses at grade.Application details
-
6175 KINGSTON RD · 350 mPlan of Condominium · Draft Plan Approved · applied 2025Draft Plan of Common elements Condominium application comprised of a private road and lane to service 32 parcels of tied land (Block 11 & 12).Application details
-
1650 MILITARY TRL · 200 mSite Plan · NOAC Issued · applied 2024To construct an eight-storey residential building containing 101 units (10,469 square metre of GFA), 18 parking spaces (9 resident spaces, 6 visitor and 3…Application details
-
6000 KINGSTON RD · 250 mPlan of Condominium · Draft Plan Approved · applied 2024Phased Draft Plan of Condominimum for one eight-storey residential building (Building A) containing 263 residential units.Application details
-
280 OLD KINGSTON RD · 200 mSite Plan · NOAC Issued · applied 2010Expansion of existing parking lot into the adjacent property.
-
6175 KINGSTON RD · 350 mPart Lot Control · Closed · applied 2025Part Lot Control Application for Lots 8 and 9 within the larger site. These two lots were initially submitted in another Part Lot Control Application ( File:…Application details
2 more within 500 m.
Rezoning, site plan, subdivision and condominium applications filed with the city.
Distances are approximate. Places © OpenStreetMap contributors. Neighbourhood figures: Statistics Canada, 2021 Census. School results: EQAO via Ontario Data Catalogue (Open Government Licence – Ontario). Neighbourhood crime: Toronto Police Service Public Safety Data Portal (Open Government Licence – Toronto Police Service). Crime Severity Index: Statistics Canada. Planning applications: City of Toronto open data.
Living here
Commute
To Union Station (downtown Toronto): 23 km. Transit times · Driving times
Noise 1 source nearby
- 🛣️ Highway 2A250 m
Distances from the map, not noise measurements. Visit at rush hour to judge for yourself.
Building permits
- Interior Alterations · 2022 · ClosedProposal to construct interior alterations to a bakery.
- Interior Alterations · 2017 · ClosedProposal for interior alterations to existing banking institution within an existing 1 storey strip mall. Tenant is "CIBC"
- Interior Alterations · 2017 · ClosedProposal for HVAC alterations and additions; replacing VVTs and ductwork, adding one rooftop unit and replacing the existing - addition of…
- Interior Alterations · 2016 · Closedinterior alterations to existing vacant space for new dental office - UNIT 4
- Interior Alterations · 2016 · InspectionProposal for interior alterations to existing "Coffee Time"
1 permit on this block of the street in the last 2 years.
Permits filed with the City of Toronto. A permit doesn’t mean the work passed final inspection.
Trees
34 City street trees within 100 m, mostly honeys. That’s about the Toronto average of 42.
Trees on City boulevards only, not private yards or parks.
Internet High-speed
50/10 Mbps or faster available here by cable, fibre or DSL (the federal high-speed target).
From the federal broadband map. Check exact speeds and providers for the address.
Zoning, heritage, building permits and street trees: City of Toronto open data (Open Government Licence – Toronto). Roads, rail, airports and planned stations © OpenStreetMap contributors. Internet: Innovation, Science and Economic Development Canada, National Broadband Data.
Listed by Re/Max Impact Realty.
Listing information provided by PropTx Innovations Inc. and TRREB; deemed reliable but not guaranteed accurate by PropTx.
Similar homes nearby
See more in Toronto
$99,900
1 ba
21 Canadian Road 5
Wexford-Maryvale, Toronto
Sale Of Business · MLS® E13817180 · EXP REALTY
$99,900
2 ba
1205 Queen Street W
South Parkdale, Toronto
Sale Of Business · MLS® W13625826 · RE/MAX NOBLECORP REAL ESTATE
$99,900
Reduced $28,900
2285 Dundas Street W
High Park-Swansea, Toronto
Sale Of Business · MLS® W13766622 · CENTURY 21 NEW CONCEPT
$99,900
Reduced $50,000
21 Rexdale Boulevard 4108
Etobicoke West Mall, Toronto
Sale Of Business · MLS® W13767210 · HOMELIFE/MIRACLE REALTY LTD
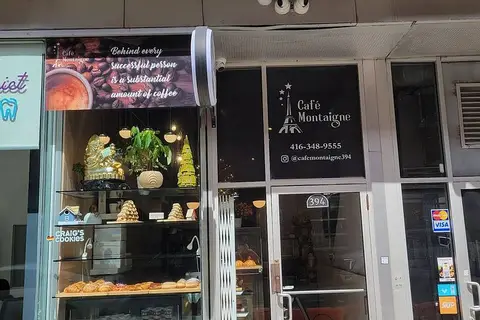
$99,888
394 Richmond Street W
Waterfront Communities C1, Toronto
Sale Of Business · MLS® C12916294 · HOMELIFE/FUTURE REALTY INC.
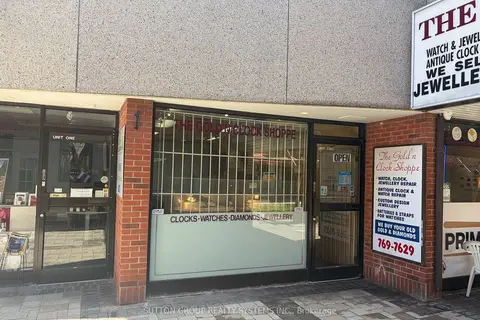
$99,998
1 ba
2323 Bloor Street 102
High Park-Swansea, Toronto
Sale Of Business · MLS® W13128594 · SUTTON GROUP REALTY SYSTEMS INC.
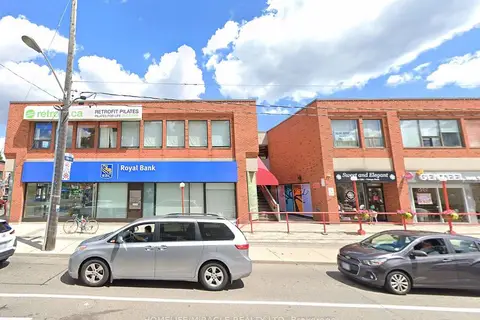
$99,999
1 ba
2323 Bloor Street W 8
High Park-Swansea, Toronto
Sale Of Business · MLS® W12656492 · HOMELIFE/MIRACLE REALTY LTD

$99,999
1 ba
2323 Bloor Street W
High Park-Swansea, Toronto
Sale Of Business · MLS® W12657820 · HOMELIFE/MIRACLE REALTY LTD