1205 Queen Street W
South Parkdale, Toronto, M6K 0B9
$99,900
- 2 bathrooms
Listed 81 days ago · MLS® W13625826
About this home
Prime Location: Queen West, Toronto. Other Food Uses Accepted: Now Is Your Chance To Own One Of Queen West's Most Talked-About Restaurant Locations. A Turnkey, Locally Loved Business In The Heart Of Toronto's Vibrant Parkdale Community. What You're Getting...Professional Kitchen Fully Equipped, Incl Ecologically Designed Unit Hood - Established Restaurant With An Excellent Reputation & Strong Online Presence, Beautifully Designed Dining Space, High-Traffic Location Surrounded By Trendy Bars, Cafés, And Shops, Steady Flow Of Regulars And Walk-In Customers Alike, Growth Potential For Delivery, Catering, Events, And More, Whether You're An Experienced Restaurateur Looking To Expand, Or A Passionate Entrepreneur Ready To Make Your Mark In Toronto's Dynamic Food Scene, You Can Pick A Restaurant Concept Of Your Choice And Make It The Perfect Recipe For Success. Don't Miss This Rare Opportunity To Own A Slice Of Queen West! Rent $7331.90 Monthly Incld Tmi/Hst - 4 Years Left On Lease - Landlord Willing To Extend. Liquor License Transferable. Basement Included. 30+Occupancy Seating. Located Between 4 Different Stations With A Streetcar That Stops Right In Front Of The Building. Rear Loading Zone Available, Perfect For Deliveries.
Details
- Type
- Sale Of Business
- Age
- 16-30 years
- Garage
- None
- Neighbourhood
- South Parkdale
- Municipality
- Toronto W01
Interior
- Bathrooms
- 2 × bathroom
Heating, cooling and services
- Heating
- Gas Forced Air Closed
- Air conditioning
- Yes
- Utilities
- Available
Building and exterior
- Age
- 16-30 years
- Building area
- 1,000 Square Feet
More
- Possession
- TBD
- Cross street
- Queen St / Dufferin St.
- Business type
- Restaurant
Location
Location is approximate. See nearby homes on the map
Recent sales nearby
See what similar homes within 1 km sold for in the last year. Create a free account or sign in to see them.
The neighbourhood
Getting around Very walkable
- 🚇 Dufferin Subway2.1 km
- 🚇 Lansdowne Subway2.2 km
- 🚆 Exhibition GO16 min walk
Within a 10-minute walk: 19 grocery stores, 163 cafés and restaurants, 23 parks, 13 pharmacies. Nearest grocery: Metro (150 m). Nearest park: Gwynne Avenue Parkette (50 m).
Schools nearby
Elementary
- The Grove Community School7 min walk
- Alexander Muir/Gladstone Avenue Junior and Senior Public School
EQAO: Gr 6 reading 86%, math 42%8 min walk - Holy Family Catholic School Catholic
EQAO: Gr 6 reading 83%, math 42%9 min walk - Parkdale Junior and Senior Public School11 min walk
Secondary
- Parkdale Collegiate Institute
EQAO: Gr 9 math 61%, literacy test 86%9 min walk - City View Alternative Senior School15 min walk
EQAO: share of students meeting the provincial standard (2024–25). Ontario average: Gr 6 reading 86%, math 51%; Gr 9 math 55%; literacy test 83%.
Closest schools, not school zones. Check which school serves this address with the school board before relying on it.
Who lives here postal area M6K
- Owners / renters
- 31% / 69%
- Median household income
- $72,000
- Average age
- 40
- Children under 15
- 8%
- Homes
- 2% detached, 67% high-rise
- Commute by transit
- 35%
- Population
- 42,110
Languages spoken most at home besides English: Tibetan 3.3%, Portuguese 2.5%, Vietnamese 1.3%, Yue (Cantonese) 1.2%.
Flood and conservation No mapped hazard
Not inside a mapped flood plain or regulated area.
Screening maps only. Ask the conservation authority for a property inquiry before relying on this.
Safety
Major crime per resident in South Parkdale (2025): about the Toronto average, about the same from the year before.
- Assault48% above average
- Break and enter27% above average
- Auto theft68% below average
- Robberyabout average
- Theft from vehiclesabout average
- Shootingsabout average
Crime Severity Index for Toronto police: 60 vs 57 for Ontario (2025).
Police-reported figures for the whole neighbourhood, not this street. Rates use the area’s resident population.
Development nearby 13 active
-
1187 KING ST W · 400 mOfficial Plan / Zoning By-law Amendment · Under Review · applied 2026The proposed development consists of a 37-storey mixed-use building containing hotel and residential uses. Office and commercial uses will be maintained on…Application details
-
1325 QUEEN ST W · 400 mSite Plan · Under Review · applied 2026Site Plan Approval for a 16-storey mixed-use building containing 175 rental residential units and approximately 2,482 sq.m of community-serving space.Application details
-
450 DUFFERIN ST · 400 mSite Plan · Under Review · applied 2025Proposed 18-storey mixed-use purpose-built rental building with 364 sqm of non-residental GFA, and 176 units including 6 affordable rental units.Refer to Minor…Application details
-
1153 QUEEN ST W · 350 mOfficial Plan / Zoning By-law Amendment · OMB Appeal · applied 2024Zoning By-law Amendment for a 27-storey mixed-use building with retail at-grade. There will be 367 dwelling units, including 10 rental replacement units.Application details
-
23 NORTHCOTE AVE · 300 mPlan of Condominium · Under Review · applied 2024Draft Plan of Condominium for a 3-storey residential building comprised of 2 residential units.Application details
-
121 SUDBURY ST · 400 mSite Plan · Under Review · applied 2023Construction of the King-Liberty SmartTrack station, including three station entrances outside the rail corridor, two pedestrian bridges and an island platform…Application details
16 more within 500 m.
Rezoning, site plan, subdivision and condominium applications filed with the city.
Distances are approximate. Places © OpenStreetMap contributors. Neighbourhood figures: Statistics Canada, 2021 Census. School results: EQAO via Ontario Data Catalogue (Open Government Licence – Ontario). Neighbourhood crime: Toronto Police Service Public Safety Data Portal (Open Government Licence – Toronto Police Service). Crime Severity Index: Statistics Canada. Planning applications: City of Toronto open data.
Living here
Commute
To Union Station (downtown Toronto): 4 km. Transit times · Driving times
Coming transit
- 🚧 Exhibition 1.0 km · opening 2031
Stations under construction or approved. Opening dates are the latest public estimates and often move.
Noise 1 source nearby
- 🚆 Rail line (Weston Subdivision)100 m
Distances from the map, not noise measurements. Visit at rush hour to judge for yourself.
What can be built CR
Commercial Residential (with a site-specific exception).
From Toronto’s Zoning By-law 569-2013 map. Lot size, setbacks and trees decide what actually fits; check with a planner before you buy.
Heritage Protected
This address is on Toronto’s Heritage Register: Heritage Conservation District (Part V) (2022). Changes to the outside (and sometimes inside) usually need a heritage permit, and demolition is restricted.
Building permits
- Interior Alterations · 2025 · ClosedProposal to interior alterations for new Cafe
- Multiple Projects · 2020 · ClosedInterior alterations to change use from takeout and increase seating Unit 4 *Matts Burger Lab* No plumbing or HVAC modifications.
- Interior Alterations · 2016 · ClosedProposal for interior alterations to the ground floor retail unit 8.
- Interior Alterations · 2016 · ClosedProposal for interior alterations to unit #4 for new caterer's shop - "Kitson & Co" (no seating)
- Interior Alterations · 2015 · ClosedProposal for interior alterations to existing ground floor unit #2 for new take-out restaurant (30M2)- "Revitasize Juice"
14 permits on this block of the street in the last 2 years.
Permits filed with the City of Toronto. A permit doesn’t mean the work passed final inspection.
Trees
39 City street trees within 100 m. That’s about the Toronto average of 42.
Trees on City boulevards only, not private yards or parks.
Internet High-speed
50/10 Mbps or faster available here by cable, fibre or DSL (the federal high-speed target).
From the federal broadband map. Check exact speeds and providers for the address.
Zoning, heritage, building permits and street trees: City of Toronto open data (Open Government Licence – Toronto). Roads, rail, airports and planned stations © OpenStreetMap contributors. Internet: Innovation, Science and Economic Development Canada, National Broadband Data.
Listed by RE/MAX NOBLECORP REAL ESTATE.
Listing information provided by PropTx Innovations Inc. and TRREB; deemed reliable but not guaranteed accurate by PropTx.
Similar homes nearby
See more in Toronto
$99,900
2 ba
371 Old Kingston Road 9 & 10
Centennial Scarborough, Toronto
Sale Of Business · MLS® E13629628 · Re/Max Impact Realty
$99,900
1 ba
21 Canadian Road 5
Wexford-Maryvale, Toronto
Sale Of Business · MLS® E13817180 · EXP REALTY
$99,900
Reduced $28,900
2285 Dundas Street W
High Park-Swansea, Toronto
Sale Of Business · MLS® W13766622 · CENTURY 21 NEW CONCEPT
$99,900
Reduced $50,000
21 Rexdale Boulevard 4108
Etobicoke West Mall, Toronto
Sale Of Business · MLS® W13767210 · HOMELIFE/MIRACLE REALTY LTD
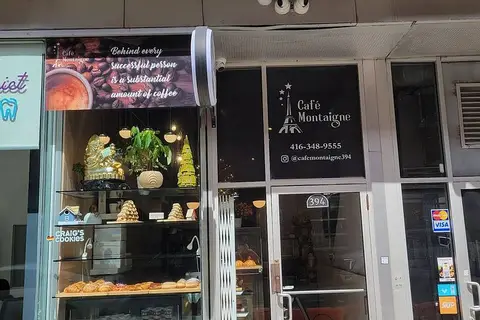
$99,888
394 Richmond Street W
Waterfront Communities C1, Toronto
Sale Of Business · MLS® C12916294 · HOMELIFE/FUTURE REALTY INC.
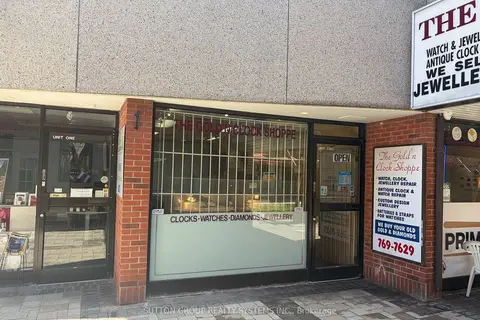
$99,998
1 ba
2323 Bloor Street 102
High Park-Swansea, Toronto
Sale Of Business · MLS® W13128594 · SUTTON GROUP REALTY SYSTEMS INC.
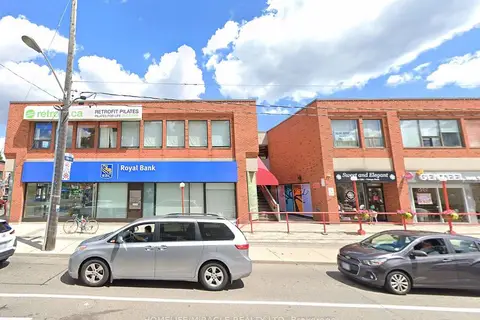
$99,999
1 ba
2323 Bloor Street W 8
High Park-Swansea, Toronto
Sale Of Business · MLS® W12656492 · HOMELIFE/MIRACLE REALTY LTD

$99,999
1 ba
2323 Bloor Street W
High Park-Swansea, Toronto
Sale Of Business · MLS® W12657820 · HOMELIFE/MIRACLE REALTY LTD