37 Front Street
Hastings, Trent Hills, K0L 1Y0
$999,000
- 3 bedrooms
- 4 bathrooms
- 7 parking
- 2000-2500 sq ft
Listed 40 days ago · MLS® X13768368
About this home
Custom Waterfront Masterpiece. Welcome to 37 Front Street West, Hastings a one-of-a-kind custom-built residence with upgrades and finishes you'd expect to see in a magazine. Perfectly set along the Trent River, part of the Trent-Severn Waterway, this 3-bedroom, 4-bathroom home offers panoramic water views from every level. Inside, enjoy a gourmet kitchen, open concept dining and family areas, and spa-inspired bathrooms all crafted with premium materials and modern elegance. Expansive windows and multiple balconies capture both sunrises and sunsets over the river, bringing natural beauty into daily living. Outdoors, the massive 200-foot deep yard provides endless space for entertaining, recreation, or future enhancements. A rare find, the oversized 3-car garage features a rear door with direct access to the backyard perfect for storing a boat or water toys. This property is more than a home its a lifestyle of boating, fishing, and year-round waterfront enjoyment. A rare opportunity to own a brand-new custom build in Hastings that combines luxury, comfort, and the very best of waterfront living.
Details
- Type
- Detached
- Style
- 2-Storey
- Age
- New
- Size
- 2000-2500 sq ft
- Lot
- 35 × 200 ft
- Basement
- Finished with Walk-Out
- Garage
- Built-In
- Kitchens
- 1
- Property tax
- $6,940 (2025)
- Neighbourhood
- Hastings
- Municipality
- Trent Hills
- Price per sq ft
- $444 (17% below detached houses in Hastings, $533)
Interior
- Bedrooms
- 3 above ground
- Bathrooms
- 1 × 5-piece (second), 1 × 3-piece (second), 1 × 2-piece (ground), 1 × 2-piece (lower)
- Rooms
- 9 above ground
- Family room or den
- Yes
- Fireplace
- Family Room, Natural Gas
- Features
- Carpet Free, ERV/HRV, In-Law Capability
Heating, cooling and services
- Heating
- Forced Air, Gas
- Air conditioning
- Central Air
- Water and sewer
- Sewer
Building and exterior
- Style
- 2-Storey
- Exterior
- Stone
- Roof
- Asphalt Rolled, Flat
- Age
- New
- Faces
- North
- Outdoor
- Patio, Privacy, Deck
Parking
- Garage spaces
- 3
- Total parking
- 7
- Driveway and parking
- Private
Lot
- Size
- 35 × 200 ft
More
- Possession
- Flexible
- Nearby
- Fenced Yard, Electric Car Charger, Waterfront
- Cross street
- FRONT ST WEST & ELIZABETH ST
Rooms
| Room | Level | Size | Features |
|---|---|---|---|
| Recreation | Main | 4.91 × 4.3 m (16'1" × 14'1") | |
| Kitchen | Second | 6.61 × 4.79 m (21'8" × 15'9") | |
| Dining Room | Second | 6.61 × 4.79 m (21'8" × 15'9") | Combined w/Kitchen |
| Family Room | Second | 5.36 × 4.79 m (17'7" × 15'9") | |
| Office | Second | 2.74 × 2.41 m (9' × 7'11") | |
| Primary Bedroom | Third | 5.64 × 5.18 m (18'6" × 17') | |
| Bedroom 2 | Third | 4.29 × 4.15 m (14'1" × 13'7") | |
| Bedroom 3 | Second | 4.29 × 4.15 m (14'1" × 13'7") |
History of this address
4 earlier listings at this address, with sold and leased prices. Create a free account or sign in to see them.
Listed by RE/MAX MILLENNIUM REAL ESTATE.
Listing information provided by PropTx Innovations Inc. and TRREB; deemed reliable but not guaranteed accurate by PropTx.
Similar homes nearby
See more in Trent Hills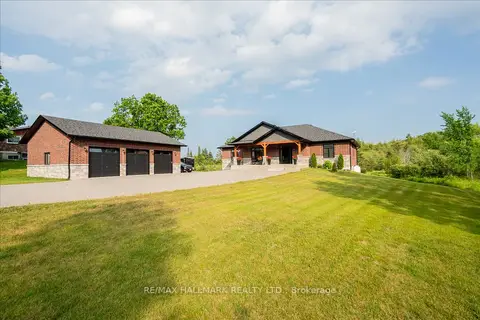
$899,000
4 bd2 ba13 pk2500-3000 ft²
51 Morrow Road
Hastings, Trent Hills
Detached · MLS® X13872972 · RE/MAX HALLMARK REALTY LTD.
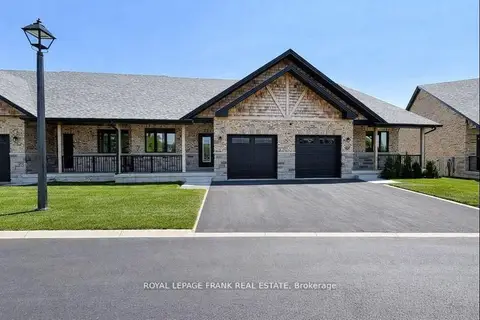
$869,900
3 bd3 ba2 pk1500-2000 ft²
34 Pond Street
Hastings, Trent Hills
Att/Row/Townhouse · MLS® X13025892 · Royal LePage Frank Real Estate
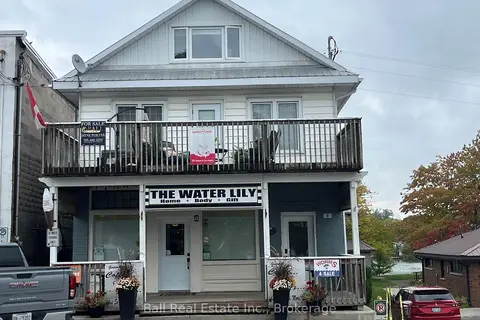
$829,000
4 bd4 ba3 pk1500-2000 ft²
8 Bridge Street N
Hastings, Trent Hills
Store W Apt/Office · MLS® X14085410 · Ball Real Estate Inc.
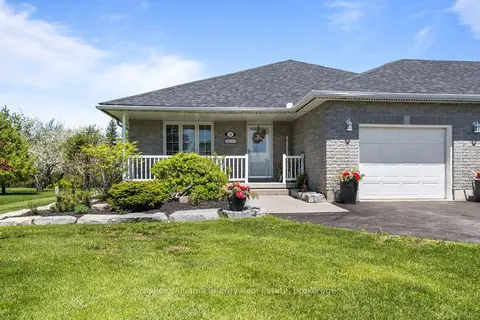
$995,900
3 bd3 ba18 pk1500-2000 ft²
18 Applewood Drive
Campbellford, Trent Hills
Detached · MLS® X13879972 · Keller Williams Energy Real Estate
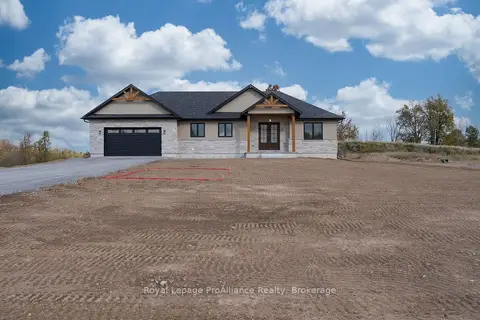
$979,900
3 bd3 ba10 pk1500-2000 ft²
28 Lilac Trail
Rural Trent Hills, Trent Hills
Detached · MLS® X13877758 · Royal LePage ProAlliance Realty
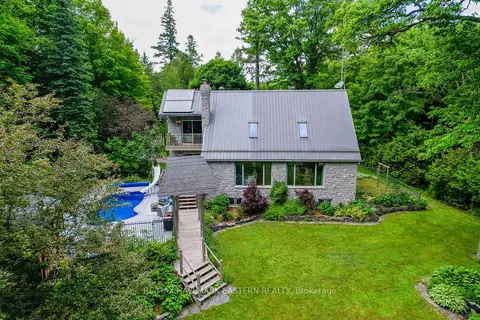
$959,000
Reduced $20,000
3+1 bd2 ba12 pk1500-2000 ft²
2853 13th Line E
Rural Trent Hills, Trent Hills
Detached · MLS® X13101400 · RE/MAX HALLMARK EASTERN REALTY
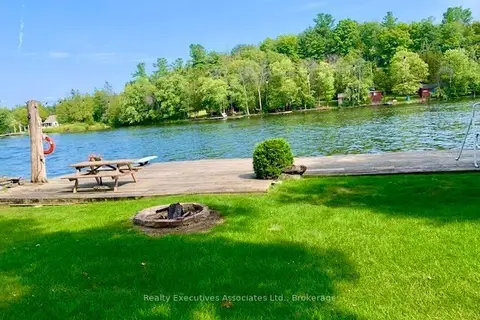
$945,000
4+1 bd3 ba7 pk1100-1500 ft²
345 Hillside Drive
Rural Trent Hills, Trent Hills
Detached · MLS® X13847358 · Realty Executives Associates Ltd.
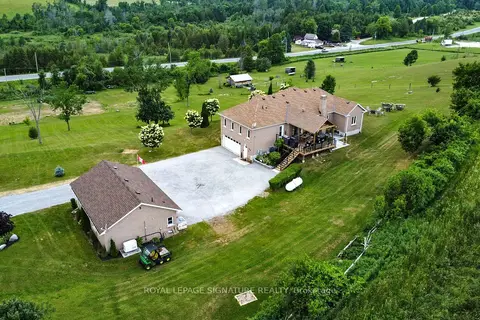 New
$1,074,900
3+1 bd4 ba14 pk2000-2500 ft²
4 Concession Rd 8 E
Rural Trent Hills, Trent Hills
Detached · MLS® X14094130 · ROYAL LEPAGE SIGNATURE REALTY