34 Pond Street
Hastings, Trent Hills, K0L 1Y0
$869,900
- 3 bedrooms
- 3 bathrooms
- 2 parking
- 1500-2000 sq ft
Listed 182 days ago · MLS® X13025892
Open house
- Saturday, October 24 at 12:00 p.m. to 5:00 p.m. Add to calendar
- Sunday, October 25 at 12:00 p.m. to 5:00 p.m. Add to calendar
- Saturday, October 31 at 12:00 p.m. to 5:00 p.m. Add to calendar
- Sunday, November 1 at 12:00 p.m. to 5:00 p.m. Add to calendar
About this home
Step into this beautifully upgraded 3-bedroom bungaloft townhome in the charming town of Hastings, where luxury meets comfort in every detail. Offering stunning river views and multiple outdoor retreats, this home is designed for both relaxation and entertaining. Enjoy seamless indoor-outdoor living with a walk-out from the main floor to a spacious deck and a walk-out from the upper loft to a covered balcony, both overlooking the serene Trent River and Lock 18. Inside, upgraded hardwood and tile flooring flow throughout, complementing the elegant trim package and upgraded interior doors. The main floor impresses with its 9 ceilings, a hardwood staircase with iron pickets, and an abundance of LED pot lights that enhance the homes warm ambiance. The chefs kitchen is a true showpiece, featuring a stylish two-tone design, an upgraded cupboard door package, quartz countertops, and a valance lighting system that adds both function and sophistication. A beverage bar with a built-in cooler and an upgraded appliance package, including a microwave, make entertaining effortless. Upstairs, the loft continues to impress with a wet bar, upgraded cupboard profiles, and additional space to unwind. With an upgraded plumbing package throughout and thoughtfully selected finishes, this home is a perfect blend of luxury and practicality. Live your dream on the water in Hastings, where upscale living meets the beauty of nature.
Details
- Type
- Att/Row/Townhouse
- Style
- Bungaloft
- Age
- New
- Size
- 1500-2000 sq ft
- Basement
- Walk-Out, Full
- Garage
- Attached
- Kitchens
- 1
- Neighbourhood
- Hastings
- Municipality
- Trent Hills
- Price per sq ft
- $497 (20% above freehold townhouses in Hastings, $415)
Interior
- Bedrooms
- 3 above ground
- Bathrooms
- 1 × 4-piece (main), 1 × 3-piece (main), 1 × 4-piece (upper)
- Rooms
- 6 above ground
- Family room or den
- Yes
- Fireplace
- Natural Gas
- Features
- Primary Bedroom - Main Floor
Heating, cooling and services
- Heating
- Forced Air, Gas
- Air conditioning
- Central Air
- Water and sewer
- Sewer
Building and exterior
- Style
- Bungaloft
- Exterior
- Brick, Stone
- Roof
- Asphalt Shingle
- Foundation
- Concrete
- Age
- New
- Faces
- South
- Outdoor
- Deck, Fishing
- Waterfront
- Indirect
Parking
- Garage spaces
- 1
- Total parking
- 2
- Driveway and parking
- Private
Lot
- Acreage
- < .50
More
- Possession
- TBA
- Nearby
- River/Stream
- Cross street
- Bridge Street & Pond Street
Rooms
| Room | Level | Size | Features |
|---|---|---|---|
| Living Room | Main | 6.76 × 4.6 m (22'2" × 15'1") | Combined w/Dining, Open Concept, Hardwood Floor |
| Kitchen | Main | 4.6 × 3.35 m (15'1" × 11') | Open Concept, Centre Island, Hardwood Floor |
| Primary Bedroom | Main | 4.3 × 3.62 m (14'1" × 11'11") | 3 Pc Ensuite, Walk-In Closet(s), Hardwood Floor |
| Bedroom 2 | Main | 3.5 × 3.01 m (11'6" × 9'11") | Closet, Hardwood Floor |
| Bedroom 3 | Upper | 3.62 × 3.04 m (11'11" × 10') | Double Closet, Hardwood Floor |
| Family Room | Upper | 7.55 × 4.6 m (24'9" × 15'1") | Hardwood Floor, W/O To Sundeck |
History of this address
3 earlier listings at this address, with sold and leased prices. Create a free account or sign in to see them.
Listed by Royal LePage Frank Real Estate.
Listing information provided by PropTx Innovations Inc. and TRREB; deemed reliable but not guaranteed accurate by PropTx.
Similar homes nearby
See more in Trent Hills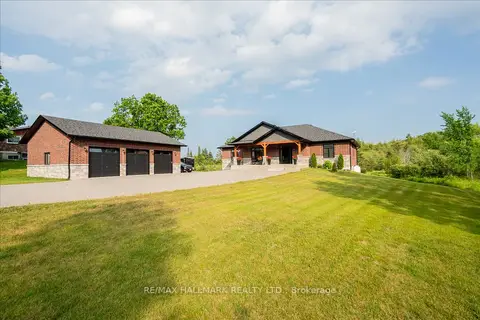
$899,000
4 bd2 ba13 pk2500-3000 ft²
51 Morrow Road
Hastings, Trent Hills
Detached · MLS® X13872972 · RE/MAX HALLMARK REALTY LTD.
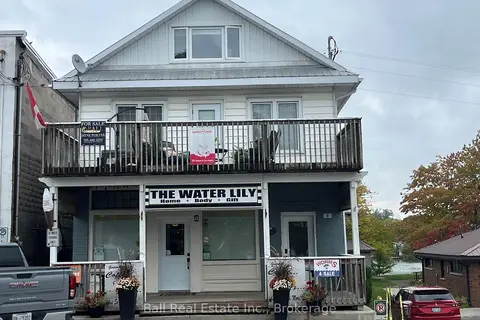
$829,000
4 bd4 ba3 pk1500-2000 ft²
8 Bridge Street N
Hastings, Trent Hills
Store W Apt/Office · MLS® X14085410 · Ball Real Estate Inc.
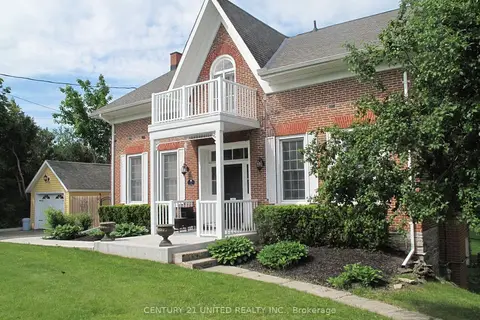
$799,000
3+1 bd2 ba6 pk2000-2500 ft²
33 Bridge Street S
Hastings, Trent Hills
Detached · MLS® X13548186 · Century 21 United Realty Inc.
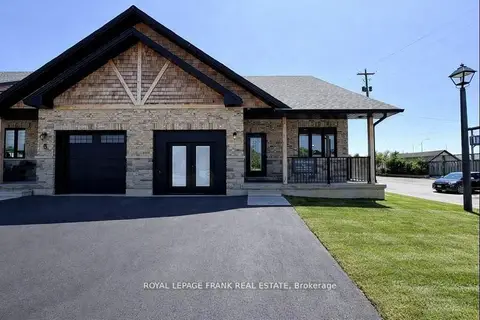
$759,900
2 bd3 ba2 pk1100-1500 ft²
6 Pond Street
Hastings, Trent Hills
Att/Row/Townhouse · MLS® X13026014 · Royal LePage Frank Real Estate
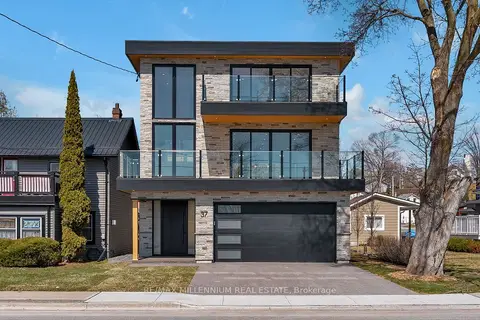
$999,000
3 bd4 ba7 pk2000-2500 ft²
37 Front Street
Hastings, Trent Hills
Detached · MLS® X13768368 · RE/MAX MILLENNIUM REAL ESTATE
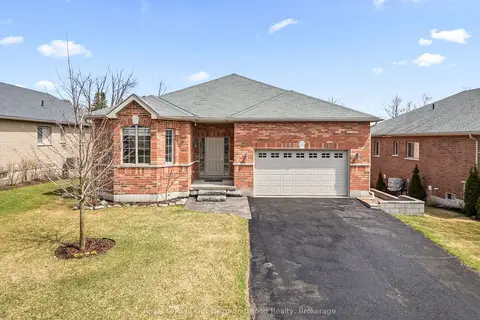
$699,900
3 bd2 ba6 pk1500-2000 ft²
17 Old Trafford Drive
Hastings, Trent Hills
Detached · MLS® X13624246 · Royal LePage Our Neighbourhood Realty
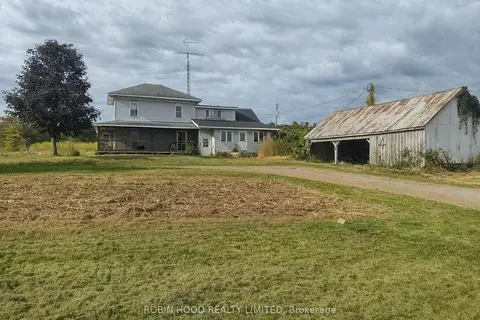
$870,000
5 bd2 ba7 pk2000-2500 ft²
180 Greenly Road
Campbellford, Trent Hills
Farm · MLS® X13878966 · ROBIN HOOD REALTY LIMITED
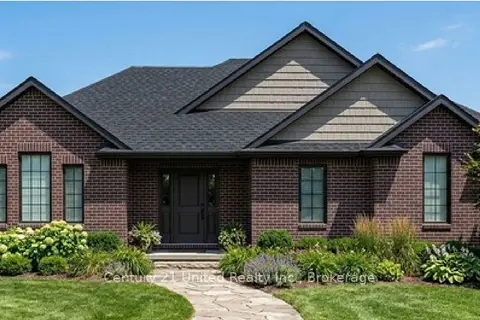
$869,000
2 bd2 ba5 pk1500-2000 ft²
Lot 8 Lilac Trail
Rural Trent Hills, Trent Hills
Detached · MLS® X13636842 · Century 21 United Realty Inc.